2110 Tysons Ridgeline Rd, Falls Church, VA 22043
Local realty services provided by:CENTURY 21 Dale Realty Co.
2110 Tysons Ridgeline Rd,Falls Church, VA 22043
$1,399,500
- 4 Beds
- 5 Baths
- 2,481 sq. ft.
- Townhouse
- Active
Listed by: alison beach
Office: long & foster real estate, inc.
MLS#:VAFX2344474
Source:BRIGHTMLS
Price summary
- Price:$1,399,500
- Price per sq. ft.:$564.09
- Monthly HOA dues:$188
About this home
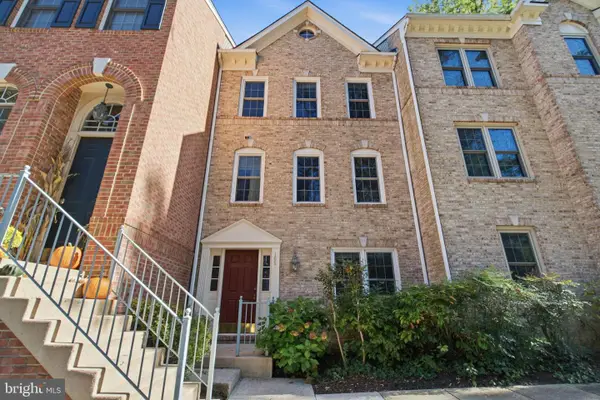
Private elevator to all four levels, two turfed outdoor terraces, and a 2-car garage, all in a 2024 EYA home just inside the Beltway. The Carmel model offers 4 bedrooms, 4.5 baths, and approx. 2,481 finished sq ft. Unlike most homes in the community, this one enjoys a peaceful tree view instead of facing another row of homes. The entry level has a bedroom with its own full bath, great for guests or a home office. Upstairs, the open main level centers on a chef's kitchen with maple cabinetry to the ceiling, quartz counters, a large island, and Bosch and Thermador appliances, opening to a terrace with turf and planted gardens. The third level holds the primary suite, a second bedroom, two full baths, and laundry. The top level has a fourth bedroom (currently an office), a flexible living area, a full bath, and a rooftop terrace. Extras include wide-plank floors, 9-ft ceilings, ERV fresh air ventilation, whole-home water softener and filtration, tankless water heater, zoned HVAC, epoxy garage floor, and a transferable 10-year structural warranty. Green building certified. Compare to new construction: new elevator townhomes nearby start around $1.3M before the elevator, structural options, and finishes are added. This home is just two years old, already has them all plus the sellers' aftermarket upgrades, and there is no build wait. Minutes to Tysons shopping and dining, the Metro, I-495, and Route 7....
Contact an agent
Home facts
- Year built:2024
- Subdivision & Development:TYSONS RIDGE
- Listing ID #:VAFX2344474
- Added:26 day(s) ago
- Updated:October 29, 2026 at 05:35 AM
Rooms and interior
- Bedrooms:4
- Total bathrooms:5
- Full bathrooms:4
- Half bathrooms:1
- Flooring:Engineered Wood
- Bathrooms Description:Full Bath, Half Bath, Primary Bath(s), Primary Bathroom
- Kitchen Description:Built-In Microwave, Built-Ins, Cooktop, Dishwasher, Disposal, Exhaust Fan, Kitchen - Gourmet, Kitchen - Island, Oven - Wall, Range Hood, Recessed Lighting, Refrigerator, Water Dispenser, Water Heater - Tankless
- Bedroom Description:Entry Level Bedroom, Primary Bedroom, Walk In Closet(s)
- Living area:2,481 sq. ft.
Heating and cooling
- Cooling:Central A/C, Zoned
- Heating:Forced Air, Heat Pump - Gas BackUp, Natural Gas, Zoned
Structure and exterior
- Year built:2024
- Building area:2,481 sq. ft.
- Lot area:0.02 Acres
- Lot Features:Backs to Trees, No Thru Street, Premium
- Architectural Style:Contemporary
- Construction Materials:Brick, Combination
- Exterior Features:Sidewalks
- Foundation Description:Concrete Perimeter
- Levels:4 Story
Schools
- High school:MARSHALL
- Middle school:KILMER
- Elementary school:WESTGATE
Utilities
- Water:Public
- Sewer:Public Sewer
Finances and disclosures
- Price:$1,399,500
- Price per sq. ft.:$564.09
- Tax amount:$15,674 (2025)
Features and amenities
- Laundry features:Dryer - Front Loading, Dryer In Unit, Laundry, Washer - Front Loading, Washer In Unit
- Amenities:Air Filter System, Built-Ins, Elevator, Recessed Lighting, Sprinkler System, Sprinkler System - Indoor, Water Treat System, Window Treatments
Parking
- Parking description:Attached Garage, Garage - Rear Entry, Garage Door Opener
- Garage:Yes
- Garage spaces:2
New listings near 2110 Tysons Ridgeline Rd
- Coming Soon
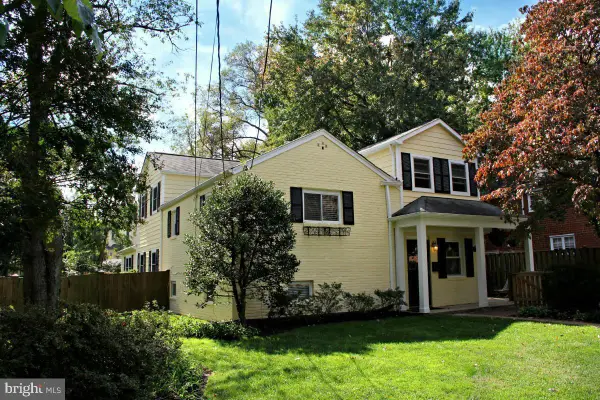 $1,249,900Coming Soon4 beds 4 baths2,362 sq. ft.
6649 Hallwood Ave, FALLS CHURCH, VA 22046
MLS# VAFX2347932Listed by: WEICHERT, REALTORS - Coming Soon
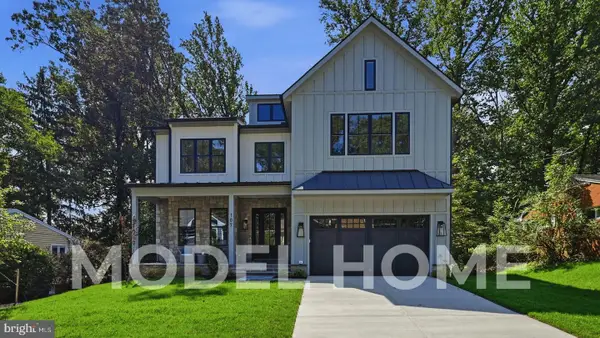 $2,750,000Coming Soon6 beds 7 baths6,364 sq. ft.
2228 Primrose Dr, FALLS CHURCH, VA 22046
MLS# VAFX2338106Listed by: EXP REALTY, LLC - Open Sun, 1 to 4pmNew
 $2,349,000Active6 beds 5 baths4,900 sq. ft.
1207 Offutt Dr, FALLS CHURCH, VA 22046
MLS# VAFA2004334Listed by: D.S.A. PROPERTIES & INVESTMENTS LLC - New
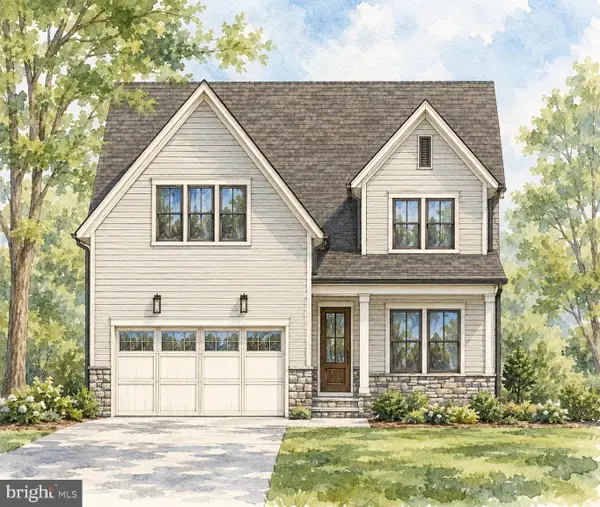 $2,675,000Active6 beds 6 baths5,275 sq. ft.
514 Anne St, FALLS CHURCH, VA 22046
MLS# VAFA2004302Listed by: FOCAL POINT REAL ESTATE , LLC - New
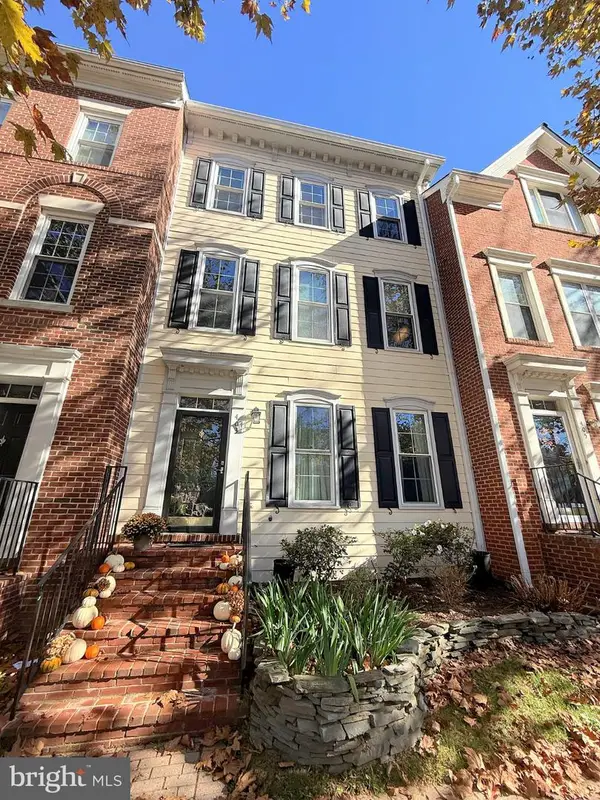 $1,249,000Active3 beds 3 baths2,706 sq. ft.
403 Hillwood Ave, FALLS CHURCH, VA 22046
MLS# VAFA2004326Listed by: WEICHERT, REALTORS - New
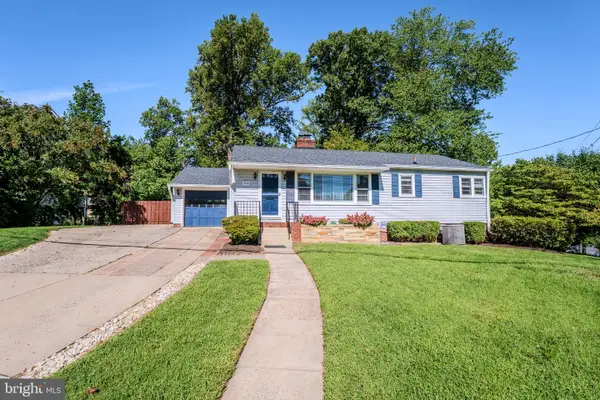
 $948,500Active4 beds 2 baths2,276 sq. ft.
998 N Roosevelt St, FALLS CHURCH, VA 22046
MLS# VAFA2004324Listed by: CENTURY 21 REDWOOD REALTY - New
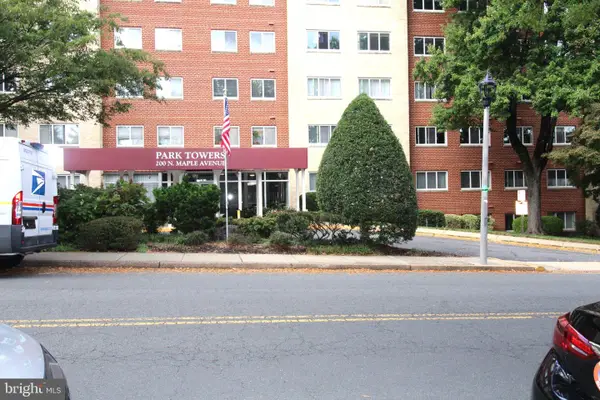 $309,000Active1 beds 1 baths835 sq. ft.
200 Maple Ave #600, FALLS CHURCH, VA 22046
MLS# VAFA2004322Listed by: PROPLOCATE REALTY 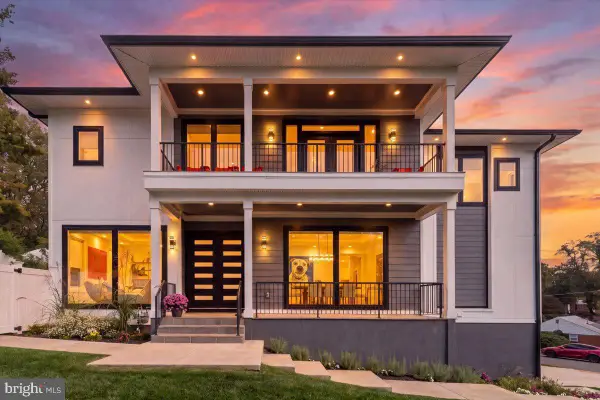 $2,200,000Pending6 beds 7 baths6,253 sq. ft.
7208 Michael Pl, FALLS CHURCH, VA 22046
MLS# VAFX2346458Listed by: COLDWELL BANKER REALTY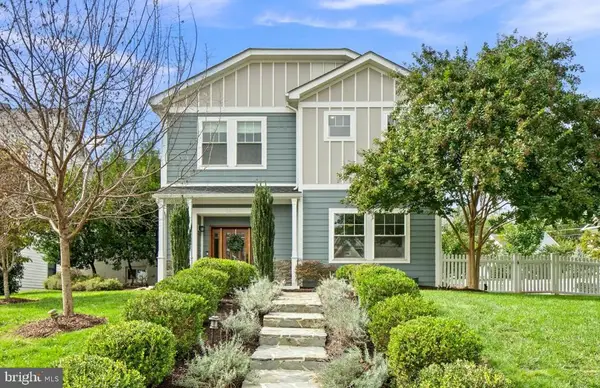 $1,950,000Active6 beds 6 baths4,005 sq. ft.
2300 Brilyn Pl, FALLS CHURCH, VA 22046
MLS# VAFX2345686Listed by: RLAH @PROPERTIES- Open Sat, 1 to 3pm
 $849,000Active3 beds 3 baths1,440 sq. ft.
105 Rees Pl, FALLS CHURCH, VA 22046
MLS# VAFA2004292Listed by: KW UNITED


Protect your home and budget from life's surprises with an Assurant Home Warranty, backed by a partner that supports you through every step of homeownership. Explore Plans.
©2026 Century 21 Real Estate LLC. All rights reserved. CENTURY 21®, the CENTURY 21 Logo and C21® are service marks owned by Century 21 Real Estate LLC. Century 21 Real Estate LLC fully supports the principles of the Fair Housing Act and the Equal Opportunity Act. Each office is independently owned and operated. Listing information is deemed reliable but not guaranteed accurate.