
3202 Juniper Ln, Falls Church, VA 22044
Local realty services provided by:CENTURY 21 Harbor Realty
Upcoming open houses
- Sun, Oct 1812:00 pm - 02:00 pm
Listed by: dixie rapuano
Office: pearson smith realty, llc.
MLS#:VAFX2342218
Source:BRIGHTMLS
Price summary
- Price:$1,200,000
- Price per sq. ft.:$361.88
About this home
Welcome to 3202 Juniper Lane, in sought-after Ravenwood! This is a spacious and beautifully maintained home which offers exceptional flexibility, comfort, and privacy on a picturesque half-acre lot in Falls Church. This home has 6 bedrooms and 3.5 bathrooms and it provides generous space for everyday living, working from home, and entertaining.
One of the bedrooms is currently used as a home office on the main floor, while a main-level guest bedroom and full bathroom create an especially versatile living arrangement. Throughout the home, hardwood floors, abundant closet space, a large floored attic, and an ample storage room behind the one-car garage provide both character and practical storage.
Thoughtfully updated and freshly prepared for its next owners, the home features a new roof with CertainTeed Architectural shingles installed in 2025, recently renovated bathrooms, fresh interior paint, and a newly redone second-floor bonus room. The kitchen is enhanced by a new GE Profile dual-fuel range, a breakfast area and a large peninsula while the inviting family room features a cathedral ceiling and an impressive full-wall bookshelf and cabinetry system added in 2021.
The spacious primary suite offers a large walk-in closet, a generous two-sink countertop, a jet tub and separate walk-in shower.
Outside, enjoy the privacy and beauty of mature trees from the large deck directly off the family room, all surrounded by a low-maintenance Hardie plank exterior and PVC trim. There is ample storage space below the family room for outdoor equipment.
Ideally situated for commuters and everyday convenience, this special property offers easy access to Washington, DC, the Pentagon, Old Town Alexandria, Reagan National Airport, Tysons Corner, and major routes including I-395, I-495, and I-66. With its generous living spaces, thoughtful updates, wonderful outdoor setting, and highly convenient location, 3202 Juniper Lane offers an inviting opportunity to enjoy all that Falls Church and Northern Virginia have to offer. Welcome home!
Sellers would like the option of a rent back and Primary bathroom steam shower is "as is". Seller is agent....
Contact an agent
Home facts
- Year built:1950
- Subdivision & Development:RAVENWOOD
- Listing ID #:VAFX2342218
- Added:6 day(s) ago
- Updated:October 15, 2026 at 03:08 PM
Rooms and interior
- Bedrooms:6
- Total bathrooms:4
- Full bathrooms:3
- Half bathrooms:1
- Flooring:Carpet, Ceramic Tile, Hardwood
- Dining Description:Formal/Separate Dining Room
- Bathrooms Description:Primary Bath(s)
- Kitchen Description:Breakfast Area, Built-In Microwave, Built-Ins, Carpet, Crown Moldings, Dishwasher, Disposal, Extra Refrigerator/Freezer, Freezer, Icemaker, Kitchen - Gourmet, Kitchen - Table Space, Recessed Lighting, Refrigerator, Stainless Steel Appliances, Stove, Upgraded Countertops, Water Heater
- Bedroom Description:Carpet, Entry Level Bedroom, Walk In Closet(s)
- Living area:3,316 sq. ft.
Heating and cooling
- Cooling:Ceiling Fan(s), Central A/C
- Heating:Forced Air, Heat Pump(s), Natural Gas, Zoned
Structure and exterior
- Roof:Architectural Shingle
- Year built:1950
- Building area:3,316 sq. ft.
- Lot area:0.48 Acres
- Lot Features:Backs to Trees, Front Yard, Rear Yard, Secluded
- Architectural Style:Colonial
- Construction Materials:Combination
- Exterior Features:Deck(s), Exterior Lighting
- Foundation Description:Crawl Space
- Levels:2 Stories
Schools
- High school:JUSTICE
- Middle school:GLASGOW
- Elementary school:SLEEPY HOLLOW
Utilities
- Water:Public
- Sewer:Public Sewer
Finances and disclosures
- Price:$1,200,000
- Price per sq. ft.:$361.88
- Tax amount:$13,256 (2026)
Features and amenities
- Laundry features:Dryer, Washer
- Amenities:Atrium Windows, Attic, Attic/House Fan, Built-Ins, Carpet, Crown Moldings, Double Hung Windows, Recessed Lighting, Smoke Detector, Sound System, Storm Windows, Window Treatments
Parking
- Parking description:Additional Storage Area, Asphalt Driveway, Attached Garage, Garage - Side Entry, Inside Access
- Garage:Yes
- Garage spaces:1
New listings near 3202 Juniper Ln
- Coming SoonOpen Fri, 5 to 6:30pm
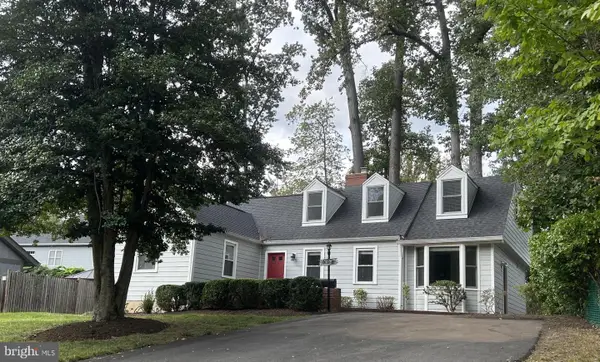 $1,325,000Coming Soon5 beds 3 baths3,596 sq. ft.
606 Timber Ln, FALLS CHURCH, VA 22046
MLS# VAFA2004272Listed by: WEICHERT, REALTORS - Coming Soon
 $2,750,000Coming Soon6 beds 7 baths6,364 sq. ft.
2228 Primrose Dr, FALLS CHURCH, VA 22046
MLS# VAFX2338106Listed by: EXP REALTY, LLC - New
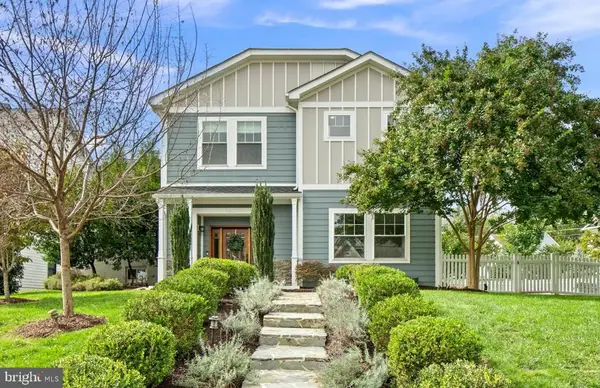 $1,950,000Active6 beds 6 baths4,005 sq. ft.
2300 Brilyn Pl, FALLS CHURCH, VA 22046
MLS# VAFX2345686Listed by: RLAH @PROPERTIES - New
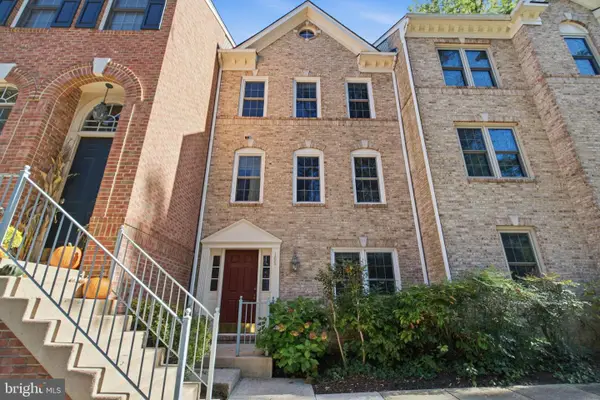 $869,000Active3 beds 3 baths1,440 sq. ft.
105 Rees Pl, FALLS CHURCH, VA 22046
MLS# VAFA2004292Listed by: KW UNITED - Open Sun, 2 to 4pmNew
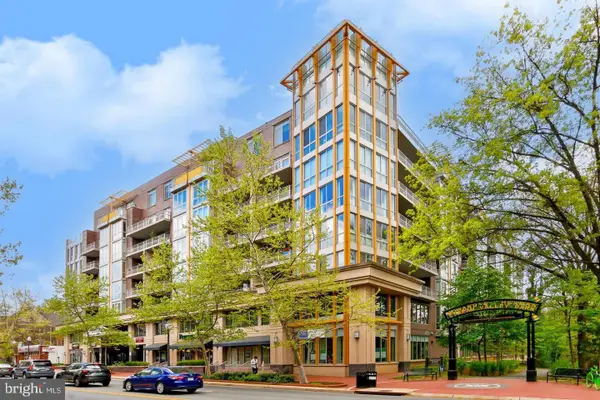 $540,000Active1 beds 2 baths1,023 sq. ft.
513 W Broad St #412, FALLS CHURCH, VA 22046
MLS# VAFA2004278Listed by: KW METRO CENTER 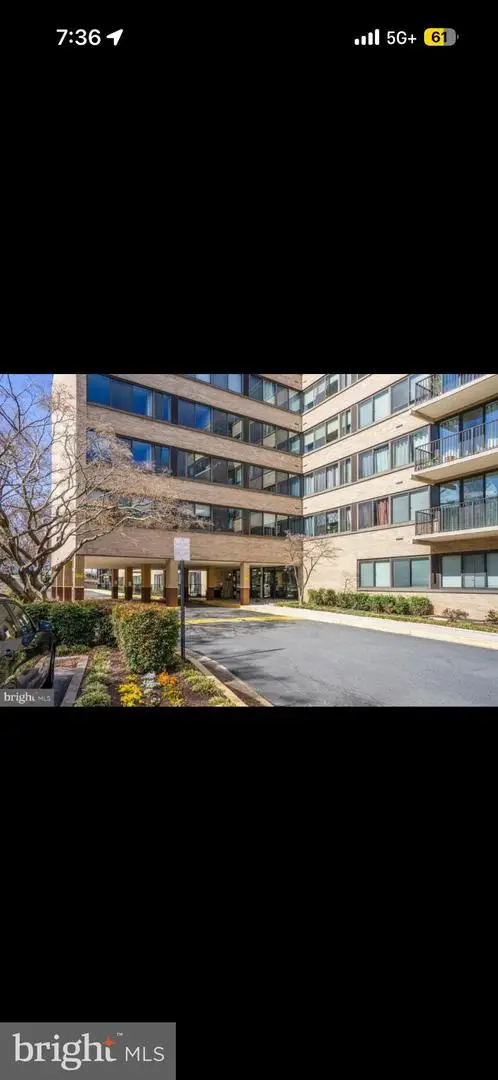 $170,000Active1 beds 1 baths841 sq. ft.
600 Roosevelt Blvd #103, FALLS CHURCH, VA 22044
MLS# VAFA2004282Listed by: EXP REALTY, LLC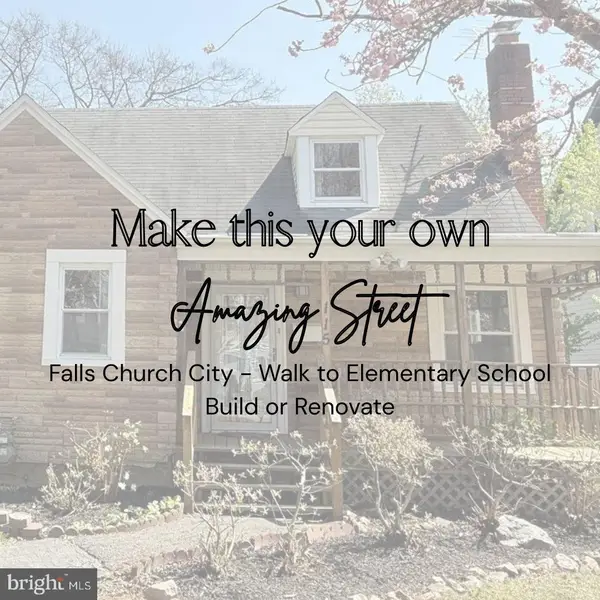 $1,119,995Active3 beds 2 baths1,706 sq. ft.
115 S Spring St, FALLS CHURCH, VA 22046
MLS# VAFA2004290Listed by: EXP REALTY, LLC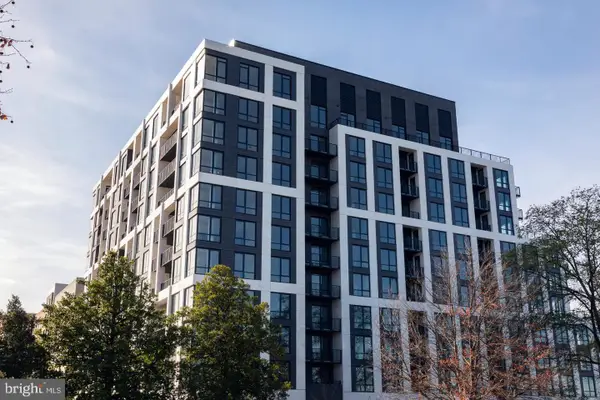 $1,060,000Active3 beds 2 baths1,475 sq. ft.
255 W. Falls Station Blvd #507, FALLS CHURCH, VA 22046
MLS# VAFA2004274Listed by: HOFFMAN REALTY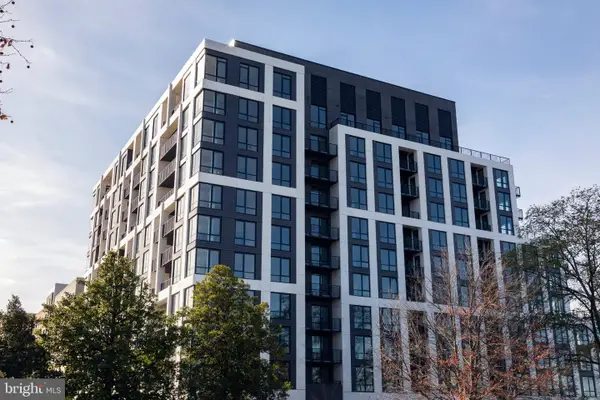 $755,000Active2 beds 2 baths1,275 sq. ft.
255 W. Falls Station Blvd #503, FALLS CHURCH, VA 22046
MLS# VAFA2004280Listed by: HOFFMAN REALTY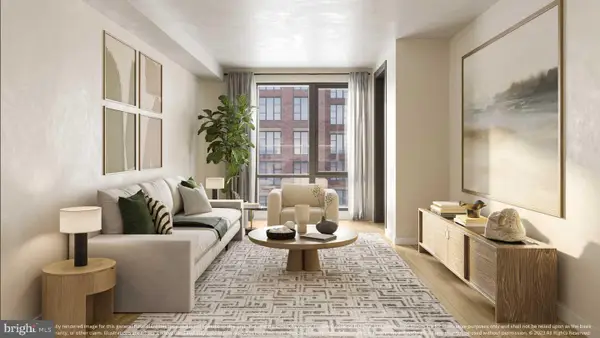 $725,000Active2 beds 2 baths1,235 sq. ft.
255 W. Falls Station Blvd #305, FALLS CHURCH, VA 22046
MLS# VAFA2004210Listed by: HOFFMAN REALTY


Protect your home and budget from life's surprises with an Assurant Home Warranty, backed by a partner that supports you through every step of homeownership. Explore Plans.
©2026 Century 21 Real Estate LLC. All rights reserved. CENTURY 21®, the CENTURY 21 Logo and C21® are service marks owned by Century 21 Real Estate LLC. Century 21 Real Estate LLC fully supports the principles of the Fair Housing Act and the Equal Opportunity Act. Each office is independently owned and operated. Listing information is deemed reliable but not guaranteed accurate.