
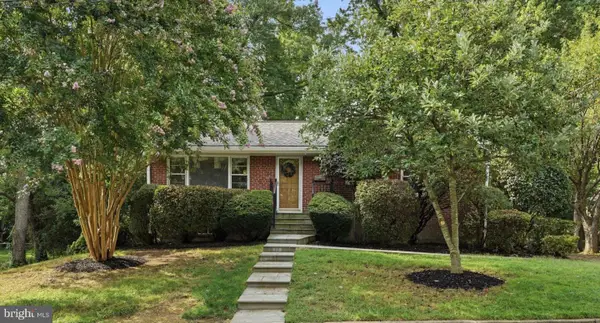
3347 Beechtree Ln, Falls Church, VA 22042
Local realty services provided by:CENTURY 21 Reilly Realtors
Listed by: crystal street, andrew s novins
Office: exp realty, llc.
MLS#:VAFX2340538
Source:BRIGHTMLS
Price summary
- Price:$925,000
- Price per sq. ft.:$379.57
About this home
Nestled on almost an acre of land, this is more than a home…it’s a sanctuary! The landscaping has been lovingly cared for and planted accordingly. Imagine picking your own fresh flowers. The natural beauty of the yard, mature trees and patio provides an invitation to spend time outside to enjoy the birds, butterflies, and wildlife attracted to this suburban oasis. The entire yard is fully fenced. The home itself is equally as impressive! Cape Cod’s are the all-American version of "home sweet home" and this one typifies the concept. It offers modern updates while preserving original charm. The gleaming hardwood floors and updated paint throughout make this home move-in ready. The large living and dining rooms flank the middle of the home. The beautifully updated kitchen has the perfect sitting area to enjoy your coffee while overlooking the backyard. Just off this area is the functional mudroom room serving as a pass-through between the garage and backdoor. The sunroom highlights a wall of windows bringing the outside in to enjoy all year. The upper level showcases the 3 spacious bedrooms. The expansive primary bedroom is also a great retreat. The stylish full bathroom has been nicely updated. Lastly, the lower level is the perfect place to entertain. It makes for a great movie room, play room or even extra guest area. Don’t miss the tremendous amount of storage space as well. The location of this home is fantastic. Tucked away but still close to all major commuter routes. Ideally located near Route 50, I-495, Express Lanes and the Metro. Just minutes away to several connecting Fairfax County parks with miles of trails for walking, running, biking, dog walking, and other facilities. Close to multiple shopping centers, restaurants, retail and supermarkets. You will love calling this home!...
Contact an agent
Home facts
- Year built:1946
- Subdivision & Development:ROBERT E STAFFORD
- Listing ID #:VAFX2340538
- Added:4 day(s) ago
- Updated:September 15, 2026 at 10:36 AM
Rooms and interior
- Bedrooms:3
- Total bathrooms:2
- Full bathrooms:1
- Half bathrooms:1
- Flooring:Ceramic Tile, Hardwood
- Dining Description:Dining Room, Formal/Separate Dining Room
- Bathrooms Description:Bathroom 1, Half Bath
- Kitchen Description:Breakfast Area, Dishwasher, Disposal, Exhaust Fan, Icemaker, Kitchen - Gourmet, Kitchen - Table Space, Microwave, Refrigerator, Stove, Upgraded Countertops, Water Heater
- Bedroom Description:Primary Bedroom
- Basement:Yes
- Basement Description:Connecting Stairway, Partially Finished, Sump Pump, Walkout Stairs
- Living area:2,437 sq. ft.
Heating and cooling
- Cooling:Central A/C
- Heating:Hot Water, Natural Gas
Structure and exterior
- Roof:Architectural Shingle
- Year built:1946
- Building area:2,437 sq. ft.
- Lot area:0.88 Acres
- Lot Features:Backs to Trees, Corner
- Architectural Style:Cape Cod
- Construction Materials:Combination
- Exterior Features:Bump-outs, Patio(s)
- Foundation Description:Block
- Levels:3 Story
Utilities
- Water:Public
- Sewer:Public Sewer
Finances and disclosures
- Price:$925,000
- Price per sq. ft.:$379.57
- Tax amount:$10,556 (2026)
Features and amenities
- Laundry features:Dryer, Washer
- Amenities:Ceiling Fan(s), Chair Railings, Double Hung Windows, Double Pane Windows, Replacement Windows
Parking
- Parking description:Attached Garage, Garage - Front Entry, Off Street
- Garage:Yes
- Garage spaces:1
New listings near 3347 Beechtree Ln
- Coming Soon
 $1,270,000Coming Soon4 beds 4 baths3,469 sq. ft.
300 Bishops Ct, FALLS CHURCH, VA 22046
MLS# VAFA2004232Listed by: WEICHERT, REALTORS - Coming Soon
 $1,149,000Coming Soon4 beds 2 baths1,821 sq. ft.
601 Randolph St, FALLS CHURCH, VA 22046
MLS# VAFA2004242Listed by: PAUL WESLEY REAL ESTATE - Coming SoonOpen Sun, 12 to 3pm
 $1,949,000Coming Soon6 beds 6 baths5,050 sq. ft.
7314 Hughes Ct, FALLS CHURCH, VA 22046
MLS# VAFX2340374Listed by: WEICHERT, REALTORS - Coming Soon
 $2,750,000Coming Soon6 beds 7 baths6,364 sq. ft.
2228 Primrose Dr, FALLS CHURCH, VA 22046
MLS# VAFX2338106Listed by: EXP REALTY, LLC - New
 $1,150,000Active3 beds 3 baths2,034 sq. ft.
6637 Fisher Ave, FALLS CHURCH, VA 22046
MLS# VAFX2340842Listed by: KW UNITED - New
 $573,000Active2 beds 2 baths782 sq. ft.
202 S Virginia Ave #73, FALLS CHURCH, VA 22046
MLS# VAFA2004240Listed by: NETREALTYNOW.COM, LLC - New
 $2,499,900Active6 beds 6 baths4,791 sq. ft.
2321 Grove Ave, FALLS CHURCH, VA 22046
MLS# VAFX2338100Listed by: SIGNATURE HOME REALTY LLC  $240,000Pending2 beds 2 baths753 sq. ft.
7368 Route 29 #68/t1, FALLS CHURCH, VA 22046
MLS# VAFX2336466Listed by: SAMSON PROPERTIES- $240,000Pending2 beds 2 baths753 sq. ft.
7368 Route 29 #68/t1, FALLS CHURCH, VA 22046
MLS# VAFX2336466Listed by: SAMSON PROPERTIES - $240,000Pending2 beds 2 baths753 sq. ft.
7368 Route 29 #68/t1, FALLS CHURCH, VA 22046
MLS# VAFX2336466Listed by: SAMSON PROPERTIES


Protect your home and budget from life's surprises with an Assurant Home Warranty, backed by a partner that supports you through every step of homeownership. Explore Plans.
©2026 Century 21 Real Estate LLC. All rights reserved. CENTURY 21®, the CENTURY 21 Logo and C21® are service marks owned by Century 21 Real Estate LLC. Century 21 Real Estate LLC fully supports the principles of the Fair Housing Act and the Equal Opportunity Act. Each office is independently owned and operated. Listing information is deemed reliable but not guaranteed accurate.