
3407 Walnut Hill Ct, Falls Church, VA 22042
Local realty services provided by:CENTURY 21 Ryon Real Estate
3407 Walnut Hill Ct,Falls Church, VA 22042
$1,275,000
- 5 Beds
- 5 Baths
- 4,646 sq. ft.
- Single family
- Coming Soon
Upcoming open houses
- Sat, Sep 2612:00 pm - 03:00 pm
- Sun, Sep 2712:00 pm - 02:00 pm
Listed by: chris earman, matthew mark earman
Office: weichert, realtors
MLS#:VAFX2336152
Source:BRIGHTMLS
Price summary
- Price:$1,275,000
- Price per sq. ft.:$274.43
- Monthly HOA dues:$166.67
Contact an agent
Home facts
- Year built:1990
- Subdivision & Development:WALNUT HILL
- Listing ID #:VAFX2336152
- Updated:September 23, 2026 at 04:43 AM
Rooms and interior
- Bedrooms:5
- Total bathrooms:5
- Full bathrooms:4
- Half bathrooms:1
- Flooring:Carpet, Ceramic Tile, Hardwood
- Dining Description:Dining Area, Dining Room
- Bathrooms Description:Bathroom 1, Bathroom 2, Bathroom 3, Half Bath, Primary Bath(s), Primary Bathroom, WhirlPool/HotTub
- Kitchen Description:2nd Kitchen, Built-Ins, Cooktop, Cooktop - Down Draft, Dishwasher, Disposal, Exhaust Fan, Icemaker, Kitchen - Island, Microwave, Oven - Wall, Refrigerator, Trash Compactor, Upgraded Countertops
- Bedroom Description:Primary Bedroom
- Basement:Yes
- Basement Description:Connecting Stairway, Daylight, Full, Improved, Interior Access, Outside Entrance, Partial, Partially Finished, Rear Entrance, Space For Rooms, Walkout Level
- Living area:4,646 sq. ft.
Heating and cooling
- Cooling:Ceiling Fan(s), Central A/C
- Heating:Forced Air, Natural Gas
Structure and exterior
- Roof:Architectural Shingle, Asphalt
- Year built:1990
- Building area:4,646 sq. ft.
- Lot area:0.13 Acres
- Lot Features:Backs to Trees
- Architectural Style:Colonial, Loft
- Construction Materials:Brick, Combination
- Exterior Features:Deck(s), Extensive Hardscape, Sidewalks
- Foundation Description:Slab
- Levels:3 Story
Schools
- High school:FALLS CHURCH
- Middle school:JACKSON
- Elementary school:WOODBURN
Utilities
- Water:Public
- Sewer:Public Sewer
Finances and disclosures
- Price:$1,275,000
- Price per sq. ft.:$274.43
- Tax amount:$14,421 (2026)
Features and amenities
- Laundry features:Dryer, Laundry, Washer
- Amenities:Atrium Windows, Bay/Bow Windows, Built-Ins, Double Pane Windows, Humidifer, Window Treatments
Parking
- Parking description:Asphalt Driveway, Attached Garage, Garage - Front Entry, Garage Door Opener, Inside Access, Off Street, On Street, Oversized
- Garage:Yes
- Garage spaces:2
New listings near 3407 Walnut Hill Ct
- Coming SoonOpen Sat, 9 to 11am
 $1,270,000Coming Soon4 beds 4 baths3,469 sq. ft.
300 Bishops Ct, FALLS CHURCH, VA 22046
MLS# VAFA2004232Listed by: WEICHERT, REALTORS - Coming Soon
 $2,750,000Coming Soon6 beds 7 baths6,364 sq. ft.
2228 Primrose Dr, FALLS CHURCH, VA 22046
MLS# VAFX2338106Listed by: EXP REALTY, LLC - New
 $1,999,990Active6 beds 6 baths5,895 sq. ft.
2315 Great Falls St, FALLS CHURCH, VA 22046
MLS# VAFX2337830Listed by: NEW DIMENSIONS REALTY GROUP LLC - New
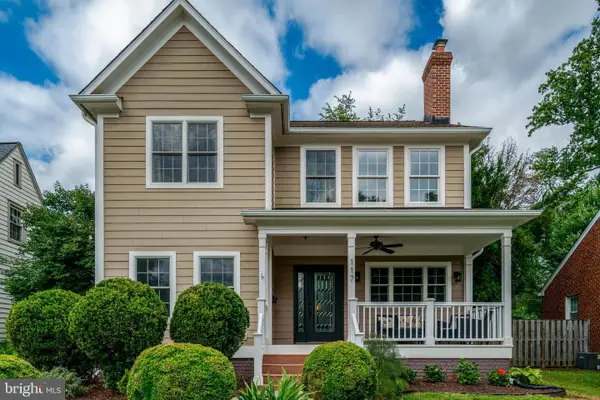 $1,899,900Active6 beds 4 baths5,688 sq. ft.
117 W George Mason Rd, FALLS CHURCH, VA 22046
MLS# VAFA2004252Listed by: COMPASS 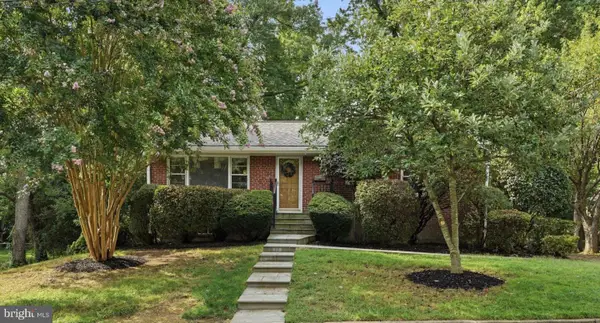 $1,149,000Pending4 beds 2 baths1,821 sq. ft.
601 Randolph St, FALLS CHURCH, VA 22046
MLS# VAFA2004242Listed by: PAUL WESLEY REAL ESTATE- New
 $1,150,000Active3 beds 3 baths2,034 sq. ft.
6637 Fisher Ave, FALLS CHURCH, VA 22046
MLS# VAFX2340842Listed by: KW UNITED  $573,000Active2 beds 2 baths782 sq. ft.
202 S Virginia Ave #73, FALLS CHURCH, VA 22046
MLS# VAFA2004240Listed by: NETREALTYNOW.COM, LLC $2,499,900Active6 beds 6 baths7,022 sq. ft.
2321 Grove Ave, FALLS CHURCH, VA 22046
MLS# VAFX2338100Listed by: SIGNATURE HOME REALTY LLC $1,949,000Pending6 beds 6 baths5,050 sq. ft.
7314 Hughes Ct, FALLS CHURCH, VA 22046
MLS# VAFX2340374Listed by: WEICHERT, REALTORS $240,000Pending2 beds 2 baths753 sq. ft.
7368 Route 29 #68/t1, FALLS CHURCH, VA 22046
MLS# VAFX2336466Listed by: SAMSON PROPERTIES


Protect your home and budget from life's surprises with an Assurant Home Warranty, backed by a partner that supports you through every step of homeownership. Explore Plans.
©2026 Century 21 Real Estate LLC. All rights reserved. CENTURY 21®, the CENTURY 21 Logo and C21® are service marks owned by Century 21 Real Estate LLC. Century 21 Real Estate LLC fully supports the principles of the Fair Housing Act and the Equal Opportunity Act. Each office is independently owned and operated. Listing information is deemed reliable but not guaranteed accurate.