
361 Gundry Dr, Falls Church, VA 22046
Local realty services provided by:CENTURY 21 Harris Hawkins & Co.
361 Gundry Dr,Falls Church, VA 22046
$978,000
- 3 Beds
- 3 Baths
- - sq. ft.
- Townhouse
- Sold
Listed by: louise kepley
Office: berkshire hathaway homeservices penfed realty
MLS#:VAFA2003956
Source:BRIGHTMLS
Sorry, we are unable to map this address
Price summary
- Price:$978,000
- Monthly HOA dues:$129
About this home
Welcome home to 361 Gundry Drive, a beautifully renovated Cherry Hill Townhome in the heart of Falls Church City. This 3-bedroom, 2 full and 1 half bathroom home boasts updates throughout. Enter through the foyer into the spacious light filled living room, featuring a large bay window. The dining room, with its own bay window filling the space with natural light, is open to the beautifully renovated kitchen, equipped with stainless steel appliances to include a wine refrigerator, sleek quartz countertops, and an oversized peninsula island. Upstairs, the spacious Primary Bedroom serves as a private retreat, featuring an ensuite full bath with a sky light and walk-in shower. Two additional bedrooms are complimented by the second renovated full bathroom. Downstairs, a spacious Rec room with wood burning fireplace may be used as an optional bedroom with it's full egress window. A dedicated laundry/utility storage room maximizes the lower level. From the kitchen access the fully fenced back yard. Washing Machine - 2026, Attic Insulation - 2023, Roof 2021, Dishwasher, Range, Refrigerator, Wine Fridge, Disposal - 2021. Conveniently located just minutes to the East and West Falls Church METRO Stations, Easy access to commuter routes I-66 and I-495, Route 7, Route 29 & Route 50. Steps to shopping and a plethora of restaurants and coffee shops for every palate ....
Contact an agent
Home facts
- Year built:1978
- Listing ID #:VAFA2003956
- Added:36 day(s) ago
- Updated:July 01, 2026 at 10:31 AM
Rooms and interior
- Bedrooms:3
- Total bathrooms:3
- Full bathrooms:2
- Half bathrooms:1
- Flooring:Carpet, Ceramic Tile, Hardwood
- Dining Description:Combination Kitchen/Dining
- Kitchen Description:Breakfast Area, Built-Ins, Carpet, Crown Moldings, Dishwasher, ENERGY STAR Refrigerator, Energy Efficient Appliances, Exhaust Fan, Icemaker, Kitchen - Island, Oven/Range - Electric, Range Hood, Recessed Lighting, Upgraded Countertops, Wine Storage
- Bedroom Description:Carpet
- Basement:Yes
- Basement Description:Full, Improved, Interior Access
Heating and cooling
- Cooling:Central A/C
- Heating:Electric, Forced Air
Structure and exterior
- Roof:Architectural Shingle
- Year built:1978
- Architectural Style:Traditional
- Construction Materials:Brick, Vinyl Siding
- Foundation Description:Slab
- Levels:3 Story
Schools
- High school:MERIDIAN
- Middle school:MARY ELLEN HENDERSON
- Elementary school:OAK STREET
Utilities
- Water:Public
- Sewer:Public Sewer
Finances and disclosures
- Price:$978,000
- Tax amount:$8,920 (2025)
Features and amenities
- Laundry features:Dryer - Electric, ENERGY STAR Clothes Washer, Washer
- Amenities:Attic, Bay/Bow Windows, Built-Ins, Carpet, Crown Moldings, Double Hung Windows, Recessed Lighting, Skylight(s)
Parking
- Parking description:Assigned, Parking Lot
New listings near 361 Gundry Dr
- Coming Soon
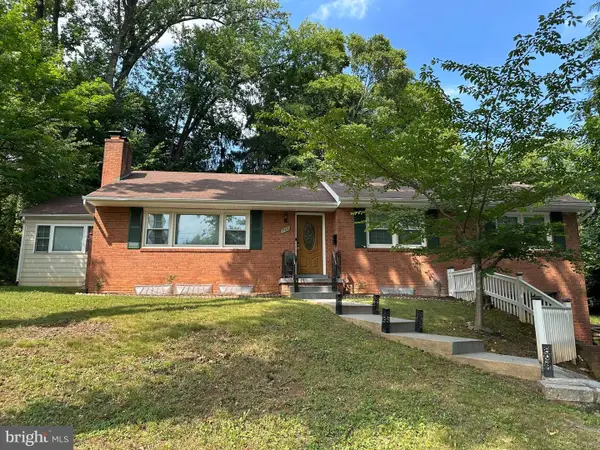 $1,250,000Coming Soon4 beds 3 baths
709 E Broad St, FALLS CHURCH, VA 22046
MLS# VAFA2004082Listed by: KELLER WILLIAMS REALTY/LEE BEAVER & ASSOC. - New
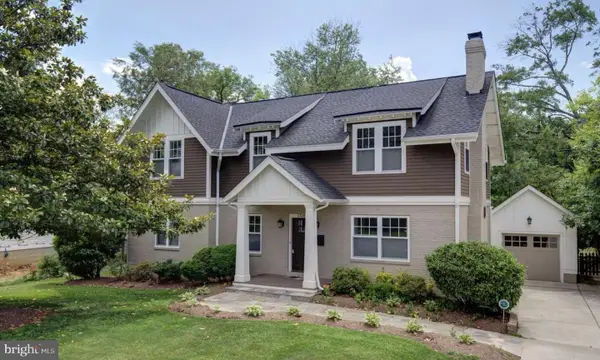 $1,710,000Active4 beds 4 baths3,902 sq. ft.
2308 Westmoreland St, FALLS CHURCH, VA 22046
MLS# VAFX2324518Listed by: BEYCOME BROKERAGE REALTY LLC - New
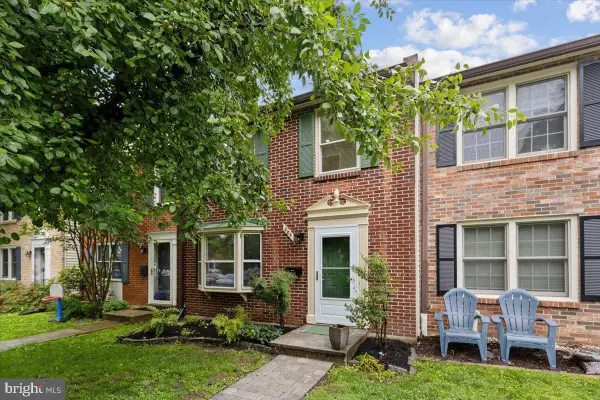 $975,000Active3 beds 4 baths1,653 sq. ft.
285 Gundry Dr, FALLS CHURCH, VA 22046
MLS# VAFA2004080Listed by: WEICHERT, REALTORS - New
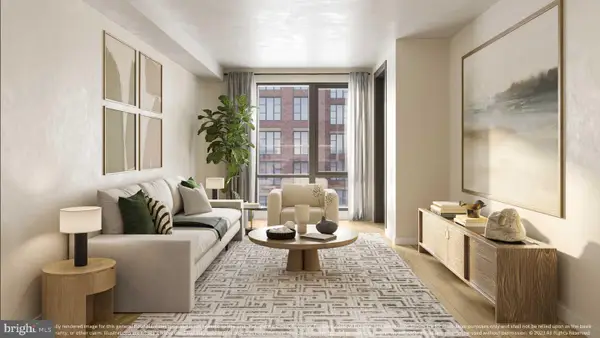
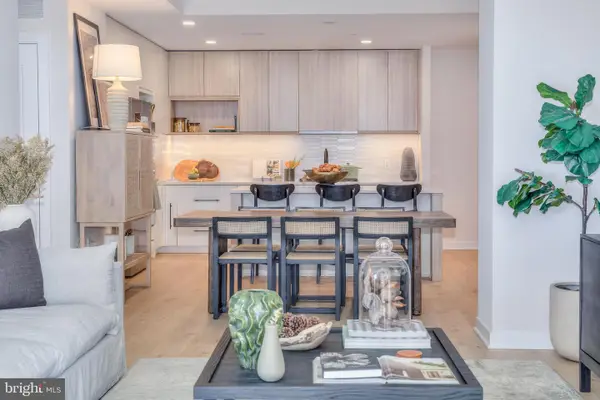 $800,000Active2 beds 2 baths1,275 sq. ft.
255 W. Falls Station Blvd #503, FALLS CHURCH, VA 22046
MLS# VAFA2004064Listed by: HOFFMAN REALTY - New
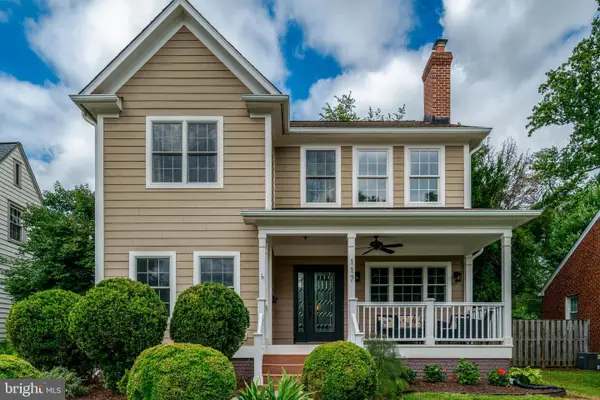
 $794,000Active2 beds 2 baths1,235 sq. ft.
255 W. Falls Station Blvd #505, FALLS CHURCH, VA 22046
MLS# VAFA2004066Listed by: HOFFMAN REALTY - Open Sun, 1 to 5pmNew
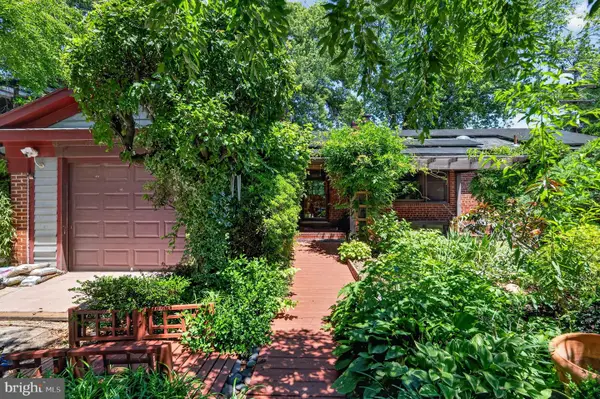
 $1,950,000Active6 beds 4 baths5,688 sq. ft.
117 W George Mason Rd, FALLS CHURCH, VA 22046
MLS# VAFA2004070Listed by: COMPASS - Coming Soon
 $1,300,000Coming Soon5 beds 4 baths
997 N Sycamore St, FALLS CHURCH, VA 22046
MLS# VAFA2004046Listed by: SAMSON PROPERTIES 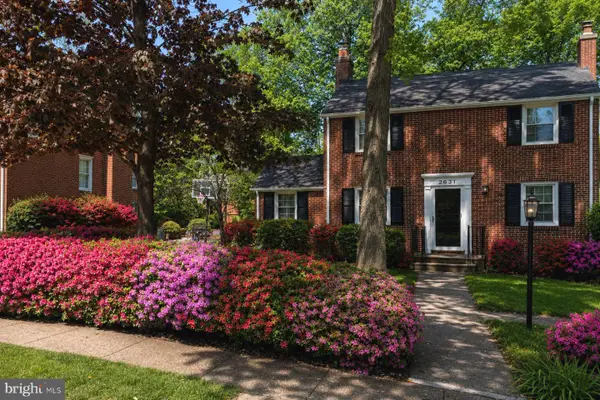 $899,000Pending3 beds 2 baths1,846 sq. ft.
2631 Woodley Pl, FALLS CHURCH, VA 22046
MLS# VAFX2322992Listed by: TTR SOTHEBY'S INTERNATIONAL REALTY $2,539,900Pending6 beds 5 baths5,400 sq. ft.
1018 Spruce St, FALLS CHURCH, VA 22046
MLS# VAFA2004062Listed by: D.S.A. PROPERTIES & INVESTMENTS LLC $1,199,000Pending3 beds 3 baths2,250 sq. ft.
415 Poplar Dr, FALLS CHURCH, VA 22046
MLS# VAFA2004058Listed by: REP REAL ESTATE PARTNERS


Protect your home and budget from life's surprises with an Assurant Home Warranty, backed by a partner that supports you through every step of homeownership. Explore Plans.
©2026 Century 21 Real Estate LLC. All rights reserved. CENTURY 21®, the CENTURY 21 Logo and C21® are service marks owned by Century 21 Real Estate LLC. Century 21 Real Estate LLC fully supports the principles of the Fair Housing Act and the Equal Opportunity Act. Each office is independently owned and operated. Listing information is deemed reliable but not guaranteed accurate.