3701 S George Mason Dr #2614n, Falls Church, VA 22041
Local realty services provided by:CENTURY 21 Sylvia Geist Agency
3701 S George Mason Dr #2614n,Falls Church, VA 22041
$500,000
- 2 Beds
- 2 Baths
- 1,372 sq. ft.
- Condominium
- Active
Upcoming open houses
- Sun, Oct 2502:00 pm - 04:00 pm
Listed by: elena g gorbounova
Office: re/max allegiance
MLS#:VAFX2346120
Source:BRIGHTMLS
Price summary
- Price:$500,000
- Price per sq. ft.:$364.43
About this home
SHOW-STOPPING 26TH-FLOOR PENTHOUSE | $155K+ COMPLETE RENOVATION. Originally designed for the building’s developer, this extraordinary residence features soaring 12-ft ceilings, wide-plank Ashland LVP flooring, and a unique double-sided fireplace with custom American Quartz granite. The state-of-the-art chef’s kitchen boasts custom Tribeca cabinetry, LG Smart appliances, ZLINE hood, NewAir dual-zone beverage center, and stunning American Quartz waterfall countertops with matching full-height backsplash!
High-end architectural detail abounds: custom TV entertainment center with 3D accent doors, custom walk-in closet with built-in drawers in the primary suite by MillWork Design Center, 69 NEW LED lights with touch dimmers, double French bath doors, and high-efficiency Thermal Series windows/terrace door with roller shades. Includes a secluded oversized garage parking space on B-1 (two steps from the elevator and the EXIT).
Enjoy absolutely stunning views of the DC and Northern VA Skyline, including panoramic vistas of the Washington Monument, US Capitol, and Air Force Memorial, all from the comfort of your private balcony. Condo fees cover all utilities – gas, water, and electricity – as well as access to community amenities. For added convenience, the building includes a convenience store, beauty salon, and doctor's office. Frequent Metrobus service directly to Metrorail is available from the lobby entrance. This luxury condominium offers peace of mind with 24-hour concierge service and is centrally located with direct access to I-395, just 4 miles from the Pentagon and Amazon's National Landing HQ2. Enjoy a prime. Fairfax County location bordering Arlington/Shirlington and Alexandria, within walking distance to the Gateway Alexandria development, anchored by a Harris Teeter grocery store, which opened in Spring 2021. This unique penthouse won’t last long – submit your offer today and make this exceptional property your dream home!...
Contact an agent
Home facts
- Year built:1973
- Subdivision & Development:SKYLINE PLAZA
- Listing ID #:VAFX2346120
- Added:8 day(s) ago
- Updated:October 22, 2026 at 04:02 PM
Rooms and interior
- Bedrooms:2
- Total bathrooms:2
- Full bathrooms:2
- Dining Description:Combination Dining/Living, Dining Area
- Bathrooms Description:Primary Bath(s)
- Kitchen Description:Dishwasher, Exhaust Fan, Refrigerator
- Living area:1,372 sq. ft.
Heating and cooling
- Cooling:Central A/C
- Heating:Central, Natural Gas
Structure and exterior
- Year built:1973
- Building area:1,372 sq. ft.
- Architectural Style:Contemporary
- Construction Materials:Brick
- Exterior Features:Balcony
- Levels:1 Story
Utilities
- Water:Public
- Sewer:Public Sewer
Finances and disclosures
- Price:$500,000
- Price per sq. ft.:$364.43
- Tax amount:$3,737 (2024)
Features and amenities
- Laundry features:Dryer, Dryer - Front Loading, Washer, Washer - Front Loading, Washer/Dryer Stacked
- Amenities:Desk in Lobby, Double Pane Windows, Exterior Cameras, Fire Detection System, Smoke Detector, Sprinkler System - Indoor
Parking
- Parking description:Attached Garage, Garage Door Opener, Oversized, Underground
- Garage:Yes
- Garage spaces:1
New listings near 3701 S George Mason Dr #2614n
- Coming SoonOpen Sun, 2 to 4pm
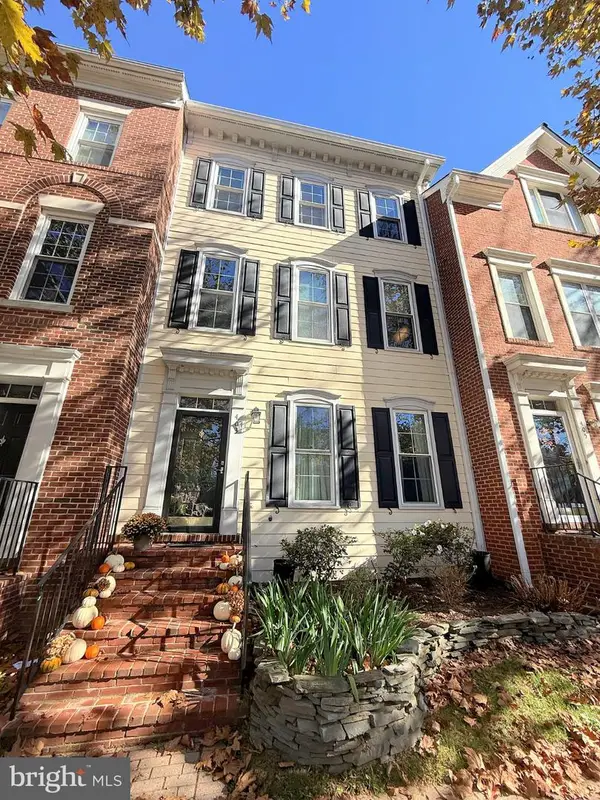 $1,249,000Coming Soon3 beds 3 baths2,706 sq. ft.
403 Hillwood Ave, FALLS CHURCH, VA 22046
MLS# VAFA2004326Listed by: WEICHERT, REALTORS - Coming Soon
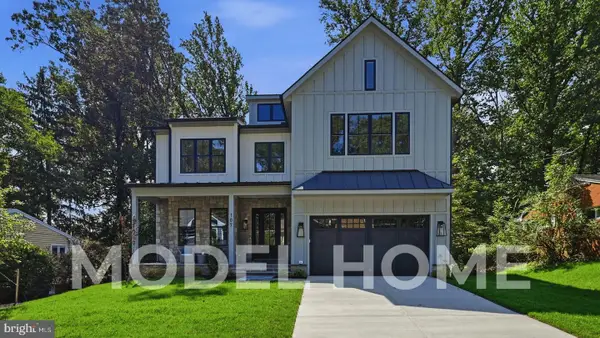 $2,750,000Coming Soon6 beds 7 baths6,364 sq. ft.
2228 Primrose Dr, FALLS CHURCH, VA 22046
MLS# VAFX2338106Listed by: EXP REALTY, LLC - Open Sat, 3 to 4:30pmNew
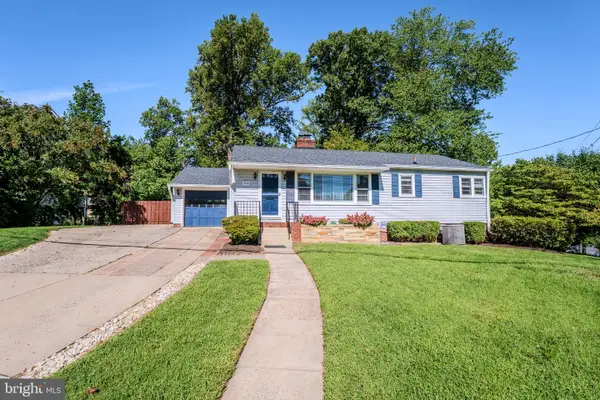
 $948,500Active4 beds 2 baths2,276 sq. ft.
998 N Roosevelt St, FALLS CHURCH, VA 22046
MLS# VAFA2004324Listed by: CENTURY 21 REDWOOD REALTY - New
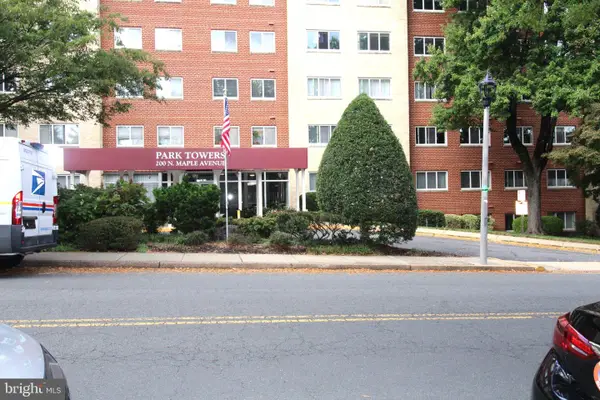 $309,000Active1 beds 1 baths835 sq. ft.
200 Maple Ave #600, FALLS CHURCH, VA 22046
MLS# VAFA2004322Listed by: PROPLOCATE REALTY - Open Sat, 10am to 12pmNew
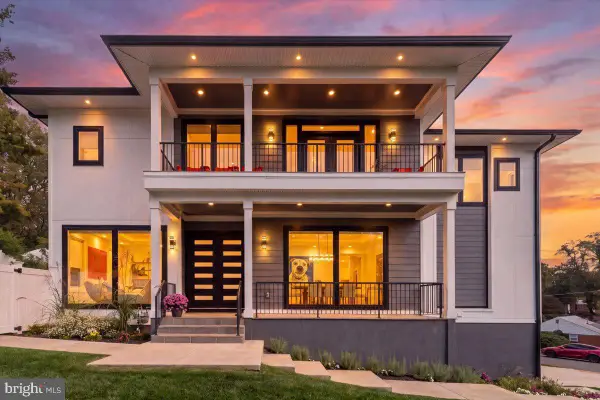 $2,200,000Active6 beds 7 baths6,253 sq. ft.
7208 Michael Pl, FALLS CHURCH, VA 22046
MLS# VAFX2346458Listed by: COLDWELL BANKER REALTY - New
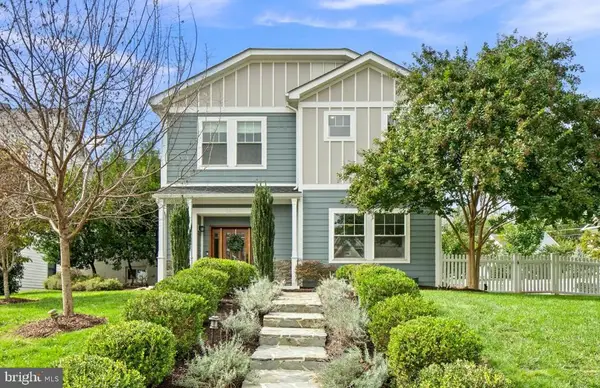 $1,950,000Active6 beds 6 baths4,005 sq. ft.
2300 Brilyn Pl, FALLS CHURCH, VA 22046
MLS# VAFX2345686Listed by: RLAH @PROPERTIES 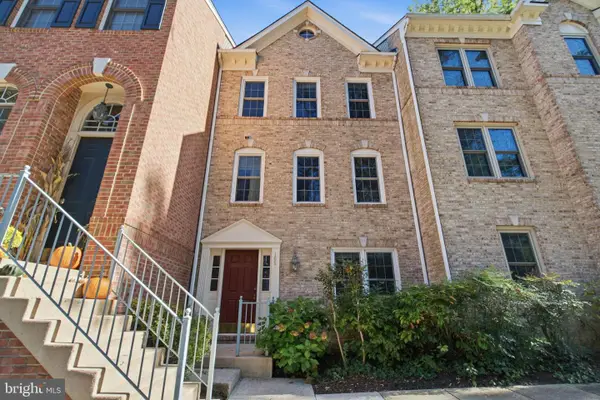 $849,000Active3 beds 3 baths1,440 sq. ft.
105 Rees Pl, FALLS CHURCH, VA 22046
MLS# VAFA2004292Listed by: KW UNITED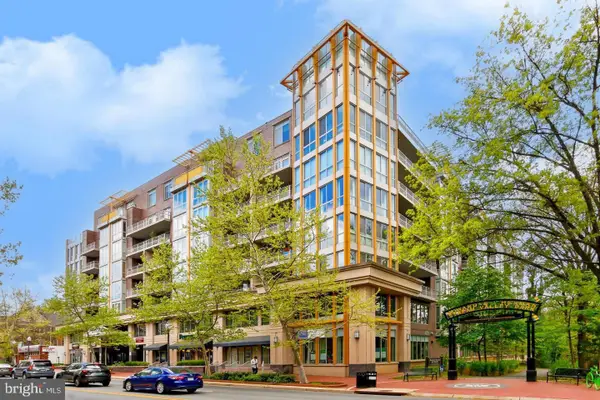 $540,000Active1 beds 2 baths1,023 sq. ft.
513 W Broad St #412, FALLS CHURCH, VA 22046
MLS# VAFA2004278Listed by: KW METRO CENTER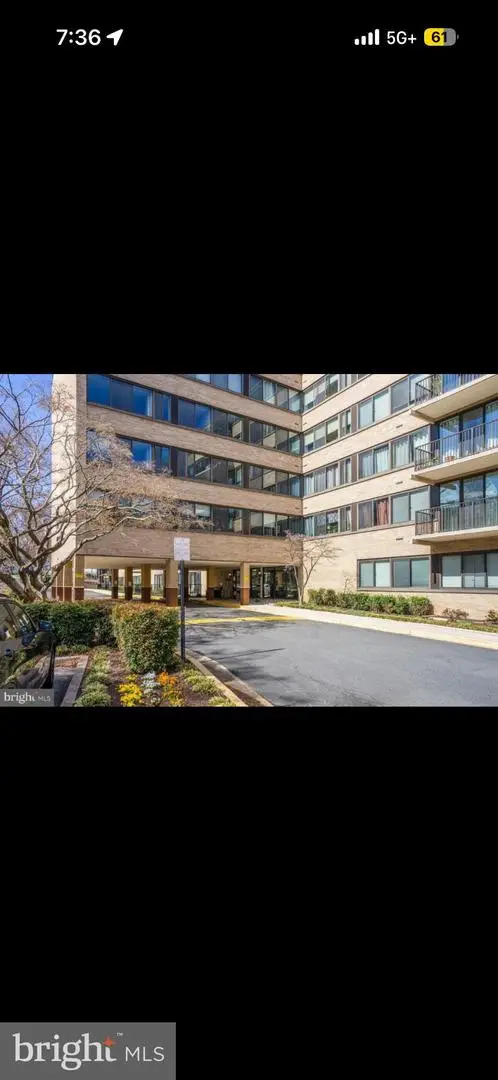 $170,000Active1 beds 1 baths841 sq. ft.
600 Roosevelt Blvd #103, FALLS CHURCH, VA 22044
MLS# VAFA2004282Listed by: EXP REALTY, LLC $1,119,995Active3 beds 2 baths1,706 sq. ft.
115 S Spring St, FALLS CHURCH, VA 22046
MLS# VAFA2004290Listed by: EXP REALTY, LLC


Protect your home and budget from life's surprises with an Assurant Home Warranty, backed by a partner that supports you through every step of homeownership. Explore Plans.
©2026 Century 21 Real Estate LLC. All rights reserved. CENTURY 21®, the CENTURY 21 Logo and C21® are service marks owned by Century 21 Real Estate LLC. Century 21 Real Estate LLC fully supports the principles of the Fair Housing Act and the Equal Opportunity Act. Each office is independently owned and operated. Listing information is deemed reliable but not guaranteed accurate.