3709 S George Mason Dr #613e, Falls Church, VA 22041
Local realty services provided by:CENTURY 21 Harbor Realty
3709 S George Mason Dr #613e,Falls Church, VA 22041
$360,000
- 2 Beds
- 2 Baths
- 1,373 sq. ft.
- Condominium
- Active
Listed by: yvonne t lee ii
Office: keller williams capital properties
MLS#:VAFX2339660
Source:BRIGHTMLS
Price summary
- Price:$360,000
- Price per sq. ft.:$262.2
About this home
Move-In Ready at Skyline House | New Flooring | In-Unit Laundry | Garage Parking
Move right into this spacious 2-bedroom, 2-full-bath condo featuring brand-new flooring, in-unit laundry, and approximately 1,373 square feet of living space. Enjoy room to spread out, the ease of your own washer and dryer, and the convenience of garage parking.
Skyline House offers a full-service community with an outdoor swimming pool, fitness center, concierge service, library, game room, and party and meeting spaces.
Located in Falls Church’s Bailey’s Crossroads area, this home puts shopping, dining, and everyday essentials close by, with convenient access to major commuter routes connecting Northern Virginia and Washington, DC.
Space, comfort, and convenience, all ready for you. Schedule your tour today!
Contact an agent
Home facts
- Year built:1980
- Subdivision & Development:SKYLINE HOUSE
- Listing ID #:VAFX2339660
- Added:16 day(s) ago
- Updated:October 22, 2026 at 01:09 PM
Rooms and interior
- Bedrooms:2
- Total bathrooms:2
- Full bathrooms:2
- Flooring:Carpet, Ceramic Tile, Luxury Vinyl Plank
- Dining Description:Combination Kitchen/Dining, Dining Area, Formal/Separate Dining Room
- Kitchen Description:Breakfast Area, Built-In Microwave, Dishwasher, Kitchen - Eat-In, Range Hood, Recessed Lighting, Refrigerator, Stove
- Living area:1,373 sq. ft.
Heating and cooling
- Cooling:Central A/C
- Heating:Electric, Forced Air
Structure and exterior
- Roof:Built-Up, Flat, Rubber
- Year built:1980
- Building area:1,373 sq. ft.
- Architectural Style:Colonial, Contemporary
- Exterior Features:Balcony, Exterior Lighting
- Levels:1 Story
Schools
- High school:JUSTICE
- Middle school:GLASGOW
- Elementary school:GLEN FOREST
Utilities
- Water:Public
- Sewer:Public Sewer
Finances and disclosures
- Price:$360,000
- Price per sq. ft.:$262.2
- Tax amount:$3,744 (2026)
Features and amenities
- Laundry features:Hookup, Washer/Dryer Hookups Only
- Amenities:Carbon Monoxide Detector(s), Desk in Lobby, Doorman, Fire Detection System, Main Entrance Lock, Recessed Lighting, Resident Manager
Parking
- Parking description:Covered Parking, Parking Garage
- Garage:Yes
- Garage spaces:1
New listings near 3709 S George Mason Dr #613e
- Coming SoonOpen Sun, 2 to 4pm
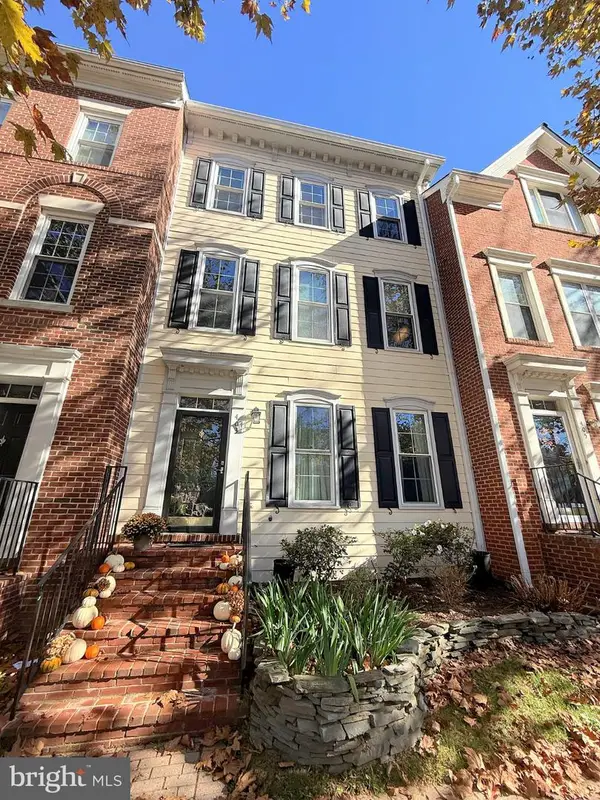 $1,249,000Coming Soon3 beds 3 baths2,706 sq. ft.
403 Hillwood Ave, FALLS CHURCH, VA 22046
MLS# VAFA2004326Listed by: WEICHERT, REALTORS - Coming Soon
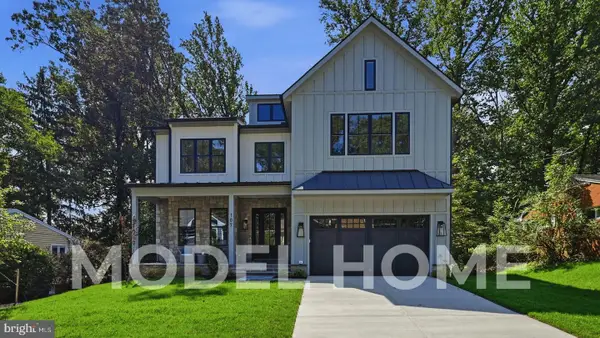 $2,750,000Coming Soon6 beds 7 baths6,364 sq. ft.
2228 Primrose Dr, FALLS CHURCH, VA 22046
MLS# VAFX2338106Listed by: EXP REALTY, LLC - Open Sat, 3 to 4:30pmNew
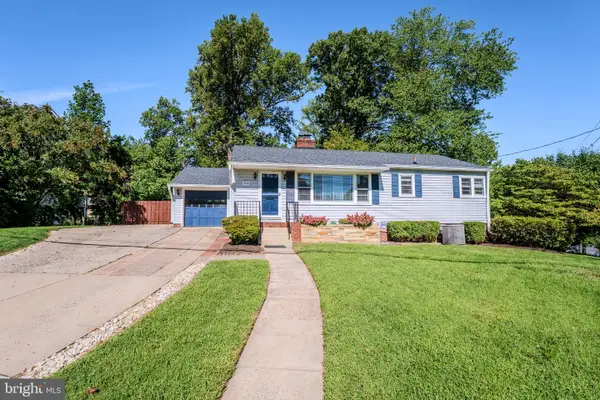
 $948,500Active4 beds 2 baths2,276 sq. ft.
998 N Roosevelt St, FALLS CHURCH, VA 22046
MLS# VAFA2004324Listed by: CENTURY 21 REDWOOD REALTY - New
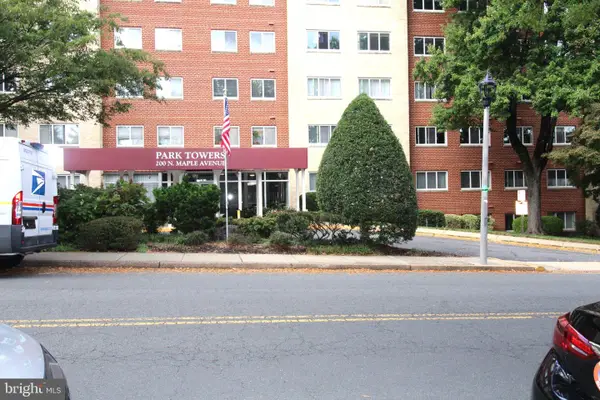 $309,000Active1 beds 1 baths835 sq. ft.
200 Maple Ave #600, FALLS CHURCH, VA 22046
MLS# VAFA2004322Listed by: PROPLOCATE REALTY - Open Sat, 10am to 12pmNew
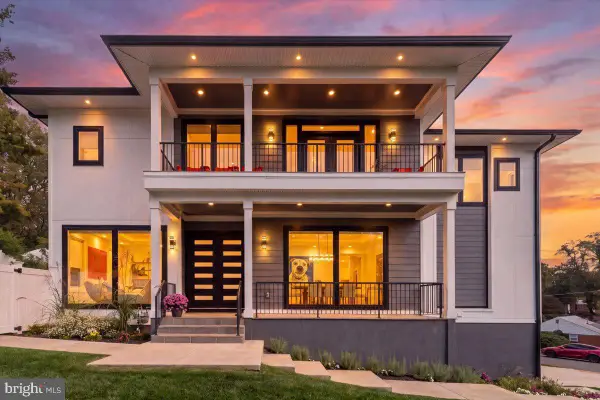 $2,200,000Active6 beds 7 baths6,253 sq. ft.
7208 Michael Pl, FALLS CHURCH, VA 22046
MLS# VAFX2346458Listed by: COLDWELL BANKER REALTY - New
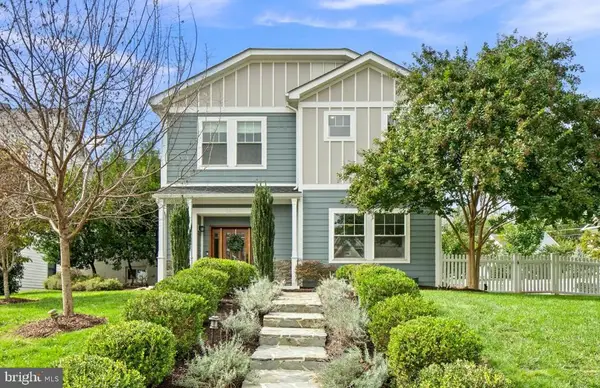 $1,950,000Active6 beds 6 baths4,005 sq. ft.
2300 Brilyn Pl, FALLS CHURCH, VA 22046
MLS# VAFX2345686Listed by: RLAH @PROPERTIES 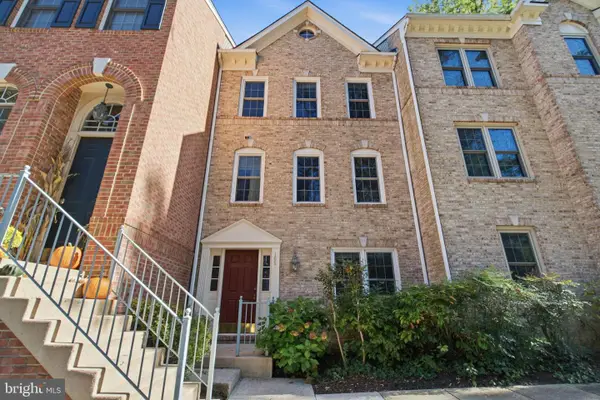 $849,000Active3 beds 3 baths1,440 sq. ft.
105 Rees Pl, FALLS CHURCH, VA 22046
MLS# VAFA2004292Listed by: KW UNITED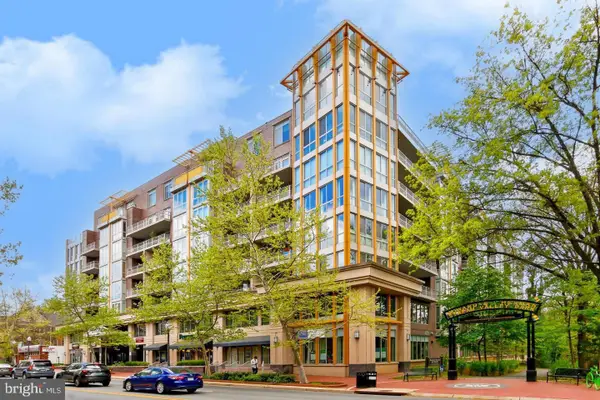 $540,000Active1 beds 2 baths1,023 sq. ft.
513 W Broad St #412, FALLS CHURCH, VA 22046
MLS# VAFA2004278Listed by: KW METRO CENTER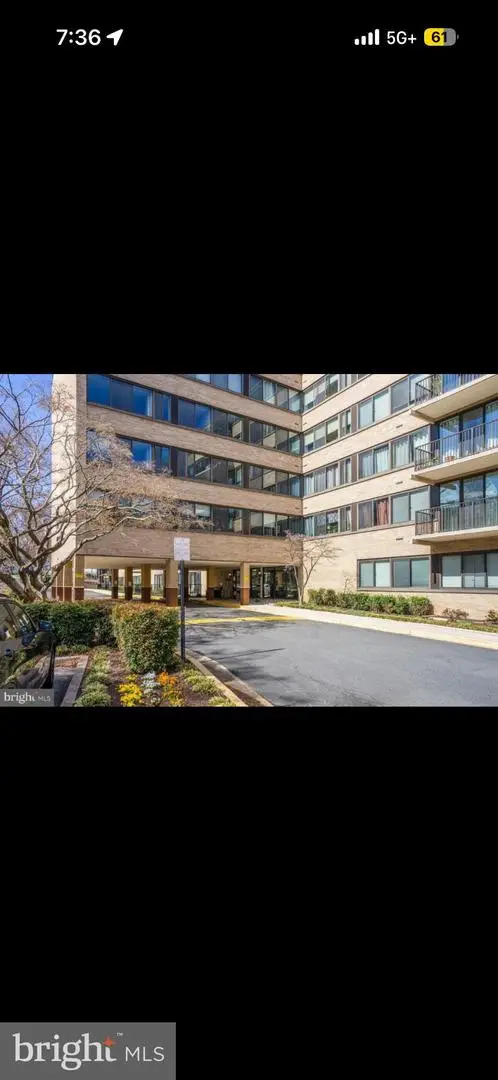 $170,000Active1 beds 1 baths841 sq. ft.
600 Roosevelt Blvd #103, FALLS CHURCH, VA 22044
MLS# VAFA2004282Listed by: EXP REALTY, LLC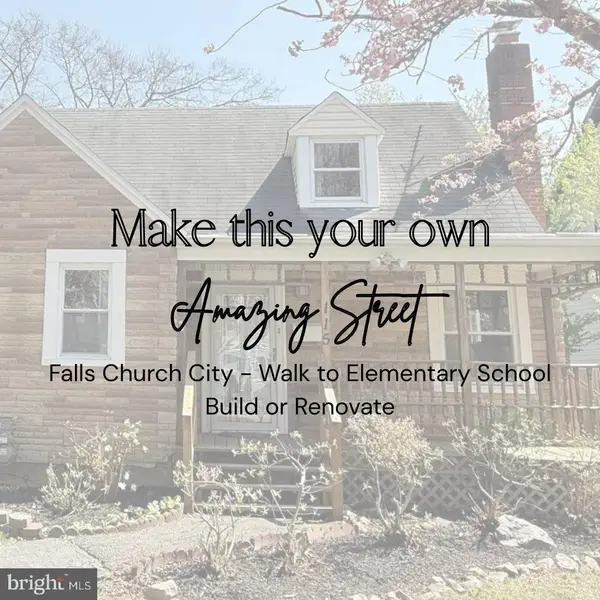 $1,119,995Active3 beds 2 baths1,706 sq. ft.
115 S Spring St, FALLS CHURCH, VA 22046
MLS# VAFA2004290Listed by: EXP REALTY, LLC


Protect your home and budget from life's surprises with an Assurant Home Warranty, backed by a partner that supports you through every step of homeownership. Explore Plans.
©2026 Century 21 Real Estate LLC. All rights reserved. CENTURY 21®, the CENTURY 21 Logo and C21® are service marks owned by Century 21 Real Estate LLC. Century 21 Real Estate LLC fully supports the principles of the Fair Housing Act and the Equal Opportunity Act. Each office is independently owned and operated. Listing information is deemed reliable but not guaranteed accurate.