3840a Steppes Ct, Falls Church, VA 22041
Local realty services provided by:CENTURY 21 Charles Smith Agency, Inc.
Listed by: mary beth eisenhard, katherine a eisenhard
Office: paul wesley real estate
MLS#:VAFX2347072
Source:BRIGHTMLS
Price summary
- Price:$395,000
- Price per sq. ft.:$318.04
About this home
Welcome home to 3840A Steppes Court. Tucked toward the back of Steppes of Barcroft, this two-level condo offers a peaceful place to come home, with a private tree-lined view and everyday conveniences close by. Occupying the building’s top two levels, the home enjoys the added privacy of no neighbors above, while a generous balcony gives you an outdoor retreat of your own. Picture an unhurried morning coffee, dinner outside, or a quiet moment at the end of the day with the trees as your backdrop.
An exposed brick accent wall welcomes you into the foyer, introducing warmth and character from the moment you arrive. Fresh paint, new carpeting, and select updated light fixtures give the interior a clean, refreshed feel, ready for you to move in and settle into your own routine.
The main level offers an easy flow that works just as well for a relaxed evening as it does for a gathering of friends. The spacious family room provides room to spread out, with a fireplace creating a natural focal point and direct access to the balcony extending your living space outdoors. From here, the dining room connects seamlessly to the kitchen, keeping conversation flowing when you host. Space for a breakfast table in the kitchen adds a convenient spot for casual meals, morning coffee, or planning the day ahead.
Upstairs, two generously sized bedroom suites make sharing a home especially comfortable. Each has its own private bathroom and two separate closets, giving both rooms the independence and storage that make daily life easier. One suite also includes a third, walk-in closet for even more flexibility. Whether accommodating a roommate or welcoming overnight guests, this thoughtful layout offers personal space without compromising comfort. Additional storage off the balcony keeps seasonal items and outdoor essentials conveniently tucked away.
Beyond your front door, the location brings practical advantages to everyday life. Nearby Barcroft Plaza, including Harris Teeter, keeps grocery runs convenient, while shopping and dining along Columbia Pike and around Bailey’s Crossroads provide plenty of options close to home. Nearby Holmes Run Stream Valley offers opportunities to spend time outdoors, and the Minnie H. Peyton Community Center at Bailey’s adds recreation options including a gymnasium, fitness room, outdoor tennis and basketball courts, and community programs. Connections to Route 7 and I-395 put Arlington, Alexandria, the Pentagon, and Washington, D.C., within reach for work or a change of scenery.
With two private suites, inviting gathering spaces, and a balcony overlooking the trees, this home gives you room to connect, space to recharge, and a comfortable starting point for your next chapter....
Contact an agent
Home facts
- Year built:1985
- Subdivision & Development:STEPPES OF BARCROFT
- Listing ID #:VAFX2347072
- Added:1 day(s) ago
- Updated:October 23, 2026 at 02:41 AM
Rooms and interior
- Bedrooms:2
- Total bathrooms:3
- Full bathrooms:2
- Half bathrooms:1
- Flooring:Carpet, Ceramic Tile, Vinyl
- Dining Description:Dining Area, Dining Room
- Bathrooms Description:Bathroom 1, Bathroom 2, Half Bath
- Kitchen Description:Built-In Microwave, Carpet, Dishwasher, Disposal, Icemaker, Kitchen - Table Space, Refrigerator, Stove
- Bedroom Description:Carpet, Walk In Closet(s)
- Living area:1,242 sq. ft.
Heating and cooling
- Cooling:Ceiling Fan(s), Central A/C
- Heating:Forced Air, Natural Gas
Structure and exterior
- Roof:Architectural Shingle
- Year built:1985
- Building area:1,242 sq. ft.
- Lot Features:Backs to Trees
- Architectural Style:Bi-level
- Construction Materials:Brick
- Exterior Features:Balcony, Sidewalks
- Levels:2 Stories
Schools
- High school:JUSTICE
- Middle school:GLASGOW
- Elementary school:BELVEDERE
Utilities
- Water:Public
- Sewer:Public Sewer
Finances and disclosures
- Price:$395,000
- Price per sq. ft.:$318.04
- Tax amount:$4,715 (2026)
Features and amenities
- Laundry features:Dryer, Has Laundry, Washer
- Amenities:Carpet, Ceiling Fan(s), Chair Railings, Electric Available, Natural Gas Available, Window Treatments
Parking
- Parking description:Assigned, Parking Lot
New listings near 3840a Steppes Ct
- Coming SoonOpen Sun, 2 to 4pm
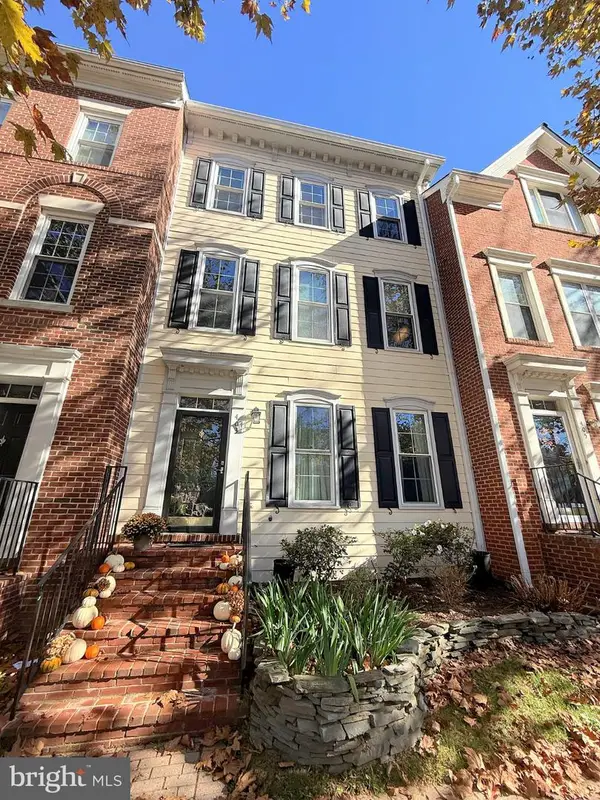 $1,249,000Coming Soon3 beds 3 baths2,706 sq. ft.
403 Hillwood Ave, FALLS CHURCH, VA 22046
MLS# VAFA2004326Listed by: WEICHERT, REALTORS - Coming Soon
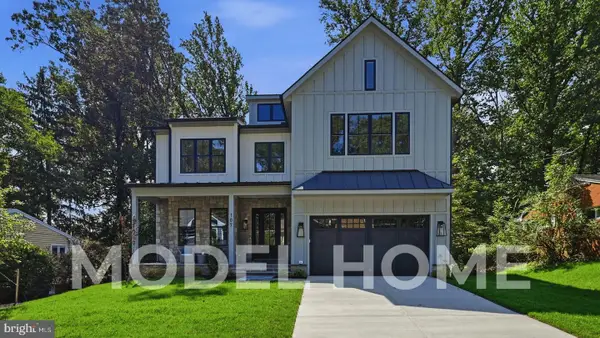 $2,750,000Coming Soon6 beds 7 baths6,364 sq. ft.
2228 Primrose Dr, FALLS CHURCH, VA 22046
MLS# VAFX2338106Listed by: EXP REALTY, LLC - Open Sat, 3 to 4:30pmNew
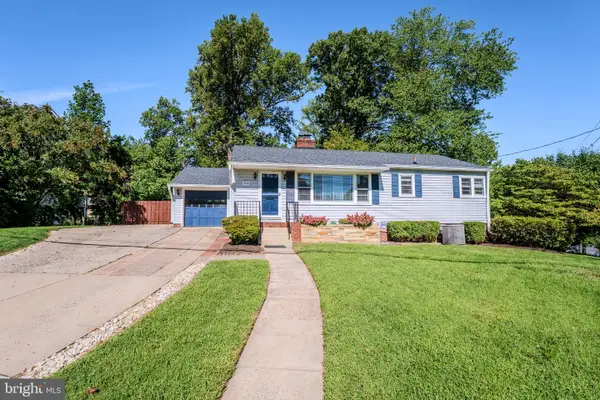
 $948,500Active4 beds 2 baths2,276 sq. ft.
998 N Roosevelt St, FALLS CHURCH, VA 22046
MLS# VAFA2004324Listed by: CENTURY 21 REDWOOD REALTY - New
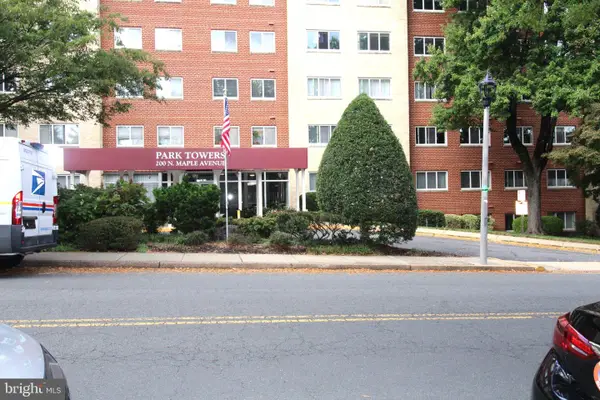 $309,000Active1 beds 1 baths835 sq. ft.
200 Maple Ave #600, FALLS CHURCH, VA 22046
MLS# VAFA2004322Listed by: PROPLOCATE REALTY - Open Sat, 10am to 12pmNew
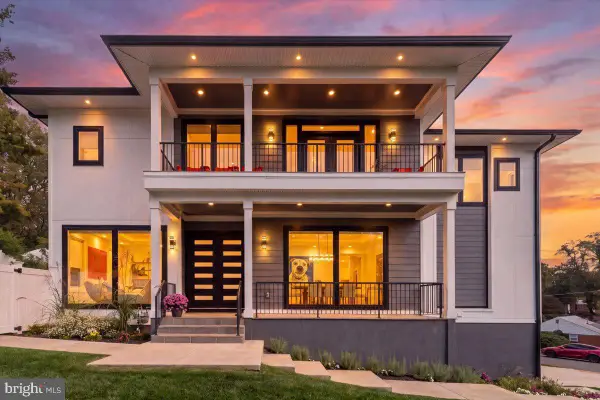 $2,200,000Active6 beds 7 baths6,253 sq. ft.
7208 Michael Pl, FALLS CHURCH, VA 22046
MLS# VAFX2346458Listed by: COLDWELL BANKER REALTY - New
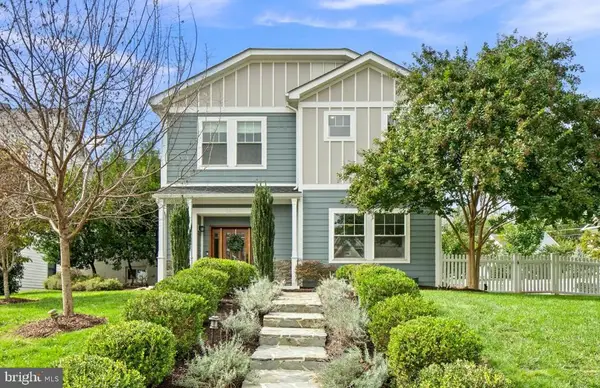 $1,950,000Active6 beds 6 baths4,005 sq. ft.
2300 Brilyn Pl, FALLS CHURCH, VA 22046
MLS# VAFX2345686Listed by: RLAH @PROPERTIES 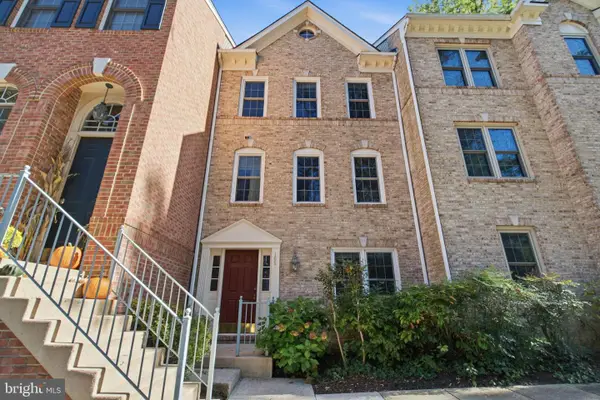 $849,000Active3 beds 3 baths1,440 sq. ft.
105 Rees Pl, FALLS CHURCH, VA 22046
MLS# VAFA2004292Listed by: KW UNITED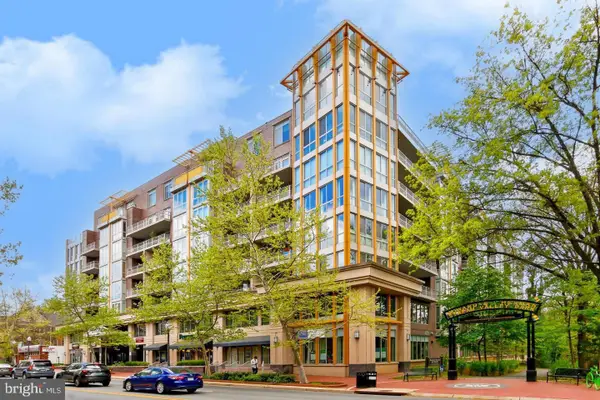 $540,000Active1 beds 2 baths1,023 sq. ft.
513 W Broad St #412, FALLS CHURCH, VA 22046
MLS# VAFA2004278Listed by: KW METRO CENTER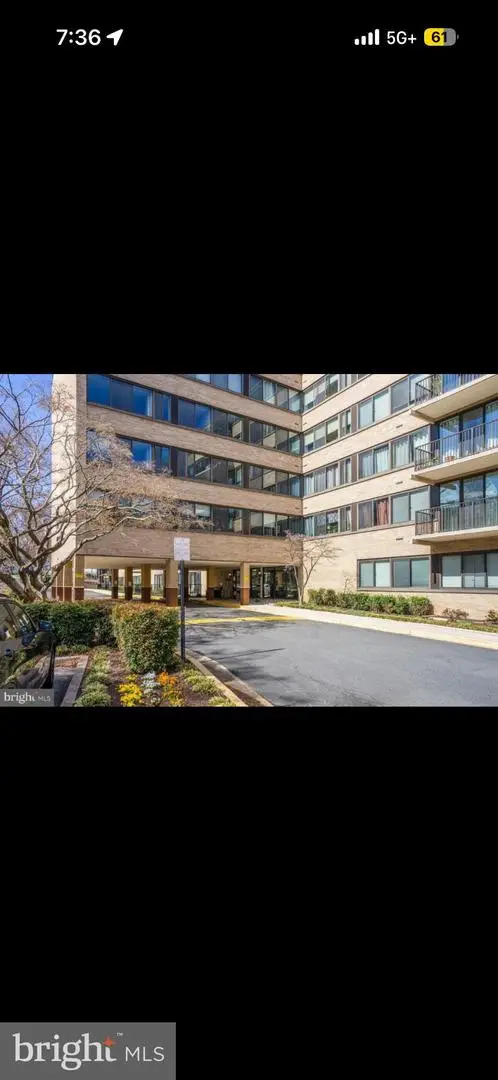 $170,000Active1 beds 1 baths841 sq. ft.
600 Roosevelt Blvd #103, FALLS CHURCH, VA 22044
MLS# VAFA2004282Listed by: EXP REALTY, LLC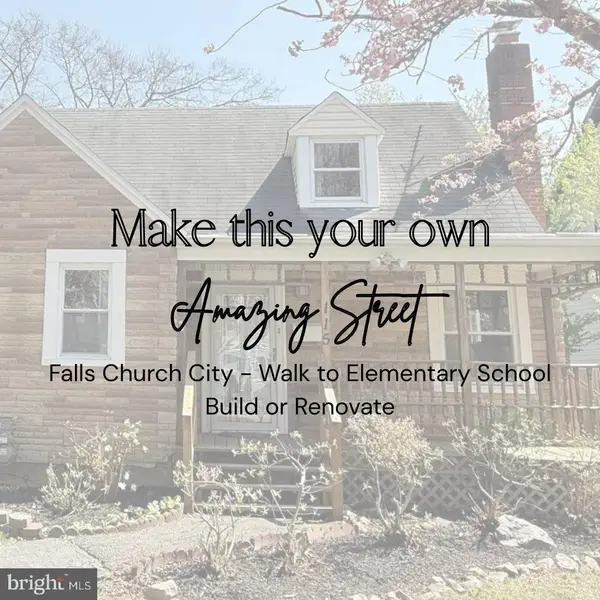 $1,119,995Active3 beds 2 baths1,706 sq. ft.
115 S Spring St, FALLS CHURCH, VA 22046
MLS# VAFA2004290Listed by: EXP REALTY, LLC


Protect your home and budget from life's surprises with an Assurant Home Warranty, backed by a partner that supports you through every step of homeownership. Explore Plans.
©2026 Century 21 Real Estate LLC. All rights reserved. CENTURY 21®, the CENTURY 21 Logo and C21® are service marks owned by Century 21 Real Estate LLC. Century 21 Real Estate LLC fully supports the principles of the Fair Housing Act and the Equal Opportunity Act. Each office is independently owned and operated. Listing information is deemed reliable but not guaranteed accurate.