
514 Anne St, Falls Church, VA 22046
Local realty services provided by:CENTURY 21 The Real Estate Store
514 Anne St,Falls Church, VA 22046
$900,000
- 4 Beds
- 2 Baths
- 1,408 sq. ft.
- Single family
- Active
Listed by: sara n koenig
Office: long & foster real estate, inc.
MLS#:VAFA2004164
Source:BRIGHTMLS
Price summary
- Price:$900,000
- Price per sq. ft.:$639.2
About this home
This is a fantastic opportunity to own a Cape Cod home in Falls Church City—move-in now, renovate, or build your dream home. Set on a quiet, charming residential street, this home offers 4 bedrooms and 2 full baths, hardwood floors, and a step-down, vaulted ceiling family room that overlooks a large, private backyard. Located in the Virginia Forest subdivision, you’ll enjoy the best of both worlds: a peaceful, neighborhood feel just a half-mile to Founders Row shops and restaurants, with easy access to West Falls Church Metro and major commuter routes. Whether you choose to keep the existing structure and update it or construct a new home, this “AS-IS” property is full of potential. Sold AS-IS on a 9,750 SF (0.224-acre) flat and sloping lot.
Contact an agent
Home facts
- Year built:1943
- Subdivision & Development:VIRGINIA FOREST
- Listing ID #:VAFA2004164
- Added:1 day(s) ago
- Updated:August 13, 2026 at 04:33 PM
Rooms and interior
- Bedrooms:4
- Total bathrooms:2
- Full bathrooms:2
- Rooms Total:9
- Flooring:Engineered Wood, Hardwood
- Kitchen Description:Built-In Microwave, Commercial Range, Dishwasher, Disposal, Oven/Range - Gas, Refrigerator, Stainless Steel Appliances, Water Heater
- Living area:1,408 sq. ft.
Heating and cooling
- Cooling:Central A/C
- Heating:Forced Air, Natural Gas
Structure and exterior
- Year built:1943
- Building area:1,408 sq. ft.
- Lot area:0.22 Acres
- Lot Features:Level, Rear Yard, Sloping
- Architectural Style:Cape Cod, Traditional
- Construction Materials:Vinyl Siding
- Exterior Features:Outbuilding(s)
- Foundation Description:Slab
- Levels:2 Stories
Schools
- High school:MERIDIAN
- Middle school:MARY ELLEN HENDERSON
- Elementary school:OAK STREET
Utilities
- Water:Public
- Sewer:Public Sewer
Finances and disclosures
- Price:$900,000
- Price per sq. ft.:$639.2
- Tax amount:$11,197 (2026)
Features and amenities
- Laundry features:Dryer - Front Loading, ENERGY STAR Clothes Washer
- Amenities:Double Pane Windows, Electric Available, Natural Gas Available
Parking
- Parking description:Additional Storage Area, Attached Garage
- Garage:Yes
- Garage spaces:1
New listings near 514 Anne St
- Open Sun, 2 to 4pmNew
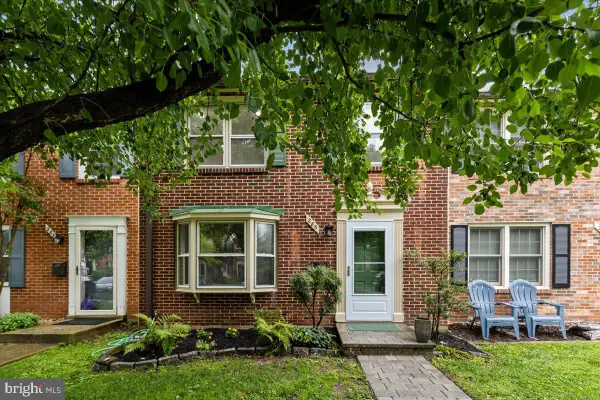 $950,000Active3 beds 4 baths1,653 sq. ft.
285 Gundry Dr, FALLS CHURCH, VA 22046
MLS# VAFA2004180Listed by: WEICHERT, REALTORS - Open Sat, 2 to 4pmNew
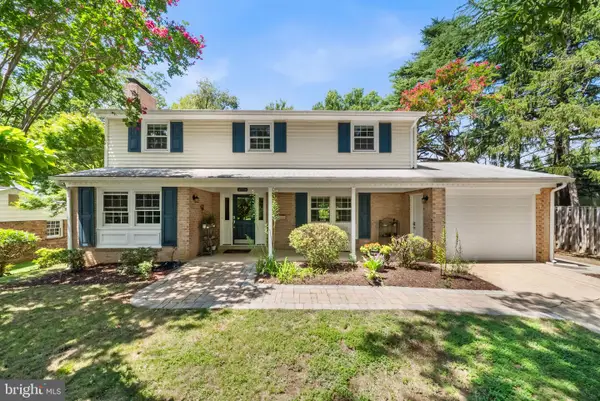 $1,149,900Active4 beds 3 baths2,677 sq. ft.
2726 Welcome Dr, FALLS CHURCH, VA 22046
MLS# VAFX2329282Listed by: TTR SOTHEBY'S INTERNATIONAL REALTY - Coming Soon
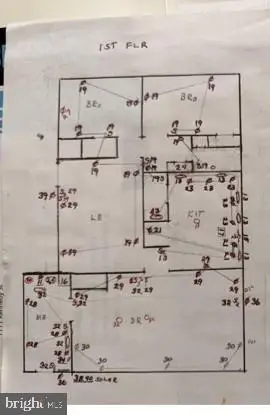 $1,300,000Coming Soon5 beds 3 baths
1111 Kennedy, FALLS CHURCH, VA 22046
MLS# VAFX2333872Listed by: RE/MAX ALLEGIANCE - Open Sat, 12 to 2pmNew
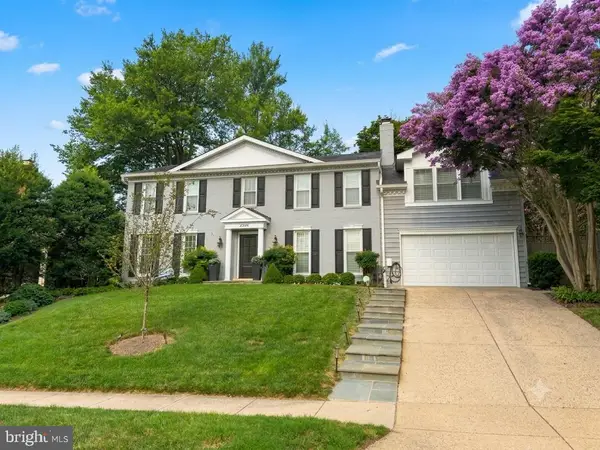 $1,685,000Active4 beds 5 baths3,158 sq. ft.
2304 Locust Ridge Ct, FALLS CHURCH, VA 22046
MLS# VAFX2332996Listed by: RE/MAX ALLEGIANCE - New
 $239,000Active2 beds 1 baths881 sq. ft.
7376 Route 29 #76/t2, FALLS CHURCH, VA 22046
MLS# VAFX2333552Listed by: SAMSON PROPERTIES  $2,098,500Pending6 beds 6 baths6,277 sq. ft.
2232 Westmoreland St, FALLS CHURCH, VA 22046
MLS# VAFX2244268Listed by: PEARSON SMITH REALTY, LLC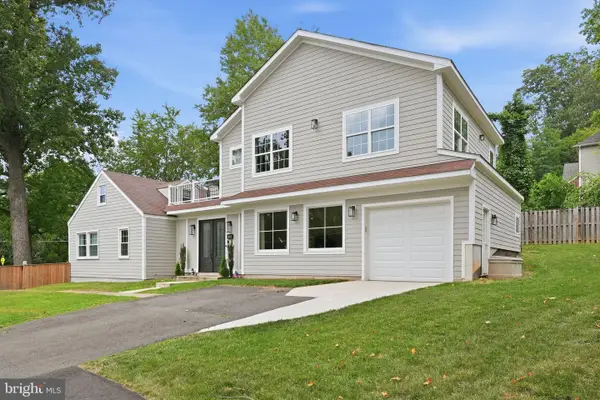 $1,990,000Active7 beds 5 baths4,279 sq. ft.
2301 Grove Ave, FALLS CHURCH, VA 22046
MLS# VAFX2329674Listed by: EXP REALTY, LLC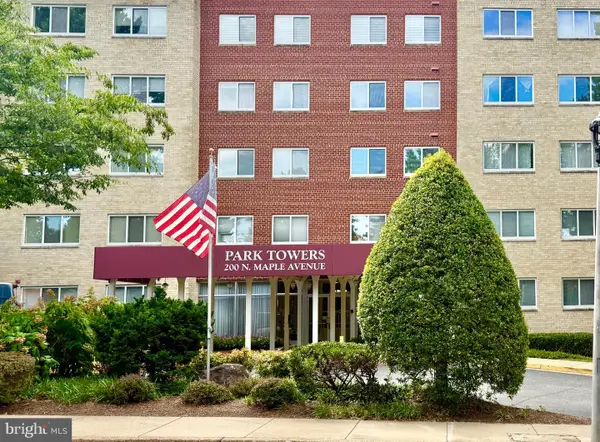 $349,950Pending2 beds 1 baths1,018 sq. ft.
200 N Maple Ave #314, FALLS CHURCH, VA 22046
MLS# VAFA2004162Listed by: RLAH @PROPERTIES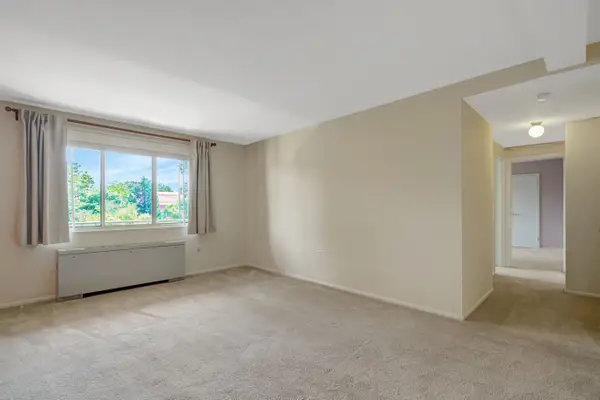 $369,900Active2 beds 2 baths1,059 sq. ft.
200 N Maple Ave #503, FALLS CHURCH, VA 22046
MLS# VAFA2004158Listed by: KW METRO CENTER


Protect your home and budget from life's surprises with an Assurant Home Warranty, backed by a partner that supports you through every step of homeownership. Explore Plans.
©2026 Century 21 Real Estate LLC. All rights reserved. CENTURY 21®, the CENTURY 21 Logo and C21® are service marks owned by Century 21 Real Estate LLC. Century 21 Real Estate LLC fully supports the principles of the Fair Housing Act and the Equal Opportunity Act. Each office is independently owned and operated. Listing information is deemed reliable but not guaranteed accurate.