
5573 Seminary Rd #114, Falls Church, VA 22041
Local realty services provided by:CENTURY 21 Charles Smith Agency, Inc.
5573 Seminary Rd #114,Falls Church, VA 22041
$290,000
- 1 Beds
- 1 Baths
- 644 sq. ft.
- Condominium
- Active
Listed by: alejandro j ferrel nava
Office: fairfax realty select
MLS#:VAFX2334190
Source:BRIGHTMLS
Price summary
- Price:$290,000
- Price per sq. ft.:$450.31
About this home
Remodeled One-Bedroom Unit in Prime Falls Church Location
Beautifully remodeled one-bedroom unit featuring an open-concept layout and a range of recent updates. The HVAC system and water heater were installed just one week ago.
The unit is located in the heart of Falls Church, conveniently close to restaurants, grocery stores, shopping, and everyday amenities.
Features include:
Main-level unit, assigned underground parking for your convenience, recessed lighting, quartz countertops, freshly painted, new flooring, separate storage unit, fitness center, bicycle storage, dog park, community pool. Association fee includes water, in unit washer and dryer.
Convenient access to Trader Joe’s, Giant, Target, Best Buy, and other nearby stores.
Unbeatable location just minutes from I 395, I 495, the Pentagon, Old Town Alexandria, and Washington, DC, commuting is effortless with a Metro Bus stop at the corner and a nearby complimentary shuttle to the Pentagon City Metro station.
Contact an agent
Home facts
- Year built:1994
- Subdivision & Development:SAVOY PARK CONDOMINIUMS
- Listing ID #:VAFX2334190
- Added:3 day(s) ago
- Updated:August 12, 2026 at 02:03 PM
Rooms and interior
- Bedrooms:1
- Total bathrooms:1
- Full bathrooms:1
- Dining Description:Combination Dining/Living
- Kitchen Description:Built-In Microwave, Crown Moldings, Dishwasher, Disposal, Oven/Range - Gas, Recessed Lighting, Refrigerator
- Bedroom Description:Walk In Closet(s)
- Basement:Yes
- Basement Description:Garage Access
- Living area:644 sq. ft.
Heating and cooling
- Cooling:Central A/C
- Heating:90% Forced Air, Central, Hot Water, Natural Gas
Structure and exterior
- Roof:Architectural Shingle
- Year built:1994
- Building area:644 sq. ft.
- Architectural Style:Contemporary
- Construction Materials:Brick
- Levels:4 Story
Schools
- High school:JUSTICE
- Middle school:GLASGOW
- Elementary school:PARKLAWN
Utilities
- Water:Public
- Sewer:Public Sewer
Finances and disclosures
- Price:$290,000
- Price per sq. ft.:$450.31
- Tax amount:$3,162 (2026)
Features and amenities
- Laundry features:Dryer - Front Loading, Dryer In Unit, Washer - Front Loading, Washer In Unit
- Amenities:120/240V, Carbon Monoxide Detector(s), Crown Moldings, Electric Available, Elevator, Natural Gas Available, Recessed Lighting, Smoke Detector, Sprinkler System - Indoor, Window Treatments
Parking
- Parking description:Additional Storage Area, Assigned, Basement Garage, Garage - Side Entry, Garage Door Opener, Parking Garage, Underground
- Garage:Yes
- Garage spaces:1
New listings near 5573 Seminary Rd #114
- New
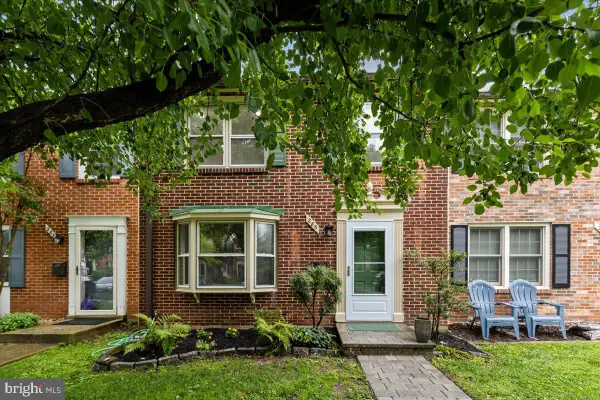 $950,000Active3 beds 4 baths1,653 sq. ft.
285 Gundry Dr, FALLS CHURCH, VA 22046
MLS# VAFA2004180Listed by: WEICHERT, REALTORS - Coming SoonOpen Sun, 2 to 4pm
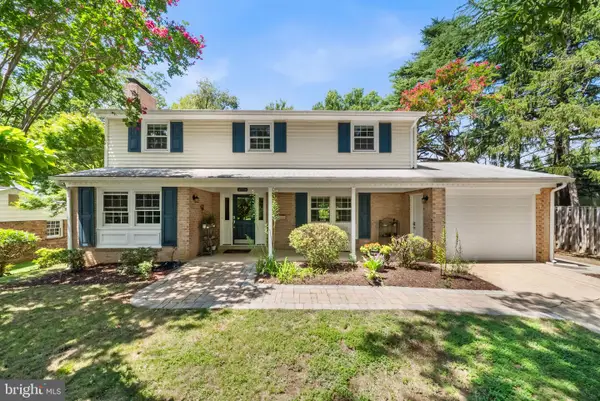 $1,149,900Coming Soon4 beds 3 baths
2726 Welcome Dr, FALLS CHURCH, VA 22046
MLS# VAFX2329282Listed by: TTR SOTHEBY'S INTERNATIONAL REALTY - Coming Soon
 $1,300,000Coming Soon5 beds 3 baths
1111 Kennedy, FALLS CHURCH, VA 22046
MLS# VAFX2333872Listed by: RE/MAX ALLEGIANCE - Coming SoonOpen Sat, 12 to 2pm
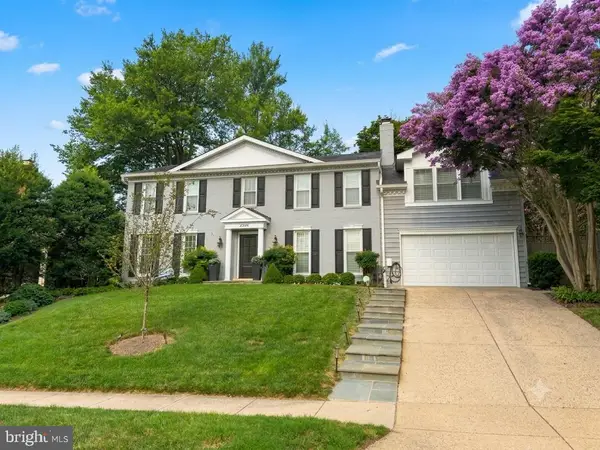 $1,685,000Coming Soon4 beds 5 baths
2304 Locust Ridge Ct, FALLS CHURCH, VA 22046
MLS# VAFX2332996Listed by: RE/MAX ALLEGIANCE - New
 $239,000Active2 beds 1 baths881 sq. ft.
7376 Route 29 #76/t2, FALLS CHURCH, VA 22046
MLS# VAFX2333552Listed by: SAMSON PROPERTIES  $2,098,500Pending6 beds 6 baths6,277 sq. ft.
2232 Westmoreland St, FALLS CHURCH, VA 22046
MLS# VAFX2244268Listed by: PEARSON SMITH REALTY, LLC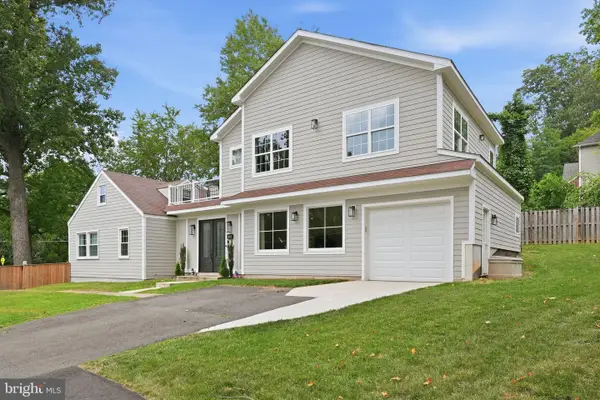 $1,990,000Active7 beds 5 baths4,279 sq. ft.
2301 Grove Ave, FALLS CHURCH, VA 22046
MLS# VAFX2329674Listed by: EXP REALTY, LLC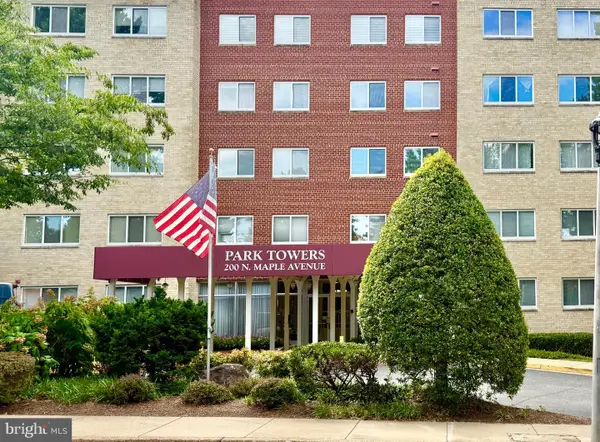 $349,950Pending2 beds 1 baths1,018 sq. ft.
200 N Maple Ave #314, FALLS CHURCH, VA 22046
MLS# VAFA2004162Listed by: RLAH @PROPERTIES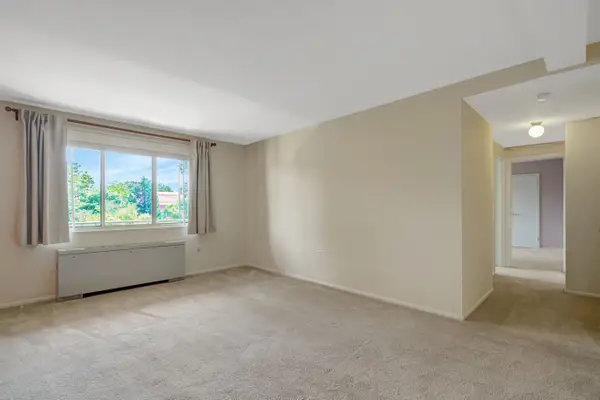 $369,900Active2 beds 2 baths1,059 sq. ft.
200 N Maple Ave #503, FALLS CHURCH, VA 22046
MLS# VAFA2004158Listed by: KW METRO CENTER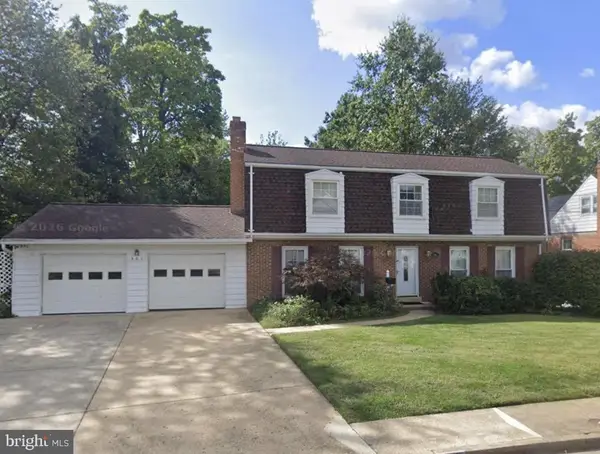 $1,150,000Pending4 beds 4 baths2,922 sq. ft.
501 Greenwich St, FALLS CHURCH, VA 22046
MLS# VAFA2004154Listed by: WEICHERT, REALTORS


Protect your home and budget from life's surprises with an Assurant Home Warranty, backed by a partner that supports you through every step of homeownership. Explore Plans.
©2026 Century 21 Real Estate LLC. All rights reserved. CENTURY 21®, the CENTURY 21 Logo and C21® are service marks owned by Century 21 Real Estate LLC. Century 21 Real Estate LLC fully supports the principles of the Fair Housing Act and the Equal Opportunity Act. Each office is independently owned and operated. Listing information is deemed reliable but not guaranteed accurate.