
6533 Copa Ct, Falls Church, VA 22044
Local realty services provided by:CENTURY 21 Ryon Real Estate
6533 Copa Ct,Falls Church, VA 22044
$1,400,000
- 4 Beds
- 3 Baths
- 3,425 sq. ft.
- Single family
- Active
Listed by: judith c ramsey
Office: national capital land & development, inc.
MLS#:VAFX2338736
Source:BRIGHTMLS
Price summary
- Price:$1,400,000
- Price per sq. ft.:$408.76
About this home
Discover the charm of this beautifully renovated Mid-Century Modern home in Walters Woods, set to shine in 2026. With 4 spacious bedrooms and 3 full bathrooms, this residence offers a perfect blend of comfort and style. The heart of the home features a completely remodeled kitchen equipped with stainless steel appliances, 42" white shaker cabinets, quartz countertops and large bay window. All new bathrooms! Main level primary bedroom with full bath and true zero entry walk in shower. 9 foot ceilings and refinished hardwood floors on both levels. Cozy up by one of the two fireplaces or enjoy the convenience of a fully finished basement with wet bar and wine refrigerator, white shaker cabinets and quartz countertops, perfect for gatherings or relaxation. Over 3,000 finished square feet nestled on a generous 0.47-acre peaceful, private lot on a quiet cul-de-sac, this property boasts an attached garage and ample driveway space. Huge windows throughout fill the home with natural sunlight! The community is enriched with nearby parks, excellent schools, and convenient for shopping and dining, making it a wonderful place to call home. Experience the warmth of a welcoming neighborhood, where you can enjoy leisurely strolls and community events. This home is not just a place to live; it's a lifestyle waiting for you to embrace....
Contact an agent
Home facts
- Year built:1961
- Subdivision & Development:WALTERS WOODS
- Listing ID #:VAFX2338736
- Added:3 day(s) ago
- Updated:September 17, 2026 at 02:11 PM
Rooms and interior
- Bedrooms:4
- Total bathrooms:3
- Full bathrooms:3
- Dining Description:Dining Room
- Bathrooms Description:Bathroom 2, Bathroom 3, Primary Bathroom
- Kitchen Description:Dishwasher, Disposal, Icemaker, Microwave, Range Hood, Refrigerator, Stainless Steel Appliances, Stove
- Bedroom Description:Entry Level Bedroom, Primary Bedroom
- Basement:Yes
- Basement Description:Full, Fully Finished
- Living area:3,425 sq. ft.
Heating and cooling
- Cooling:Central A/C
- Heating:Central, Electric
Structure and exterior
- Year built:1961
- Building area:3,425 sq. ft.
- Lot area:0.47 Acres
- Architectural Style:Mid-Century Modern
- Construction Materials:Brick
- Foundation Description:Permanent
- Levels:2 Stories
Utilities
- Water:Public
- Sewer:Public Sewer
Finances and disclosures
- Price:$1,400,000
- Price per sq. ft.:$408.76
- Tax amount:$11,768 (2026)
Features and amenities
- Laundry features:Dryer - Electric, Washer
Parking
- Parking description:Attached Garage, Garage - Front Entry, Garage Door Opener, Inside Access
- Garage:Yes
- Garage spaces:2
New listings near 6533 Copa Ct
- Coming Soon
 $1,270,000Coming Soon4 beds 4 baths3,469 sq. ft.
300 Bishops Ct, FALLS CHURCH, VA 22046
MLS# VAFA2004232Listed by: WEICHERT, REALTORS - Coming Soon
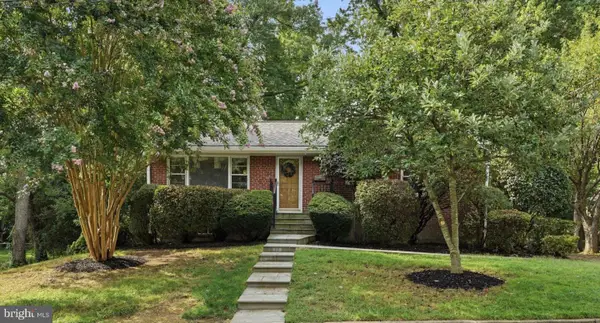 $1,149,000Coming Soon4 beds 2 baths1,821 sq. ft.
601 Randolph St, FALLS CHURCH, VA 22046
MLS# VAFA2004242Listed by: PAUL WESLEY REAL ESTATE - Coming Soon
 $2,750,000Coming Soon6 beds 7 baths6,364 sq. ft.
2228 Primrose Dr, FALLS CHURCH, VA 22046
MLS# VAFX2338106Listed by: EXP REALTY, LLC - Open Sat, 1 to 4pmNew
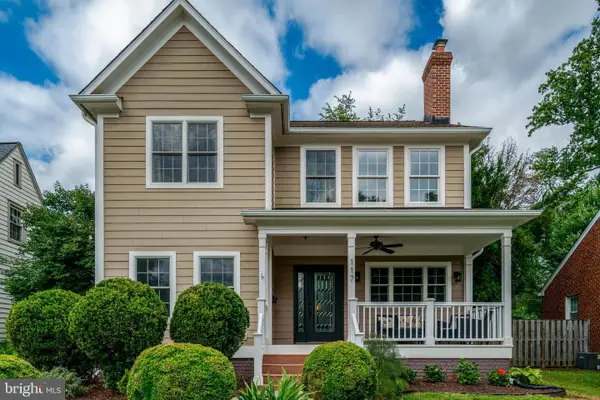 $1,899,900Active6 beds 4 baths5,688 sq. ft.
117 W George Mason Rd, FALLS CHURCH, VA 22046
MLS# VAFA2004252Listed by: COMPASS - New
 $1,150,000Active3 beds 3 baths2,034 sq. ft.
6637 Fisher Ave, FALLS CHURCH, VA 22046
MLS# VAFX2340842Listed by: KW UNITED - New
 $573,000Active2 beds 2 baths782 sq. ft.
202 S Virginia Ave #73, FALLS CHURCH, VA 22046
MLS# VAFA2004240Listed by: NETREALTYNOW.COM, LLC - New
 $2,499,900Active6 beds 6 baths4,791 sq. ft.
2321 Grove Ave, FALLS CHURCH, VA 22046
MLS# VAFX2338100Listed by: SIGNATURE HOME REALTY LLC - Open Sun, 12 to 3pm
 $1,949,000Pending6 beds 6 baths5,050 sq. ft.
7314 Hughes Ct, FALLS CHURCH, VA 22046
MLS# VAFX2340374Listed by: WEICHERT, REALTORS  $240,000Pending2 beds 2 baths753 sq. ft.
7368 Route 29 #68/t1, FALLS CHURCH, VA 22046
MLS# VAFX2336466Listed by: SAMSON PROPERTIES- $240,000Pending2 beds 2 baths753 sq. ft.
7368 Route 29 #68/t1, FALLS CHURCH, VA 22046
MLS# VAFX2336466Listed by: SAMSON PROPERTIES


Protect your home and budget from life's surprises with an Assurant Home Warranty, backed by a partner that supports you through every step of homeownership. Explore Plans.
©2026 Century 21 Real Estate LLC. All rights reserved. CENTURY 21®, the CENTURY 21 Logo and C21® are service marks owned by Century 21 Real Estate LLC. Century 21 Real Estate LLC fully supports the principles of the Fair Housing Act and the Equal Opportunity Act. Each office is independently owned and operated. Listing information is deemed reliable but not guaranteed accurate.