
6610 Quinten St, Falls Church, VA 22043
Local realty services provided by:CENTURY 21 Downtown
6610 Quinten St,Falls Church, VA 22043
$2,795,000
- 7 Beds
- 7 Baths
- 6,026 sq. ft.
- Single family
- Pending
Listed by: joel s murray
Office: focal point real estate , llc.
MLS#:VAFX2246782
Source:BRIGHTMLS
Price summary
- Price:$2,795,000
- Price per sq. ft.:$463.82
About this home
Just completed! Introducing 6610 Quinten Street — a new custom-built 7BR/6.5BA modern craftsman by McLean-based Focal Point Homes, tucked on to one of Falls Church's quiet cul-de-sacs. This well thought out floor plan features a two-tone chef's kitchen pairing Willow perimeter and Verde island cabinetry beneath Calacatta Antique quartz countertops, a custom wood hood, and a full Sub-Zero, Wolf & Cove appliance suite. Open main-level living is anchored by 10' ceilings, 4" white oak floors, Andersen wood windows, warm brass lighting, and a marble-look porcelain fireplace surround. The owner's suite indulges with a freestanding soaking tub, rain shower, dual lit vanities and a custom closet, while a finished lower level adds a bedroom, full bath, and dedicated fitness room. Outside, a covered flagstone rear porch overlooks the fully fenced, private backyard — all within walking distance of Haycock Elementary and Longfellow Middle, in the coveted McLean HS pyramid.
Contact an agent
Home facts
- Year built:2026
- Subdivision & Development:MERRELL PARK
- Listing ID #:VAFX2246782
- Added:450 day(s) ago
- Updated:October 17, 2026 at 08:01 AM
Rooms and interior
- Bedrooms:7
- Total bathrooms:7
- Full bathrooms:6
- Half bathrooms:1
- Flooring:Carpet, Hardwood
- Basement:Yes
- Basement Description:Full
- Living area:6,026 sq. ft.
Heating and cooling
- Cooling:Central A/C
- Heating:90% Forced Air, Electric, Heat Pump - Electric BackUp, Natural Gas
Structure and exterior
- Roof:Architectural Shingle
- Year built:2026
- Building area:6,026 sq. ft.
- Lot area:0.25 Acres
- Architectural Style:Craftsman
- Construction Materials:Cement Siding, Stone
- Foundation Description:Concrete Perimeter
- Levels:3 Story
Schools
- High school:MCLEAN
- Middle school:LONGFELLOW
- Elementary school:HAYCOCK
Utilities
- Water:Public
- Sewer:Public Sewer
Finances and disclosures
- Price:$2,795,000
- Price per sq. ft.:$463.82
- Tax amount:$11,945 (2025)
Features and amenities
- Amenities:200+ Amp Service
Parking
- Parking description:Attached Garage, Garage - Front Entry
- Garage:Yes
- Garage spaces:2
New listings near 6610 Quinten St
- Coming Soon
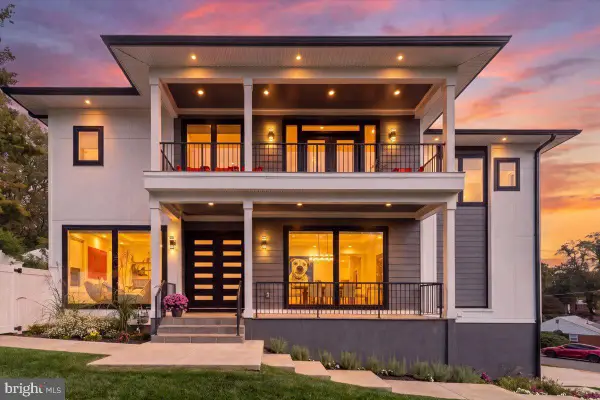 $2,200,000Coming Soon6 beds 7 baths6,253 sq. ft.
7208 Michael Pl, FALLS CHURCH, VA 22046
MLS# VAFX2346458Listed by: COLDWELL BANKER REALTY - Coming Soon
 $2,750,000Coming Soon6 beds 7 baths6,364 sq. ft.
2228 Primrose Dr, FALLS CHURCH, VA 22046
MLS# VAFX2338106Listed by: EXP REALTY, LLC - New
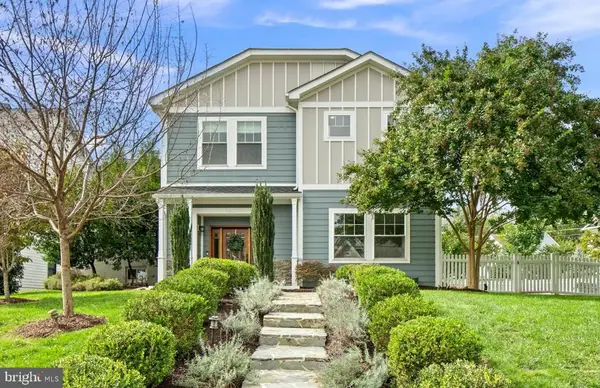 $1,950,000Active6 beds 6 baths4,005 sq. ft.
2300 Brilyn Pl, FALLS CHURCH, VA 22046
MLS# VAFX2345686Listed by: RLAH @PROPERTIES - Open Sun, 2 to 4pmNew
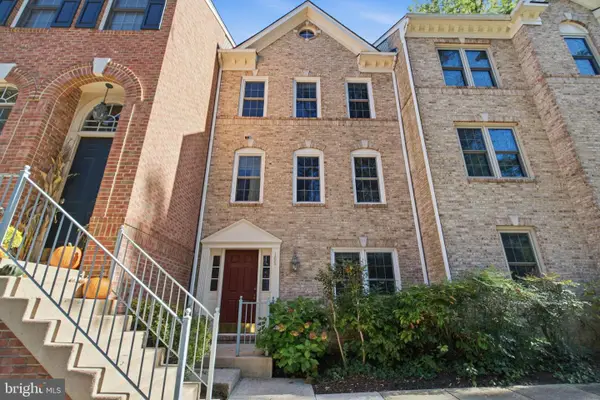 $869,000Active3 beds 3 baths1,440 sq. ft.
105 Rees Pl, FALLS CHURCH, VA 22046
MLS# VAFA2004292Listed by: KW UNITED - Open Sun, 2 to 4pmNew
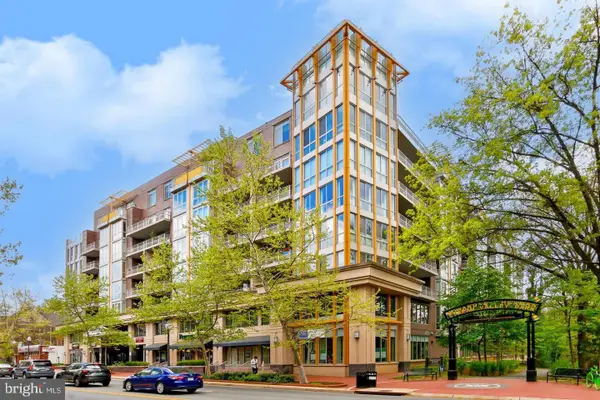 $540,000Active1 beds 2 baths1,023 sq. ft.
513 W Broad St #412, FALLS CHURCH, VA 22046
MLS# VAFA2004278Listed by: KW METRO CENTER 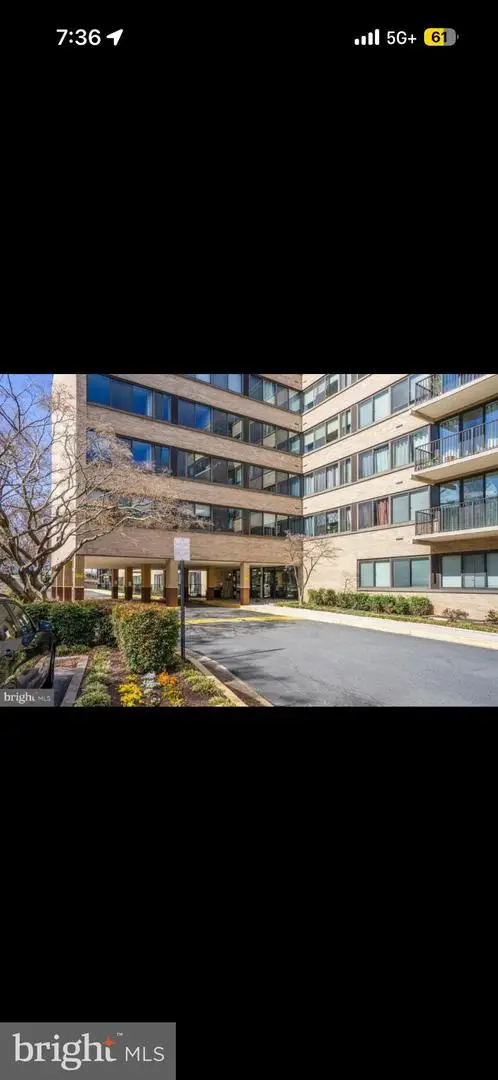 $170,000Active1 beds 1 baths841 sq. ft.
600 Roosevelt Blvd #103, FALLS CHURCH, VA 22044
MLS# VAFA2004282Listed by: EXP REALTY, LLC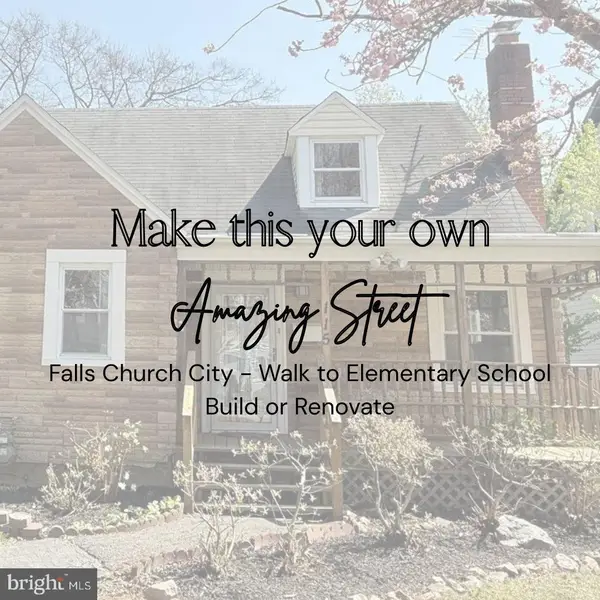 $1,119,995Active3 beds 2 baths1,706 sq. ft.
115 S Spring St, FALLS CHURCH, VA 22046
MLS# VAFA2004290Listed by: EXP REALTY, LLC- Open Sun, 1 to 4pm
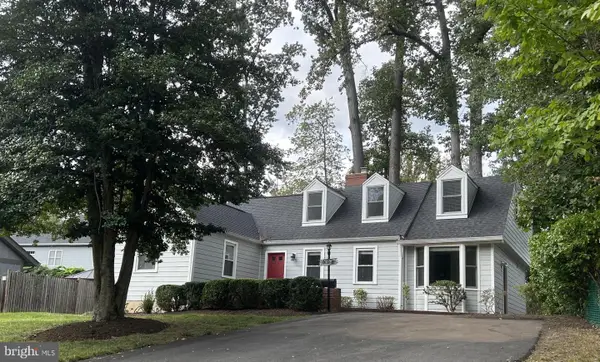 $1,325,000Active5 beds 3 baths3,596 sq. ft.
606 Timber Ln, FALLS CHURCH, VA 22046
MLS# VAFA2004272Listed by: WEICHERT, REALTORS 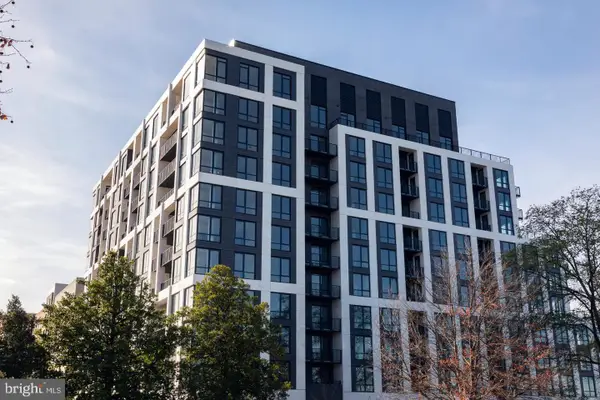 $1,060,000Active3 beds 2 baths1,475 sq. ft.
255 W. Falls Station Blvd #507, FALLS CHURCH, VA 22046
MLS# VAFA2004274Listed by: HOFFMAN REALTY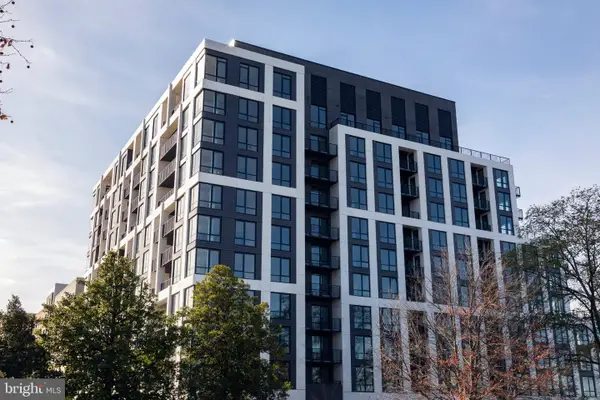 $755,000Active2 beds 2 baths1,275 sq. ft.
255 W. Falls Station Blvd #503, FALLS CHURCH, VA 22046
MLS# VAFA2004280Listed by: HOFFMAN REALTY


Protect your home and budget from life's surprises with an Assurant Home Warranty, backed by a partner that supports you through every step of homeownership. Explore Plans.
©2026 Century 21 Real Estate LLC. All rights reserved. CENTURY 21®, the CENTURY 21 Logo and C21® are service marks owned by Century 21 Real Estate LLC. Century 21 Real Estate LLC fully supports the principles of the Fair Housing Act and the Equal Opportunity Act. Each office is independently owned and operated. Listing information is deemed reliable but not guaranteed accurate.