
6913 Berkeley St, Falls Church, VA 22043
Local realty services provided by:CENTURY 21 Rauh & Johns
6913 Berkeley St,Falls Church, VA 22043
$2,799,950
- 6 Beds
- 8 Baths
- 6,422 sq. ft.
- Single family
- Active
Upcoming open houses
- Sun, Oct 1801:00 pm - 03:00 pm
Listed by: elliott r oliva
Office: keller williams realty
MLS#:VAFX2346212
Source:BRIGHTMLS
Price summary
- Price:$2,799,950
- Price per sq. ft.:$435.99
About this home
Welcome home to 6913 Berkeley St 2026, NVBIA Award of Merit Recipient for Best Design & Architecture – Detached Home in the $1.5M–$3M Category, now offered at $2,799,950!
This Modern Prairie-style home by Green Valley Custom Builders offers a remarkable combination of architectural distinction, premium materials, thoughtful engineering, and enduring quality.
Green Valley Custom Builders is a local, family-owned, hospitality-driven luxury home builder serving Northern Virginia since 2013. With more than 65 high-end luxury homes built throughout the region, the company is a 2024, 2025, and 2026 NVBIA Award Winner for Best Design & Architecture – Detached Home in the $3M–$5M category. Green Valley Custom Builders is guided by three core values: Integrity, Quality, and Excellence.
Situated on a generous .38-acre homesite in the desirable Westhampton neighborhood of Falls Church, this beautifully designed residence offers 6,422 square feet of finished living space across three levels, featuring 6 bedrooms, 6 full bathrooms, and 2 half bathrooms.
What truly distinguishes 6913 Berkeley Street is the attention to detail throughout. Green Valley Custom Builders has created a home where sophisticated design meets everyday functionality. From the soaring ceilings and high end Pella windows to the premium finishes, advanced technology, and thoughtfully designed living spaces, every element reflects a commitment to quality and craftsmanship.
A dramatic two-story foyer introduces the home's light-filled interior and elegant architectural details. At its heart is an extraordinary chef's kitchen featuring a premium Thermador stainless-steel appliance suite, custom cabinetry, quartz countertops, an expansive waterfall island, beautiful apron sink and stunning custom marble hood. Designed for both intimate gatherings and grand entertaining, the kitchen flows effortlessly into the home's inviting living spaces.
The main level also features a private en-suite bedroom, spacious great room, dedicated home office, and thoughtfully designed mudroom complete with a pet wash station. An EV-ready two-car garage adds everyday convenience, while an elevator-ready shaft serving all three levels provides flexibility for future needs.
Upstairs, the luxurious owner's retreat offers a private sanctuary with elegant ceiling details, generous walk-in closets, and a spa-inspired bathroom featuring heated floors, an oversized frameless-glass shower, and a freestanding soaking tub. Three additional en-suite bedrooms, a spacious laundry room, and a versatile loft complete the upper level.
The fully finished walkout lower level extends the home's entertaining and living possibilities with a recreation room, wet bar, flexible bonus space, and private guest suite. Outdoors, an expansive composite deck with both covered and open-air spaces creates an inviting setting for relaxing, entertaining, and enjoying the generous backyard.
Modern convenience is seamlessly integrated through structured wiring, select speaker pre-wiring, Wi-Fi access points on each level, an IQ PRO video and automation system, video doorbell, plus security camera and whole house generator pre-wiring.
Ideally located near Tysons Corner, McLean, and Washington, DC, the property is served by the highly regarded Haycock Elementary, Longfellow Middle, and McLean High School pyramid.
For buyers considering new luxury construction in Northern Virginia, 6913 Berkeley Street deserves a closer look. With its newly improved price, award-winning design, extensive premium features, and exceptional craftsmanship by Green Valley Custom Builders, this is an opportunity to enjoy the quality and sophistication of a custom luxury residence without the time and uncertainty of building from the ground up.
Experience the difference that award-winning design and uncompromising craftsmanship can make. Schedule your private tour today.
>> Open to the public this Sunday from 1 to 3pm! <<...
Contact an agent
Home facts
- Year built:2026
- Subdivision & Development:WESTHAMPTON
- Listing ID #:VAFX2346212
- Added:2 day(s) ago
- Updated:October 17, 2026 at 02:09 PM
Rooms and interior
- Bedrooms:6
- Total bathrooms:8
- Full bathrooms:6
- Half bathrooms:2
- Flooring:Engineered Wood
- Dining Description:Formal/Separate Dining Room
- Kitchen Description:Built-In Microwave, Built-Ins, Dishwasher, Disposal, Exhaust Fan, Kitchen - Island, Oven/Range - Gas, Pantry, Refrigerator, Stainless Steel Appliances, Water Heater, Wine Storage
- Basement:Yes
- Basement Description:Fully Finished, Garage Access, Interior Access, Outside Entrance, Poured Concrete
- Living area:6,422 sq. ft.
Heating and cooling
- Cooling:Central A/C
- Heating:Electric, Forced Air, Heat Pump(s), Natural Gas, Programmable Thermostat, Zoned
Structure and exterior
- Roof:Architectural Shingle
- Year built:2026
- Building area:6,422 sq. ft.
- Lot area:0.38 Acres
- Architectural Style:Contemporary
- Construction Materials:HardiPlank Type, Stone
- Exterior Features:Deck(s), Porch(es)
- Foundation Description:Slab
- Levels:3 Story
Schools
- High school:MCLEAN
- Middle school:LONGFELLOW
- Elementary school:HAYCOCK
Utilities
- Water:Public
- Sewer:Public Sewer
Finances and disclosures
- Price:$2,799,950
- Price per sq. ft.:$435.99
- Tax amount:$32,814 (2025)
Features and amenities
- Amenities:Attic, Bar, Built-Ins, Double Pane Windows, Insulated Windows
Parking
- Parking description:Asphalt Driveway, Attached Garage, Garage - Front Entry
- Garage:Yes
- Garage spaces:2
New listings near 6913 Berkeley St
- Coming Soon
 $2,750,000Coming Soon6 beds 7 baths6,364 sq. ft.
2228 Primrose Dr, FALLS CHURCH, VA 22046
MLS# VAFX2338106Listed by: EXP REALTY, LLC - New
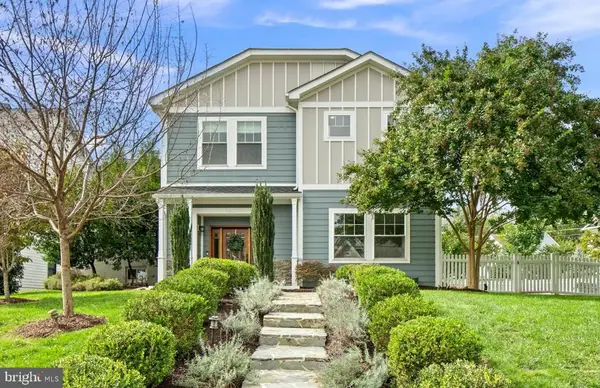 $1,950,000Active6 beds 6 baths4,005 sq. ft.
2300 Brilyn Pl, FALLS CHURCH, VA 22046
MLS# VAFX2345686Listed by: RLAH @PROPERTIES - Open Sun, 2 to 4pmNew
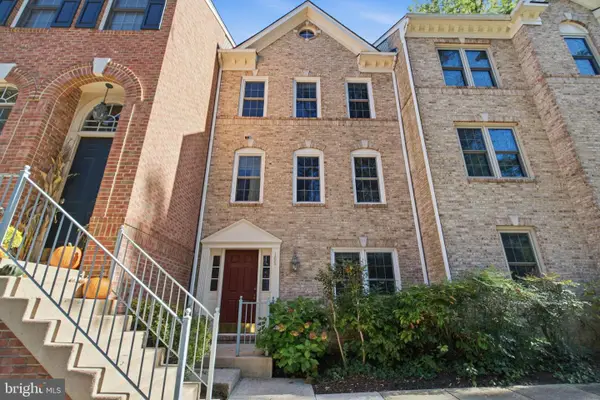 $869,000Active3 beds 3 baths1,440 sq. ft.
105 Rees Pl, FALLS CHURCH, VA 22046
MLS# VAFA2004292Listed by: KW UNITED - Open Sun, 2 to 4pmNew
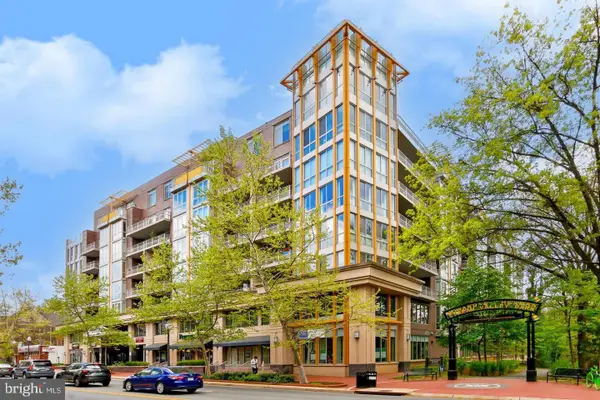 $540,000Active1 beds 2 baths1,023 sq. ft.
513 W Broad St #412, FALLS CHURCH, VA 22046
MLS# VAFA2004278Listed by: KW METRO CENTER  $170,000Active1 beds 1 baths841 sq. ft.
600 Roosevelt Blvd #103, FALLS CHURCH, VA 22044
MLS# VAFA2004282Listed by: EXP REALTY, LLC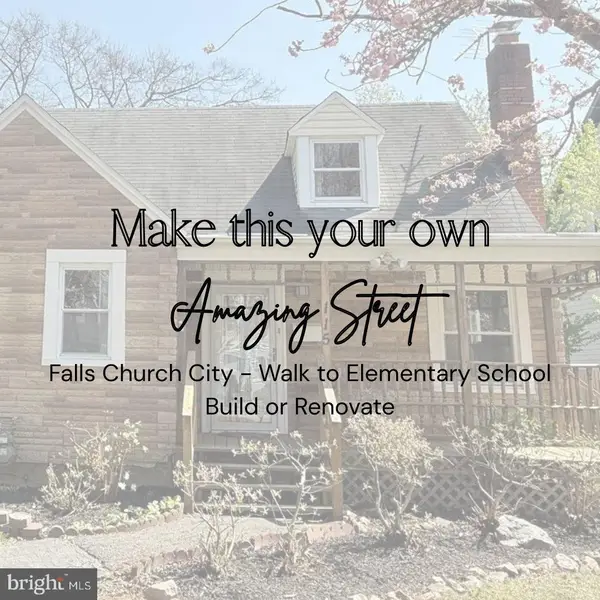 $1,119,995Active3 beds 2 baths1,706 sq. ft.
115 S Spring St, FALLS CHURCH, VA 22046
MLS# VAFA2004290Listed by: EXP REALTY, LLC- Open Sun, 1 to 4pm
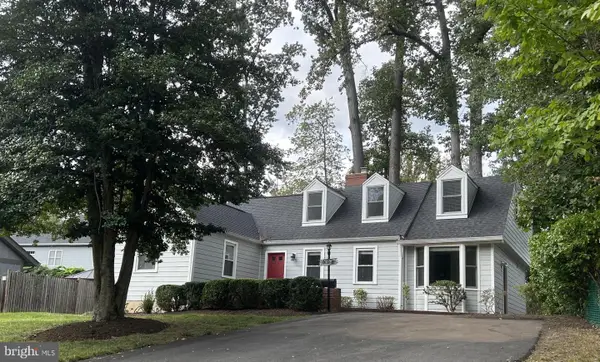 $1,325,000Active5 beds 3 baths3,596 sq. ft.
606 Timber Ln, FALLS CHURCH, VA 22046
MLS# VAFA2004272Listed by: WEICHERT, REALTORS 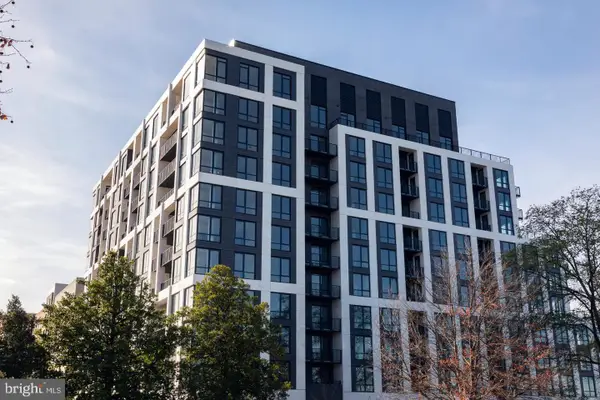 $1,060,000Active3 beds 2 baths1,475 sq. ft.
255 W. Falls Station Blvd #507, FALLS CHURCH, VA 22046
MLS# VAFA2004274Listed by: HOFFMAN REALTY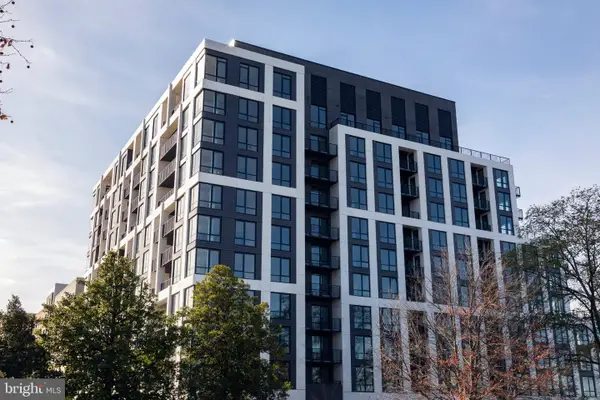 $755,000Active2 beds 2 baths1,275 sq. ft.
255 W. Falls Station Blvd #503, FALLS CHURCH, VA 22046
MLS# VAFA2004280Listed by: HOFFMAN REALTY $725,000Active2 beds 2 baths1,235 sq. ft.
255 W. Falls Station Blvd #305, FALLS CHURCH, VA 22046
MLS# VAFA2004210Listed by: HOFFMAN REALTY


Protect your home and budget from life's surprises with an Assurant Home Warranty, backed by a partner that supports you through every step of homeownership. Explore Plans.
©2026 Century 21 Real Estate LLC. All rights reserved. CENTURY 21®, the CENTURY 21 Logo and C21® are service marks owned by Century 21 Real Estate LLC. Century 21 Real Estate LLC fully supports the principles of the Fair Housing Act and the Equal Opportunity Act. Each office is independently owned and operated. Listing information is deemed reliable but not guaranteed accurate.