6932 Chestnut Ave, Falls Church, VA 22042
Local realty services provided by:CENTURY 21 Reilly Realtors
6932 Chestnut Ave,Falls Church, VA 22042
$895,000
- 4 Beds
- 3 Baths
- 2,093 sq. ft.
- Single family
- Active
Listed by: elliott r oliva
Office: keller williams realty
MLS#:VAFX2343238
Source:BRIGHTMLS
Price summary
- Price:$895,000
- Price per sq. ft.:$427.62
About this home
Price improved $25k. Ask us about fixed rate buy downs to 5.50%-6.50%!
Welcome to 6932 Chestnut Avenue - a beautifully and comprehensively renovated 4-bedroom, 3-full-bath home offering approximately 2,093 finished square feet across three levels in the highly sought after City Park Homes/Greenway Downs area of Falls Church.
Step inside to a bright, fresh interior featuring new LVP flooring throughout the main and upper levels.
The kitchen features new Shaker-style soft-close cabinetry, quartz countertops, tile backsplash, tile flooring, stainless-steel undermount sink, Moen brushed-nickel faucet and recessed lighting. A new LG stainless-steel appliance package includes the refrigerator, gas slide-in range and over-the-range microwave.
All three full bathrooms feature new tile, vanities, quartz countertops, lighting, hardware, toilets and plumbing. The flexible three-level floor plan includes two bedrooms on the main level, a spacious upper-level primary suite, and a fourth bedroom on the lower level, providing excellent options for guests, a home office or additional living space.
Located in the established City Park Homes/Greenway Downs area, the home offers convenient access to the shops, restaurants and amenities of Falls Church, with nearby connections to Metro, major commuter routes and the Mosaic District. Greenway Downs is an established community represented by an active citizens association.
This home has it all: Price, condition and location! Come see it this weekend before it's gone!...
Contact an agent
Home facts
- Year built:1946
- Subdivision & Development:CITY PARK HOMES
- Listing ID #:VAFX2343238
- Added:25 day(s) ago
- Updated:October 26, 2026 at 02:01 PM
Rooms and interior
- Bedrooms:4
- Total bathrooms:3
- Full bathrooms:3
- Flooring:Luxury Vinyl Plank
- Basement:Yes
- Basement Description:Fully Finished, Interior Access, Outside Entrance, Rear Entrance, Sump Pump, Walkout Stairs
- Living area:2,093 sq. ft.
Heating and cooling
- Cooling:Central A/C
- Heating:Forced Air, Natural Gas
Structure and exterior
- Roof:Architectural Shingle
- Year built:1946
- Building area:2,093 sq. ft.
- Lot area:0.17 Acres
- Architectural Style:Cape Cod
- Construction Materials:Brick Veneer
- Foundation Description:Concrete Perimeter
- Levels:2 Stories
Schools
- High school:FALLS CHURCH
- Middle school:JACKSON
- Elementary school:GRAHAM ROAD
Utilities
- Water:Public
- Sewer:Private Sewer
Finances and disclosures
- Price:$895,000
- Price per sq. ft.:$427.62
- Tax amount:$9,017 (2026)
Features and amenities
- Amenities:Double Hung Windows
Parking
- Parking description:Concrete Driveway
New listings near 6932 Chestnut Ave
- Coming Soon
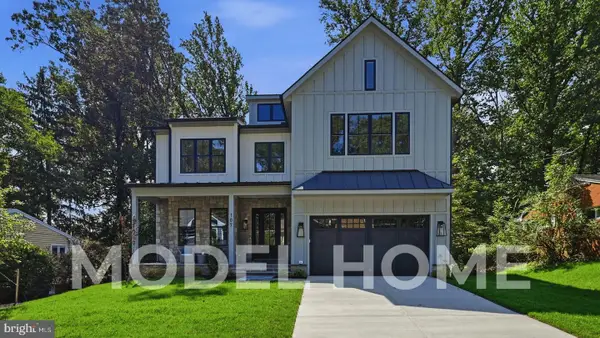 $2,750,000Coming Soon6 beds 7 baths6,364 sq. ft.
2228 Primrose Dr, FALLS CHURCH, VA 22046
MLS# VAFX2338106Listed by: EXP REALTY, LLC - New
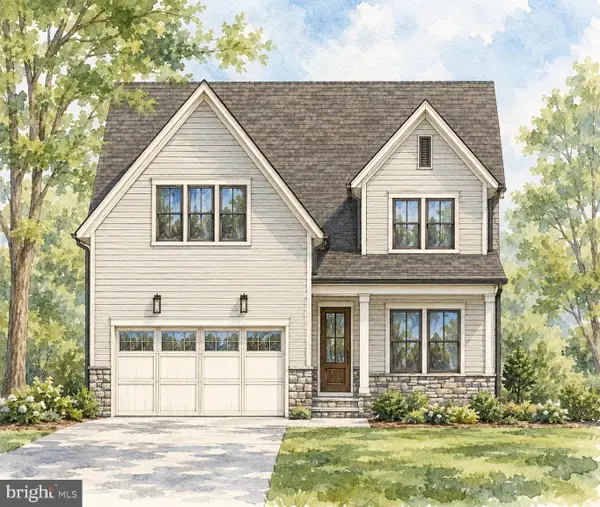 $2,675,000Active6 beds 6 baths5,275 sq. ft.
514 Anne St, FALLS CHURCH, VA 22046
MLS# VAFA2004302Listed by: FOCAL POINT REAL ESTATE , LLC - New
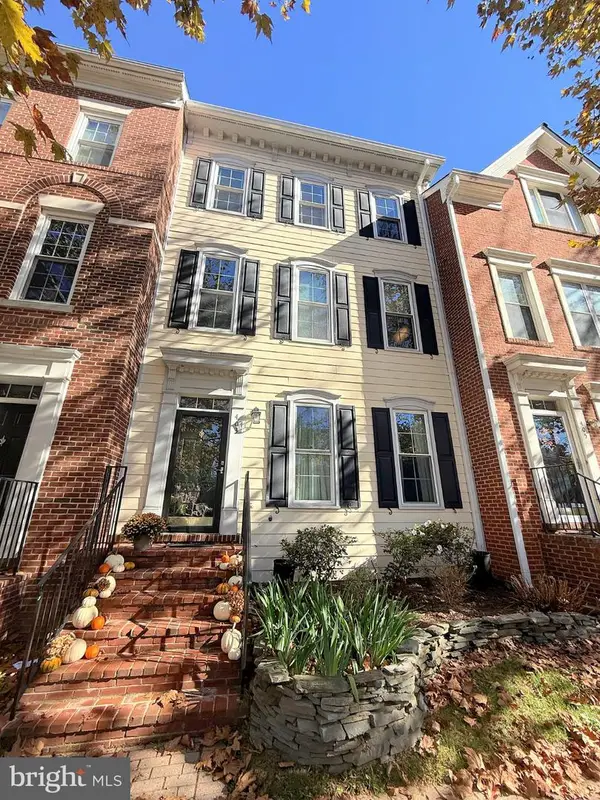 $1,249,000Active3 beds 3 baths2,706 sq. ft.
403 Hillwood Ave, FALLS CHURCH, VA 22046
MLS# VAFA2004326Listed by: WEICHERT, REALTORS - New
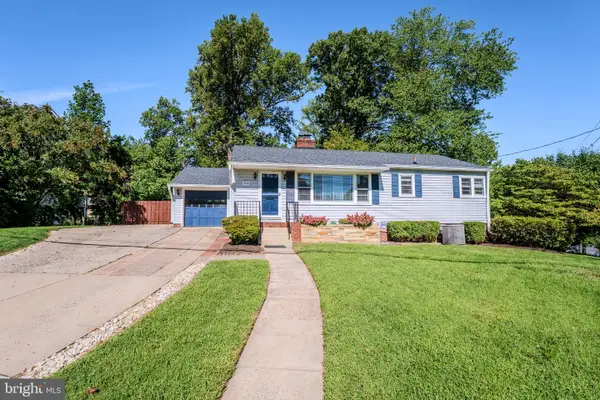
 $948,500Active4 beds 2 baths2,276 sq. ft.
998 N Roosevelt St, FALLS CHURCH, VA 22046
MLS# VAFA2004324Listed by: CENTURY 21 REDWOOD REALTY - New
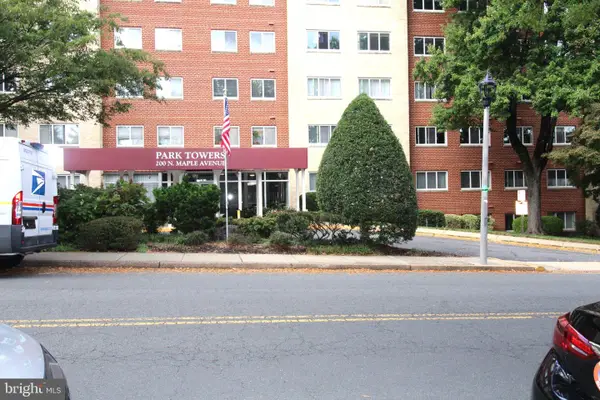 $309,000Active1 beds 1 baths835 sq. ft.
200 Maple Ave #600, FALLS CHURCH, VA 22046
MLS# VAFA2004322Listed by: PROPLOCATE REALTY - New
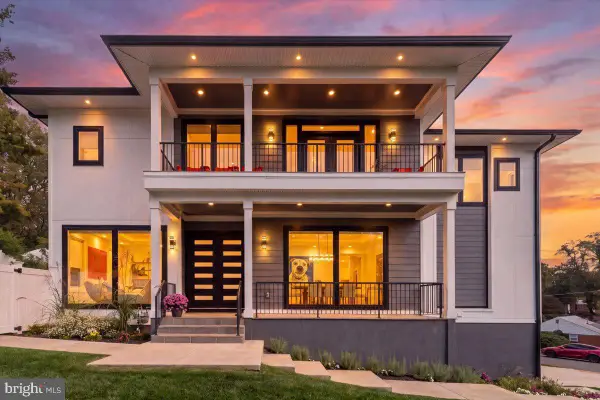 $2,200,000Active6 beds 7 baths6,253 sq. ft.
7208 Michael Pl, FALLS CHURCH, VA 22046
MLS# VAFX2346458Listed by: COLDWELL BANKER REALTY 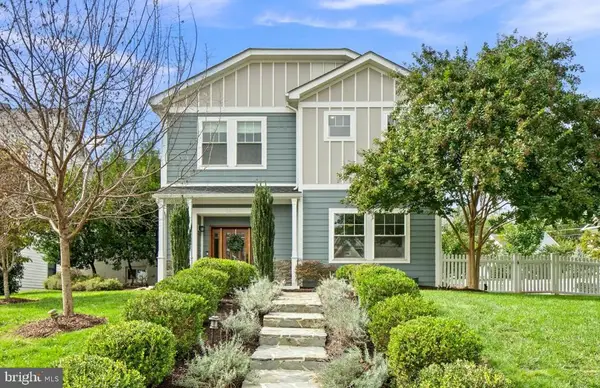 $1,950,000Active6 beds 6 baths4,005 sq. ft.
2300 Brilyn Pl, FALLS CHURCH, VA 22046
MLS# VAFX2345686Listed by: RLAH @PROPERTIES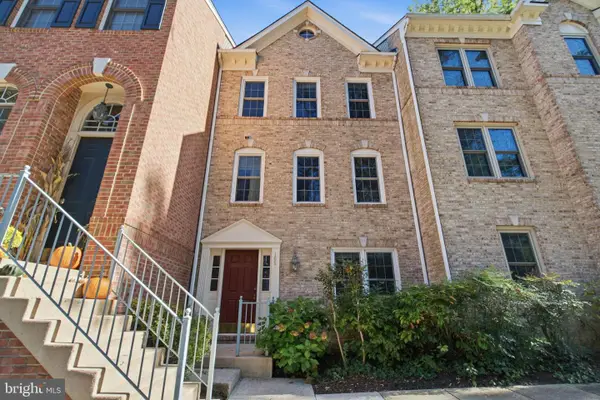 $849,000Active3 beds 3 baths1,440 sq. ft.
105 Rees Pl, FALLS CHURCH, VA 22046
MLS# VAFA2004292Listed by: KW UNITED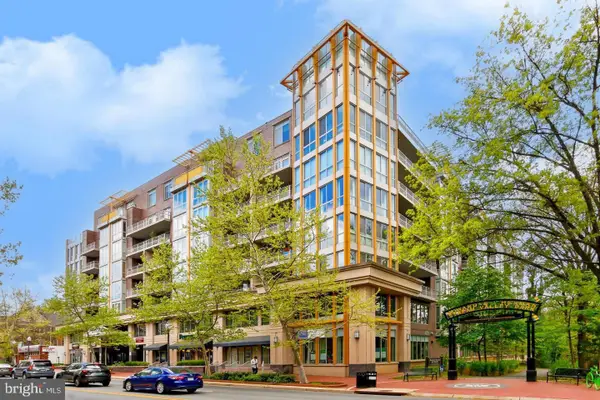 $540,000Active1 beds 2 baths1,023 sq. ft.
513 W Broad St #412, FALLS CHURCH, VA 22046
MLS# VAFA2004278Listed by: KW METRO CENTER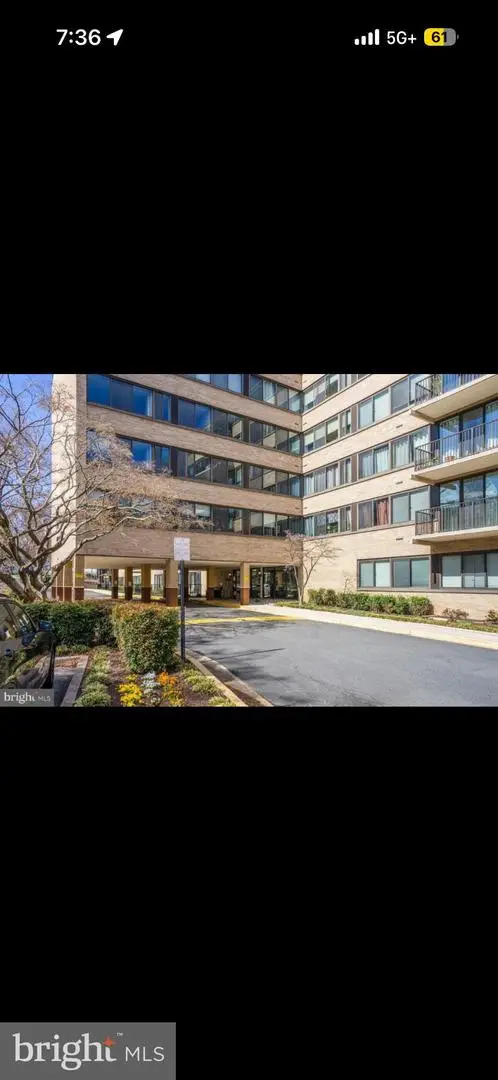 $170,000Active1 beds 1 baths841 sq. ft.
600 Roosevelt Blvd #103, FALLS CHURCH, VA 22044
MLS# VAFA2004282Listed by: EXP REALTY, LLC


Protect your home and budget from life's surprises with an Assurant Home Warranty, backed by a partner that supports you through every step of homeownership. Explore Plans.
©2026 Century 21 Real Estate LLC. All rights reserved. CENTURY 21®, the CENTURY 21 Logo and C21® are service marks owned by Century 21 Real Estate LLC. Century 21 Real Estate LLC fully supports the principles of the Fair Housing Act and the Equal Opportunity Act. Each office is independently owned and operated. Listing information is deemed reliable but not guaranteed accurate.