7033 Haycock Rd #f, Falls Church, VA 22043
Local realty services provided by:CENTURY 21 Alliance
Listed by: ria k dougherty
Office: ttr sotheby's international realty
MLS#:VAFA2004342
Source:BRIGHTMLS
Price summary
- Price:$769,000
- Price per sq. ft.:$376.59
About this home
Welcome to The Gates at West Falls, a coveted enclave of distinctive residences offering refined living, spacious comfort, and exceptional convenience within the highly sought-after McLean High School pyramid.
Ideally situated directly across from the West Falls Church Metro, this inviting townhouse-style condominium offers 2,042 square feet of sun-filled living space across two levels, featuring 2 bedrooms, 2.5 baths, and two garage parking spaces. With generous proportions, timeless architectural details, and abundant natural light, this home presents a wonderful opportunity to add your personal touches and make it your own.
Soaring vaulted ceilings and dramatic walls of windows welcome you into the living room, where a gas fireplace creates a warm focal point adjoining the formal dining area. The spacious kitchen offers a functional layout and walk-in pantry, ready for your personal vision. An adjacent family room features floor-to-ceiling windows overlooking an expansive, private patio, perfect for outdoor dining, entertaining, or simply relaxing.
The main-level primary suite offers a spacious en-suite bath with a soaking tub and separate walk-in shower. Upstairs, a light-filled loft offers a versatile space for a home office or lounge area, while a generously sized second bedroom, full bath, and spacious laundry room with additional storage complete the upper level. Two garage parking spaces, a separate garage storage unit, and ample guest parking add to the convenience.
Beyond your front door, enjoy a lifestyle where everything is within reach. Discover nearby shopping, dining, and entertainment at the exciting West Falls mixed-use development, the charm of Downtown Falls Church City, and the scenic W&OD Trail. Tysons and the Mosaic District are just a short drive away.
With Metro steps from your door, easy access to I-66, I-495, and Routes 7, 29, and 50, plus convenient connections to downtown DC and both major airports, this location offers exceptional accessibility.
A wonderful opportunity to create your ideal home while enjoying generous living space, an unbeatable location, and the best of Northern Virginia living....
Contact an agent
Home facts
- Year built:1994
- Subdivision & Development:GATES AT WESTFALLS
- Listing ID #:VAFA2004342
- Updated:October 30, 2026 at 01:45 AM
Rooms and interior
- Bedrooms:2
- Total bathrooms:3
- Full bathrooms:2
- Half bathrooms:1
- Rooms Total:7
- Flooring:Carpet, Ceramic Tile
- Dining Description:Dining Area
- Bathrooms Description:Bathroom 2, Half Bath
- Kitchen Description:Breakfast Area, Built-In Microwave, Built-In Range, Built-Ins, Dishwasher, Disposal, Icemaker, Kitchen - Gourmet, Microwave, Oven/Range - Electric, Recessed Lighting, Refrigerator, Stove
- Bedroom Description:Entry Level Bedroom, Primary Bedroom, Walk In Closet(s)
- Living area:2,042 sq. ft.
Heating and cooling
- Cooling:Ceiling Fan(s), Central A/C
- Heating:Electric, Forced Air
Structure and exterior
- Year built:1994
- Building area:2,042 sq. ft.
- Architectural Style:Contemporary, Loft with Bedrooms, Traditional
- Construction Materials:Brick, Combination
- Levels:2 Stories
Utilities
- Water:Public
- Sewer:Public Sewer
Finances and disclosures
- Price:$769,000
- Price per sq. ft.:$376.59
- Tax amount:$9,404 (2026)
Features and amenities
- Laundry features:Dryer, Washer
- Amenities:Atrium Windows, Built-Ins, Double Pane Windows, Recessed Lighting, Sliding Windows, Window Treatments
Parking
- Parking description:Additional Storage Area, Attached Garage, Parking Lot, Underground
- Garage:Yes
- Garage spaces:2
New listings near 7033 Haycock Rd #f
- Coming Soon
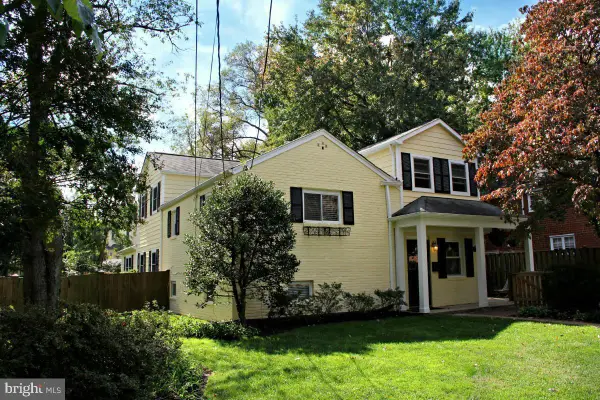 $1,249,900Coming Soon4 beds 4 baths2,362 sq. ft.
6649 Hallwood Ave, FALLS CHURCH, VA 22046
MLS# VAFX2347932Listed by: WEICHERT, REALTORS - Coming Soon
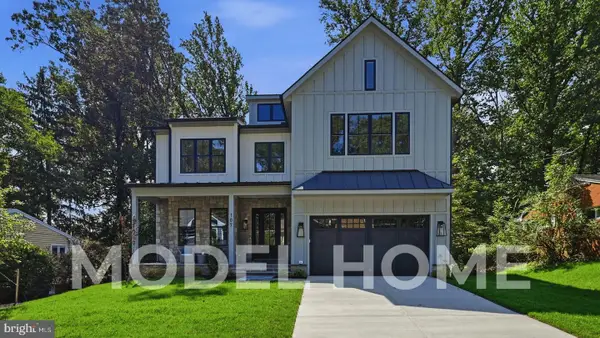 $2,750,000Coming Soon6 beds 7 baths6,364 sq. ft.
2228 Primrose Dr, FALLS CHURCH, VA 22046
MLS# VAFX2338106Listed by: EXP REALTY, LLC - New
 $2,850,000Active7 beds 8 baths7,837 sq. ft.
2216 Primrose Dr, FALLS CHURCH, VA 22046
MLS# VAFX2347964Listed by: INNOVATION PROPERTIES, LLC - Open Sun, 1 to 4pmNew
 $2,349,000Active6 beds 5 baths4,900 sq. ft.
1207 Offutt Dr, FALLS CHURCH, VA 22046
MLS# VAFA2004334Listed by: D.S.A. PROPERTIES & INVESTMENTS LLC - New
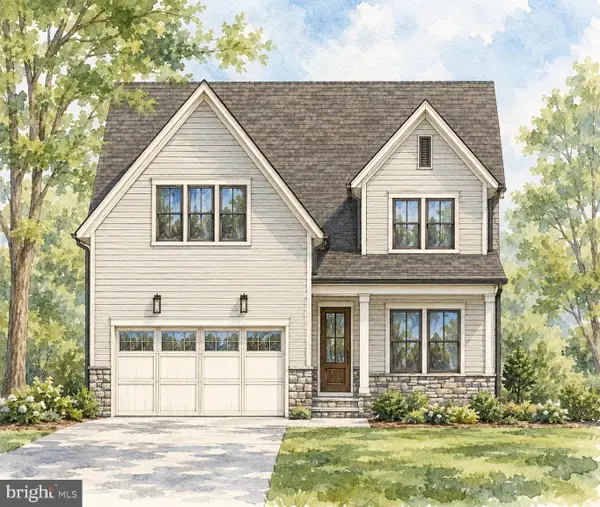 $2,675,000Active6 beds 6 baths5,275 sq. ft.
514 Anne St, FALLS CHURCH, VA 22046
MLS# VAFA2004302Listed by: FOCAL POINT REAL ESTATE , LLC - New
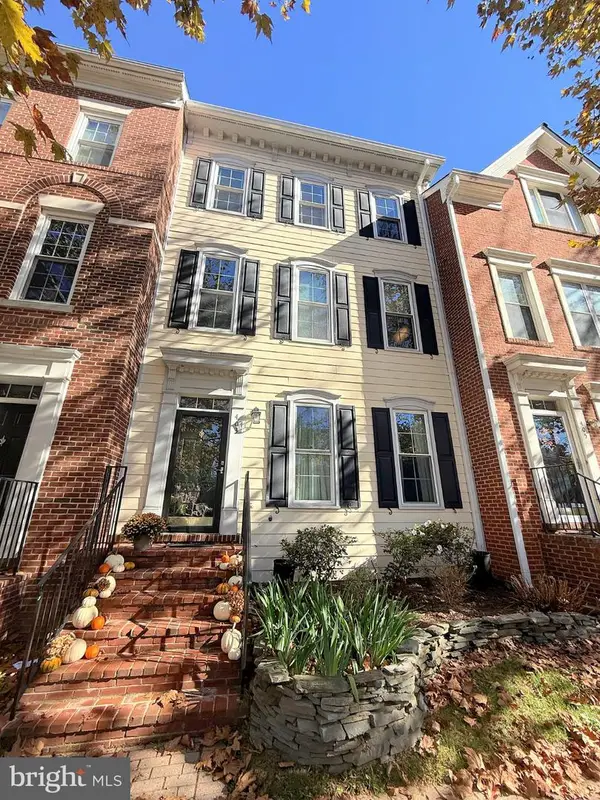 $1,249,000Active3 beds 3 baths2,706 sq. ft.
403 Hillwood Ave, FALLS CHURCH, VA 22046
MLS# VAFA2004326Listed by: WEICHERT, REALTORS - New
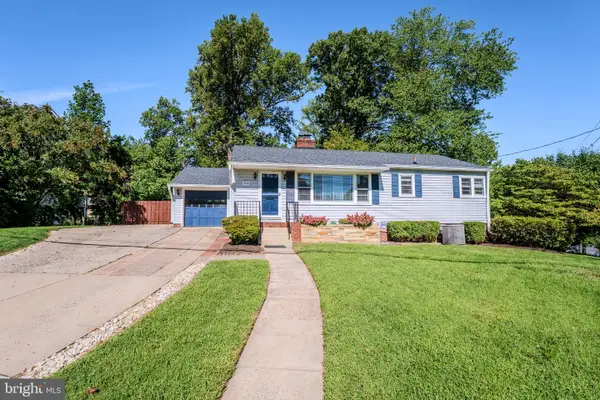
 $948,500Active4 beds 2 baths2,276 sq. ft.
998 N Roosevelt St, FALLS CHURCH, VA 22046
MLS# VAFA2004324Listed by: CENTURY 21 REDWOOD REALTY 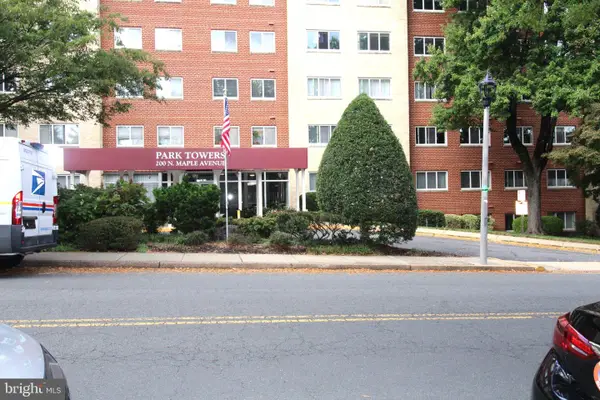 $309,000Active1 beds 1 baths835 sq. ft.
200 Maple Ave #600, FALLS CHURCH, VA 22046
MLS# VAFA2004322Listed by: PROPLOCATE REALTY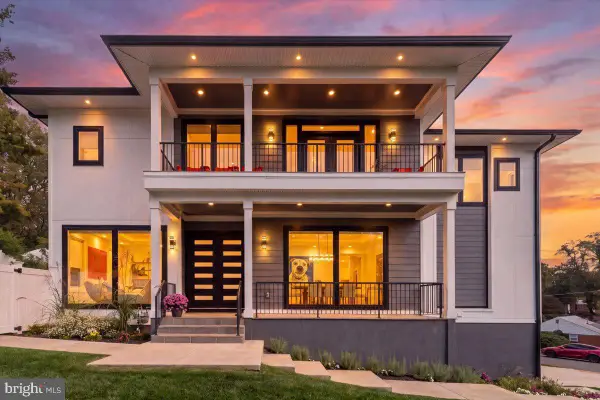 $2,200,000Pending6 beds 7 baths6,253 sq. ft.
7208 Michael Pl, FALLS CHURCH, VA 22046
MLS# VAFX2346458Listed by: COLDWELL BANKER REALTY


Protect your home and budget from life's surprises with an Assurant Home Warranty, backed by a partner that supports you through every step of homeownership. Explore Plans.
©2026 Century 21 Real Estate LLC. All rights reserved. CENTURY 21®, the CENTURY 21 Logo and C21® are service marks owned by Century 21 Real Estate LLC. Century 21 Real Estate LLC fully supports the principles of the Fair Housing Act and the Equal Opportunity Act. Each office is independently owned and operated. Listing information is deemed reliable but not guaranteed accurate.