
7106 Frazier Pl, Falls Church, VA 22042
Local realty services provided by:CENTURY 21 Ryon Real Estate
Upcoming open houses
- Sun, Aug 0902:00 pm - 04:00 pm
Listed by: crystal street
Office: exp realty, llc.
MLS#:VAFX2333768
Source:BRIGHTMLS
Price summary
- Price:$749,000
- Price per sq. ft.:$523.78
About this home
Nestled at the end of a quiet cul-de-sac, your new home awaits! As you pull up to the home, instant curb appeal! Off-street parking complimented with an attached carport. Enter through the enchanting screened porch and prepare to be WOWed! The updated kitchen with SS appliances, upgraded counters and custom cabinets make cooking a joy. The formal dining room is spacious and features a large bay window. The half bathroom and laundry center with extra storage complete this level. Head up a few stairs to the immaculate great room. You’ll be in awe of the soaring ceilings, gleaming hardwood floors, modern lighting, wood burning fireplace and a wall of windows that floods the room with natural light. The next level up separates the bedrooms from the entertaining area. The primary bedroom and 2 additional bedrooms all have beautiful hardwood floors and great space. The spa-inspired upper-level bathroom has a dual vanity, custom tile shower and soaking tub! Make your way outside from the great room to finish the tour. Enjoy nights around the firepit and plenty of fenced yard for all to play. Finally, location and neighborhood! The community is just as amazing as the home. There are lots of free neighborhood activities year-round, playgrounds, parks and sidewalks. Your proximity to great retail, restaurants and major commuter routes makes this the best place to call home!...
Contact an agent
Home facts
- Year built:1951
- Subdivision & Development:NONE AVAILABLE
- Listing ID #:VAFX2333768
- Added:2 day(s) ago
- Updated:August 09, 2026 at 02:45 AM
Rooms and interior
- Bedrooms:3
- Total bathrooms:2
- Full bathrooms:1
- Half bathrooms:1
- Flooring:Hardwood
- Dining Description:Dining Room, Formal/Separate Dining Room
- Bathrooms Description:Bathroom 1
- Kitchen Description:Built-In Microwave, Dishwasher, Disposal, Kitchen - Gourmet, Oven - Double, Oven/Range - Gas, Range Hood, Recessed Lighting, Refrigerator, Upgraded Countertops, Water Heater
- Bedroom Description:Primary Bedroom
- Living area:1,430 sq. ft.
Heating and cooling
- Cooling:Ceiling Fan(s), Central A/C
- Heating:Forced Air, Natural Gas
Structure and exterior
- Year built:1951
- Building area:1,430 sq. ft.
- Lot area:0.19 Acres
- Architectural Style:Split Level
- Construction Materials:Combination
- Foundation Description:Slab
- Levels:3 Story
Utilities
- Water:Public
- Sewer:Public Sewer
Finances and disclosures
- Price:$749,000
- Price per sq. ft.:$523.78
- Tax amount:$9,183 (2025)
Features and amenities
- Laundry features:Dryer - Gas, Washer
- Amenities:Ceiling Fan(s), Double Pane Windows, Recessed Lighting, Window Treatments
Parking
- Parking description:Asphalt Driveway, Attached Carport
New listings near 7106 Frazier Pl
- Coming Soon
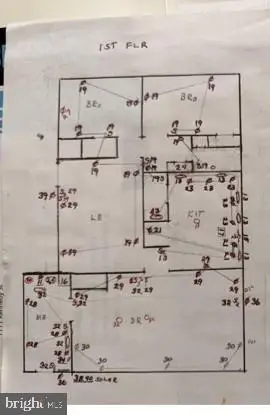 $1,300,000Coming Soon5 beds 3 baths
1111 Kennedy, FALLS CHURCH, VA 22046
MLS# VAFX2333872Listed by: RE/MAX ALLEGIANCE - Coming SoonOpen Sat, 12 to 2pm
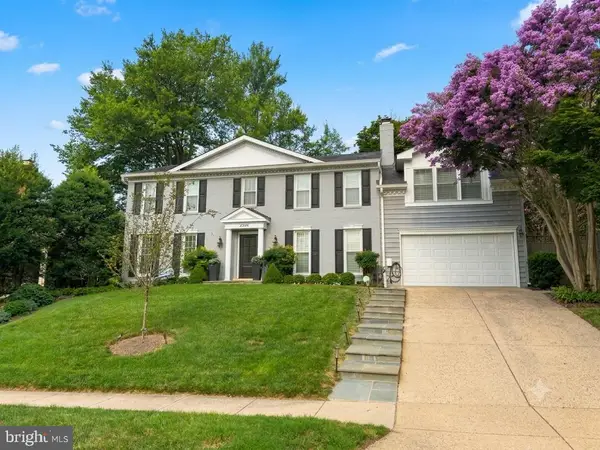 $1,685,000Coming Soon4 beds 5 baths
2304 Locust Ridge Ct, FALLS CHURCH, VA 22046
MLS# VAFX2332996Listed by: RE/MAX ALLEGIANCE - New
 $239,000Active2 beds 1 baths881 sq. ft.
7376 Route 29 #76/t2, FALLS CHURCH, VA 22046
MLS# VAFX2333552Listed by: SAMSON PROPERTIES  $2,098,500Pending6 beds 6 baths6,277 sq. ft.
2232 Westmoreland St, FALLS CHURCH, VA 22046
MLS# VAFX2244268Listed by: PEARSON SMITH REALTY, LLC- Open Sun, 2 to 4pmNew
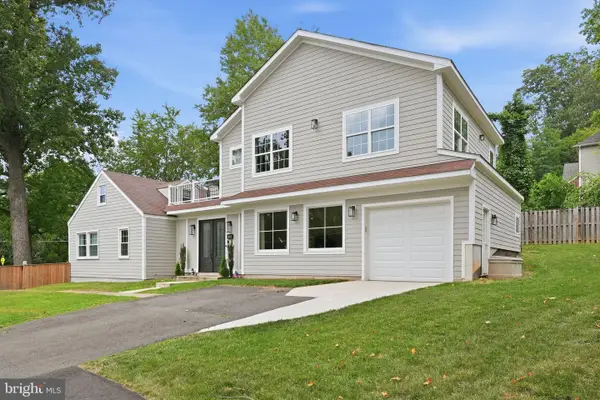 $1,990,000Active7 beds 5 baths4,279 sq. ft.
2301 Grove Ave, FALLS CHURCH, VA 22046
MLS# VAFX2329674Listed by: EXP REALTY, LLC 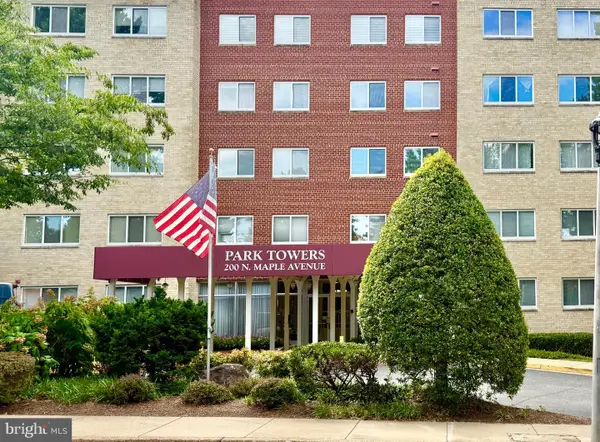 $349,950Pending2 beds 1 baths1,018 sq. ft.
200 N Maple Ave #314, FALLS CHURCH, VA 22046
MLS# VAFA2004162Listed by: RLAH @PROPERTIES- Open Sun, 2 to 4pmNew
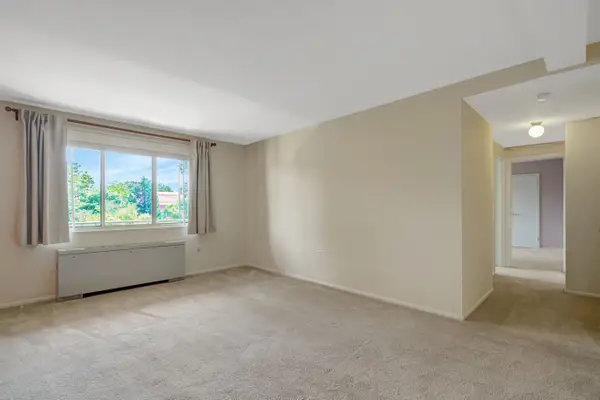 $369,900Active2 beds 2 baths1,059 sq. ft.
200 N Maple Ave #503, FALLS CHURCH, VA 22046
MLS# VAFA2004158Listed by: KW METRO CENTER 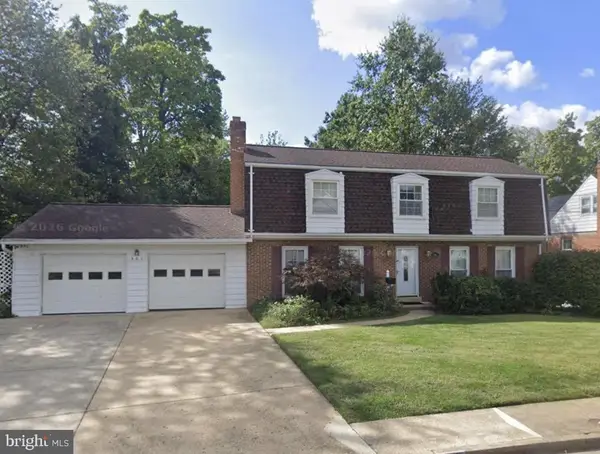 $1,150,000Pending4 beds 4 baths2,922 sq. ft.
501 Greenwich St, FALLS CHURCH, VA 22046
MLS# VAFA2004154Listed by: WEICHERT, REALTORS- Coming Soon
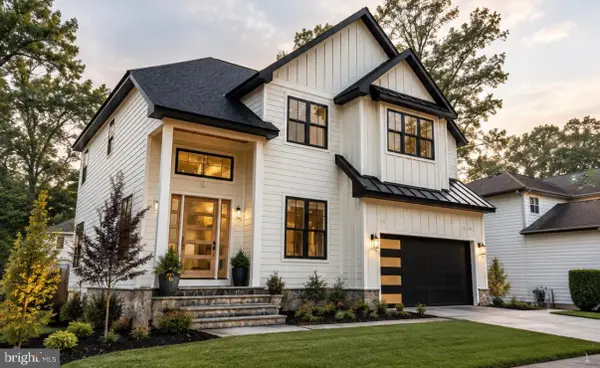 $2,395,000Coming Soon6 beds 5 baths
1207 Offutt Dr, FALLS CHURCH, VA 22046
MLS# VAFA2004156Listed by: D.S.A. PROPERTIES & INVESTMENTS LLC - New
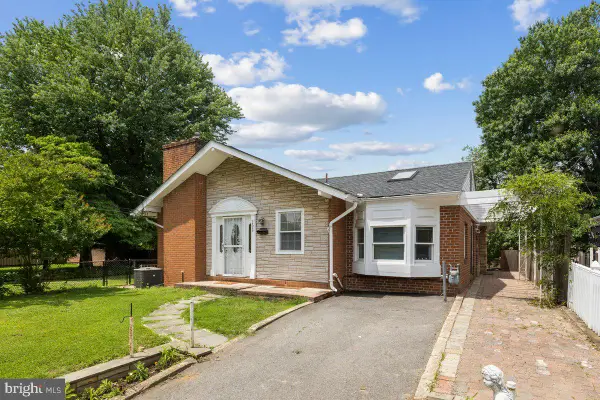 $899,000Active3 beds 3 baths2,201 sq. ft.
202 S Cherry St, FALLS CHURCH, VA 22042
MLS# VAFA2004166Listed by: WEICHERT, REALTORS


Protect your home and budget from life's surprises with an Assurant Home Warranty, backed by a partner that supports you through every step of homeownership. Explore Plans.
©2026 Century 21 Real Estate LLC. All rights reserved. CENTURY 21®, the CENTURY 21 Logo and C21® are service marks owned by Century 21 Real Estate LLC. Century 21 Real Estate LLC fully supports the principles of the Fair Housing Act and the Equal Opportunity Act. Each office is independently owned and operated. Listing information is deemed reliable but not guaranteed accurate.