7604-j Lakeside Village Dr, Falls Church, VA 22042
Local realty services provided by:CENTURY 21 Ryon Real Estate
Listed by: margot lynn, hannah christina lynn
Office: washington fine properties
MLS#:VAFX2340528
Source:BRIGHTMLS
Price summary
- Price:$467,900
- Price per sq. ft.:$447.75
About this home
RARE OPPORTUNITY: The First 2-Bed, 2-Bath Lakefront Condo to Hit the Market in "The Cove" Since 2024!
Nestled in the charming lakeside community of "The Cove" in Falls Church, 7604-J Lakeside Village Dr offers a harmonious blend of modern updates and peaceful, low-maintenance living.
Featuring 1,045 square feet of thoughtfully designed space, this bright and inviting home showcases an open-concept floor plan that seamlessly connects the living, dining, kitchen, and private balcony—the perfect spot to enjoy serene, tranquil lake views.
Key Highlights:
Meticulously Renovated (2022): Includes a stunning kitchen with quartz countertops and stainless steel appliances, plus completely renovated Primary Bath and Secondary Bath.
Comfort & Style: Cozy up by the living room's wood-burning fireplace during the winter months.
Primary Retreat: A spacious primary bedroom featuring a renovated ensuite bathroom with a large, convenient vanity, and 2 Oversized Closets Featuring Custom Built-In Organizers
Flexible Living: A comfortable second bedroom and additional full bathroom ideal for guests or a home office.
Community Amenities: Enjoy a neighborhood swimming pool, walking trails around the lake, a community room, and proximity to the Providence Rec Center (featuring a heated indoor pool, fitness center, and athletic courts).
Unbeatable Location: Minutes from Route 50, I-495, Falls Church City, the Mosaic District, and Tysons Corner, placing the area's best dining and shopping right at your doorstep.
A wonderful opportunity for first-time home buyers, investors, or anyone seeking the perfect balance of convenience and lakeside tranquility....
Contact an agent
Home facts
- Year built:1984
- Subdivision & Development:THE COVE
- Listing ID #:VAFX2340528
- Added:48 day(s) ago
- Updated:October 29, 2026 at 02:43 PM
Rooms and interior
- Bedrooms:2
- Total bathrooms:2
- Full bathrooms:2
- Flooring:Luxury Vinyl Plank
- Dining Description:Combination Dining/Living
- Kitchen Description:Built-In Microwave, Dishwasher, Disposal, Energy Efficient Appliances, Icemaker, Refrigerator, Stainless Steel Appliances, Stove, Water Dispenser
- Living area:1,045 sq. ft.
Heating and cooling
- Cooling:Heat Pump(s)
- Heating:Electric, Heat Pump(s)
Structure and exterior
- Year built:1984
- Building area:1,045 sq. ft.
- Architectural Style:Contemporary
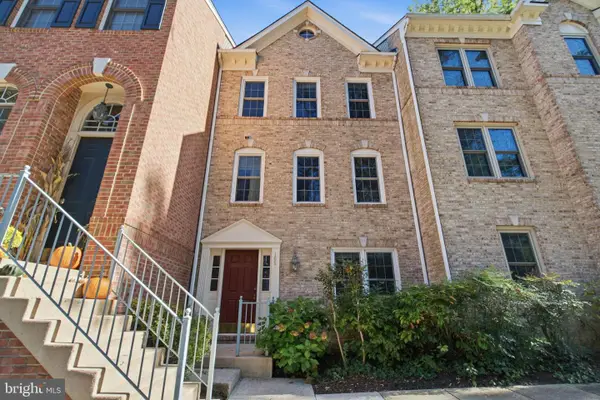
- Construction Materials:Brick
- Exterior Features:Deck(s), Water Fountains
- Levels:1 Story
Schools
- High school:FALLS CHURCH
- Middle school:JACKSON
- Elementary school:WESTLAWN
Utilities
- Water:Public
- Sewer:Public Sewer
Finances and disclosures
- Price:$467,900
- Price per sq. ft.:$447.75
- Tax amount:$4,656 (2026)
Features and amenities
- Laundry features:Dryer, Dryer In Unit, Washer, Washer In Unit
Parking
- Parking description:Lighted Parking, On Street, Parking Lot, Private
New listings near 7604-j Lakeside Village Dr
- Coming Soon
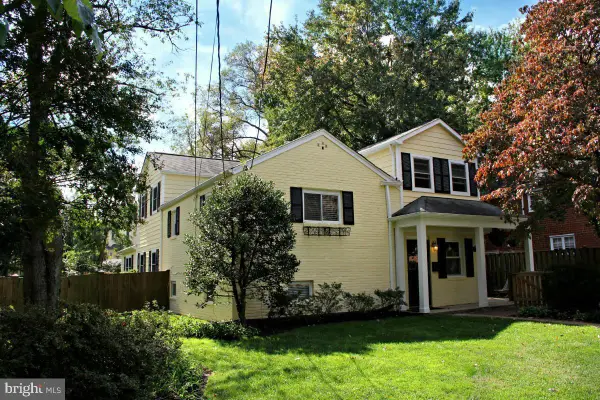 $1,249,900Coming Soon4 beds 4 baths2,362 sq. ft.
6649 Hallwood Ave, FALLS CHURCH, VA 22046
MLS# VAFX2347932Listed by: WEICHERT, REALTORS - Coming Soon
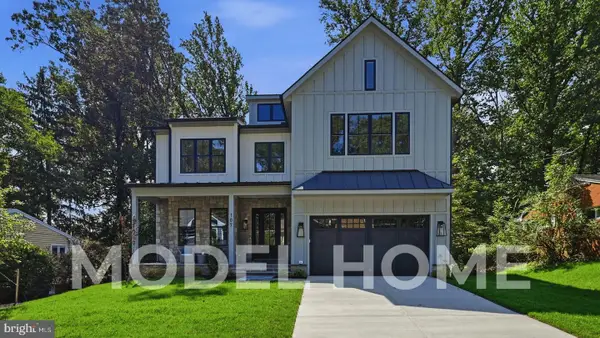 $2,750,000Coming Soon6 beds 7 baths6,364 sq. ft.
2228 Primrose Dr, FALLS CHURCH, VA 22046
MLS# VAFX2338106Listed by: EXP REALTY, LLC - Open Sun, 1 to 4pmNew
 $2,349,000Active6 beds 5 baths4,900 sq. ft.
1207 Offutt Dr, FALLS CHURCH, VA 22046
MLS# VAFA2004334Listed by: D.S.A. PROPERTIES & INVESTMENTS LLC - New
 $2,675,000Active6 beds 6 baths5,275 sq. ft.
514 Anne St, FALLS CHURCH, VA 22046
MLS# VAFA2004302Listed by: FOCAL POINT REAL ESTATE , LLC - New
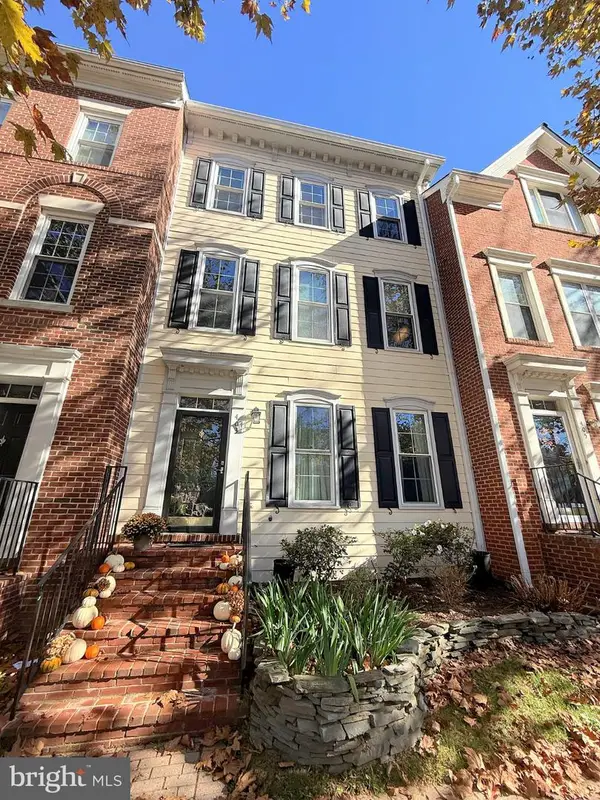 $1,249,000Active3 beds 3 baths2,706 sq. ft.
403 Hillwood Ave, FALLS CHURCH, VA 22046
MLS# VAFA2004326Listed by: WEICHERT, REALTORS - New
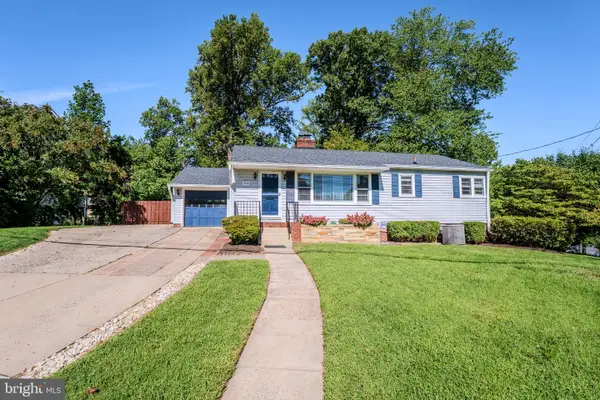
 $948,500Active4 beds 2 baths2,276 sq. ft.
998 N Roosevelt St, FALLS CHURCH, VA 22046
MLS# VAFA2004324Listed by: CENTURY 21 REDWOOD REALTY - New
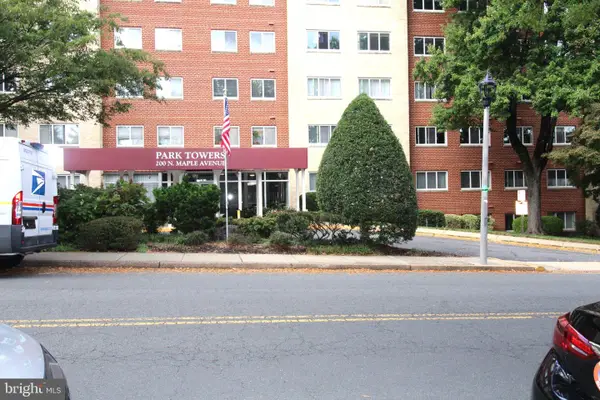 $309,000Active1 beds 1 baths835 sq. ft.
200 Maple Ave #600, FALLS CHURCH, VA 22046
MLS# VAFA2004322Listed by: PROPLOCATE REALTY 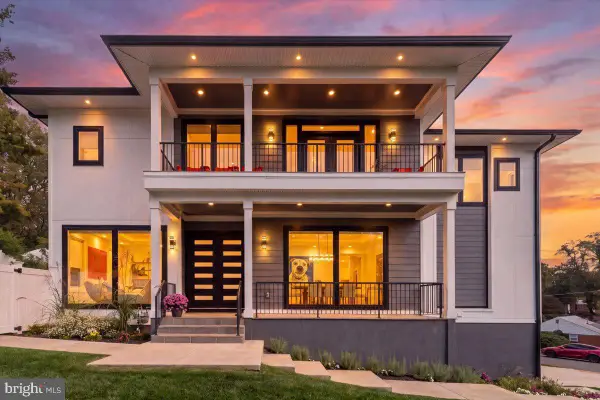 $2,200,000Pending6 beds 7 baths6,253 sq. ft.
7208 Michael Pl, FALLS CHURCH, VA 22046
MLS# VAFX2346458Listed by: COLDWELL BANKER REALTY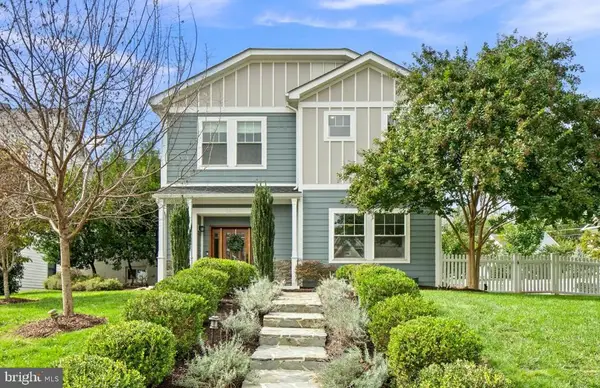 $1,950,000Active6 beds 6 baths4,005 sq. ft.
2300 Brilyn Pl, FALLS CHURCH, VA 22046
MLS# VAFX2345686Listed by: RLAH @PROPERTIES- Open Sat, 1 to 3pm
 $849,000Active3 beds 3 baths1,440 sq. ft.
105 Rees Pl, FALLS CHURCH, VA 22046
MLS# VAFA2004292Listed by: KW UNITED


Protect your home and budget from life's surprises with an Assurant Home Warranty, backed by a partner that supports you through every step of homeownership. Explore Plans.
©2026 Century 21 Real Estate LLC. All rights reserved. CENTURY 21®, the CENTURY 21 Logo and C21® are service marks owned by Century 21 Real Estate LLC. Century 21 Real Estate LLC fully supports the principles of the Fair Housing Act and the Equal Opportunity Act. Each office is independently owned and operated. Listing information is deemed reliable but not guaranteed accurate.