
813 Fulton Ave, Falls Church, VA 22046
Local realty services provided by:CENTURY 21 Harris Hawkins & Co.
813 Fulton Ave,Falls Church, VA 22046
$2,110,000
- 6 Beds
- 5 Baths
- - sq. ft.
- Single family
- Sold
Listed by: victoria(tori) v. mckinney
Office: kw metro center
MLS#:VAFA2003936
Source:BRIGHTMLS
Sorry, we are unable to map this address
Price summary
- Price:$2,110,000
About this home
• Welcome home to 813 Fulton Ave in the heart of sought-after Falls Church — a beautifully maintained and thoughtfully updated 6-bedroom, 5-bath home offering exceptional living space, timeless finishes, and an incredible location in Falls Church City - Walk to EVERYTHING. With elegant indoor spaces, extensive upgrades, and a professionally landscaped backyard oasis, this home is designed for both everyday comfort and effortless entertaining.
• ENTRYWAY & FORMAL LIVING: Main-level entry opens to a bright and welcoming foyer with oak hardwood flooring and soaring ceilings. The formal living room is filled with natural light and features oversized windows that create an airy and inviting atmosphere.
• FORMAL DINING ROOM: Seamlessly connected to the living room, the formal dining area features a beautiful bay window bump-out and provides the perfect setting for entertaining or hosting holiday gatherings.
• KITCHEN & BREAKFAST AREA: The sun-filled gourmet kitchen anchors the home with maple cabinetry, granite countertops, stainless steel appliances, a 2024 refrigerator, a 2023 dishwasher, abundant prep space including an island, and a pantry closet. The spacious breakfast area overlooks the backyard and opens directly into the family room for easy everyday living.
• FAMILY ROOM: Warm and welcoming family room with a gas fireplace & direct access to large rear deck overlooking the professionally landscaped backyard retreat.
• MAIN LEVEL BEDROOM & FULL BATH: Rare and convenient main-level bedroom and full bathroom offer exceptional flexibility for guests, multi-generational living, or a private home office with built-ins.
• PRIMARY SUITE: Expansive primary suite featuring generous windows, a lighted tray ceiling, a walk-in closet + additional closet, and an attached sitting area ideal for a home office or reading nook. The ensuite bathroom includes a dual-sink vanity, a Jacuzzi soaking tub, a walk-in shower, and abundant storage. Convenient upper-level laundry (1 of 2) is located in the hall.
• UPPER LEVEL: Three additional spacious bedrooms complete the upper level, including one ensuite bedroom with a private full bathroom. The remaining bedrooms offer excellent closet space and share an additional well-appointed full bath.
• LOWER LEVEL: Exceptional, fully finished daylight lower level with high ceilings, Brazilian cherry flooring, custom built-ins, wet bar with beverage center, accent stone wall, 2nd laundry area, (2) extensive storage rooms, sixth bedroom/workout/flex space, and a full bathroom. Walk-out access leads directly to the backyard and custom stone terrace, making this level feel like an extension of the main living space. Sound-reducing resilient channel and insulation were added to the lower-level ceilings for enhanced comfort and privacy.
• BACKYARD OASIS: Professionally landscaped backyard featuring a stunning two-level flagstone patio with built-in seating, creating over 300 square feet of outdoor entertaining space. Perfect for relaxing, hosting gatherings, or enjoying peaceful evenings outdoors.
• ADDITIONAL FEATURES: Extensive crown molding, custom built-ins, fantastic closet systems, solid core interior doors added throughout in 2022 for improved sound insulation, 2024 hot water heater, 2024 roof, attached 2-car garage, and driveway parking.
• LOCATION & LIFESTYLE: Ideally located just minutes from East & West Falls Church Metro Station and major commuter routes including Interstate 66, Route 7 (Leesburg Pike) & Route 29 (Langston Blvd), providing convenient access to Washington, Tysons, Mosaic District, and surrounding Northern Virginia destinations. Steps to everything Falls Church City is known for, including Founders Row w/Paragon Movie Theatre, charming downtown, farmers' market, parks, local boutiques, coffee shops, and highly regarded restaurants.
• This exceptional home offers the perfect blend of space, warmth, functionality, and location — WELCOME HOME!...
Contact an agent
Home facts
- Year built:2002
- Listing ID #:VAFA2003936
- Added:38 day(s) ago
- Updated:July 01, 2026 at 10:31 AM
Rooms and interior
- Bedrooms:6
- Total bathrooms:5
- Full bathrooms:5
- Flooring:Carpet, Ceramic Tile, Hardwood, Luxury Vinyl Plank
- Dining Description:Dining Room, Formal/Separate Dining Room
- Bathrooms Description:Bathroom 1, Bathroom 2, Bathroom 3, Primary Bath(s), Primary Bathroom
- Kitchen Description:Breakfast Area, Built-In Microwave, Cooktop, Crown Moldings, Dishwasher, Disposal, Icemaker, Kitchen - Eat-In, Kitchen - Gourmet, Kitchen - Island, Kitchen - Table Space, Oven - Double, Oven - Wall, Recessed Lighting, Refrigerator, Stainless Steel Appliances, Upgraded Countertops, Water Heater, Wet/Dry Bar
- Bedroom Description:Entry Level Bedroom, Primary Bedroom, Walk In Closet(s)
- Basement:Yes
- Basement Description:Daylight, Full, Partially Finished, Walkout Level
Heating and cooling
- Cooling:Central A/C
- Heating:Electric, Forced Air, Natural Gas
Structure and exterior
- Roof:Asphalt
- Year built:2002
- Architectural Style:Colonial
- Construction Materials:Brick, Vinyl Siding
- Exterior Features:Balcony, Bump-outs, Extensive Hardscape, Exterior Lighting, Gutter System, Patio(s), Sidewalks
- Foundation Description:Concrete Perimeter
- Levels:3 Story
Schools
- High school:MERIDIAN
- Middle school:MARY ELLEN HENDERSON
- Elementary school:OAK STREET
Utilities
- Water:Public
- Sewer:Public Sewer
Finances and disclosures
- Price:$2,110,000
- Tax amount:$18,778 (2026)
Features and amenities
- Laundry features:Dryer, Washer, Washer - Front Loading
- Amenities:Attic, Bay/Bow Windows, Chair Railings, Crown Moldings, Double Hung Windows, Double Pane Windows, Recessed Lighting, Wet/Dry Bar
Parking
- Parking description:Additional Storage Area, Asphalt Driveway, Attached Garage, Garage - Front Entry, Garage Door Opener
- Garage:Yes
- Garage spaces:2
New listings near 813 Fulton Ave
- Coming Soon
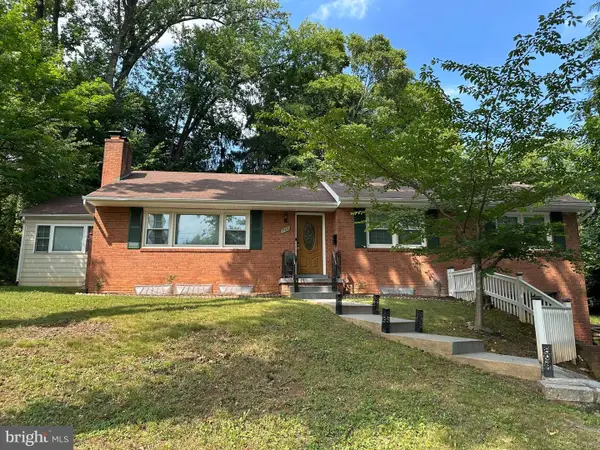 $1,250,000Coming Soon4 beds 3 baths
709 E Broad St, FALLS CHURCH, VA 22046
MLS# VAFA2004082Listed by: KELLER WILLIAMS REALTY/LEE BEAVER & ASSOC. - New
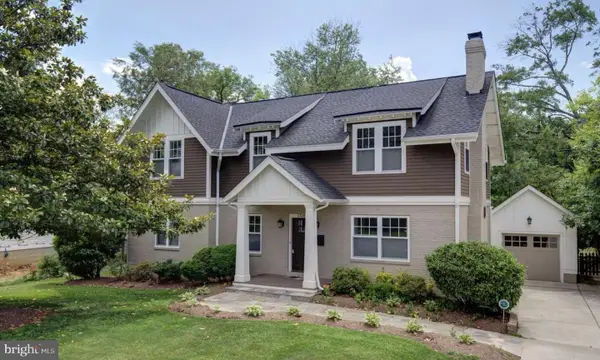 $1,710,000Active4 beds 4 baths3,902 sq. ft.
2308 Westmoreland St, FALLS CHURCH, VA 22046
MLS# VAFX2324518Listed by: BEYCOME BROKERAGE REALTY LLC - New
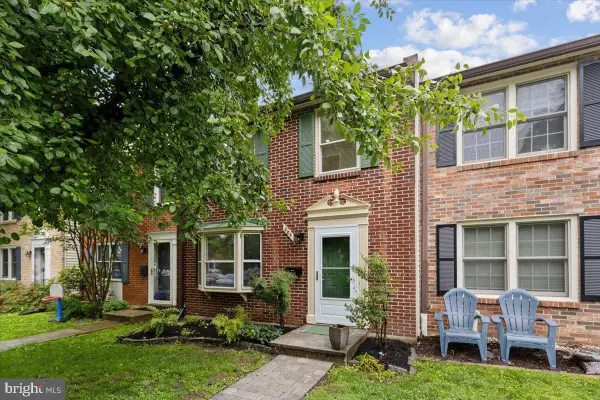 $975,000Active3 beds 4 baths1,653 sq. ft.
285 Gundry Dr, FALLS CHURCH, VA 22046
MLS# VAFA2004080Listed by: WEICHERT, REALTORS - New
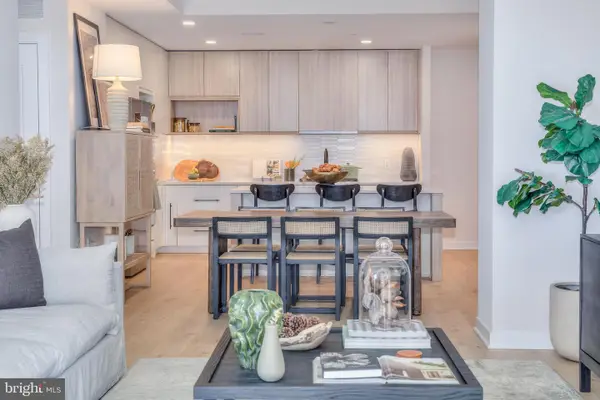 $800,000Active2 beds 2 baths1,275 sq. ft.
255 W. Falls Station Blvd #503, FALLS CHURCH, VA 22046
MLS# VAFA2004064Listed by: HOFFMAN REALTY - New
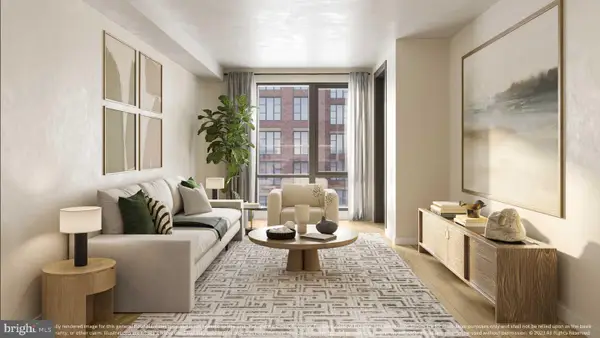 $794,000Active2 beds 2 baths1,235 sq. ft.
255 W. Falls Station Blvd #505, FALLS CHURCH, VA 22046
MLS# VAFA2004066Listed by: HOFFMAN REALTY - Open Sun, 1 to 5pmNew
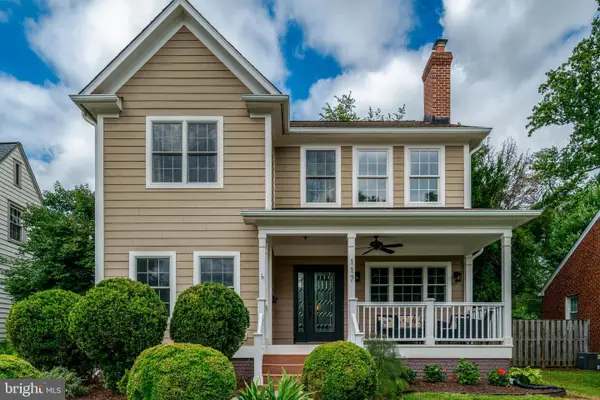 $1,950,000Active6 beds 4 baths5,688 sq. ft.
117 W George Mason Rd, FALLS CHURCH, VA 22046
MLS# VAFA2004070Listed by: COMPASS - Coming Soon
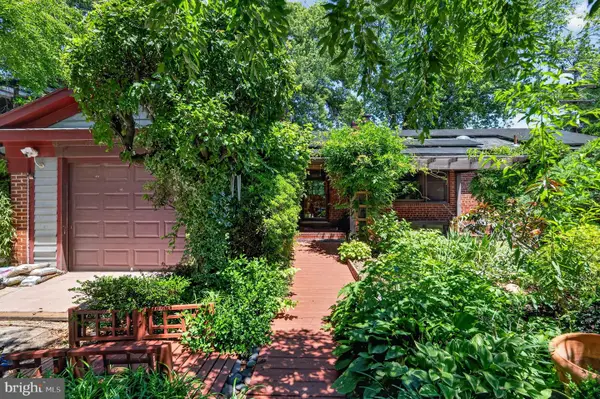 $1,300,000Coming Soon5 beds 4 baths
997 N Sycamore St, FALLS CHURCH, VA 22046
MLS# VAFA2004046Listed by: SAMSON PROPERTIES 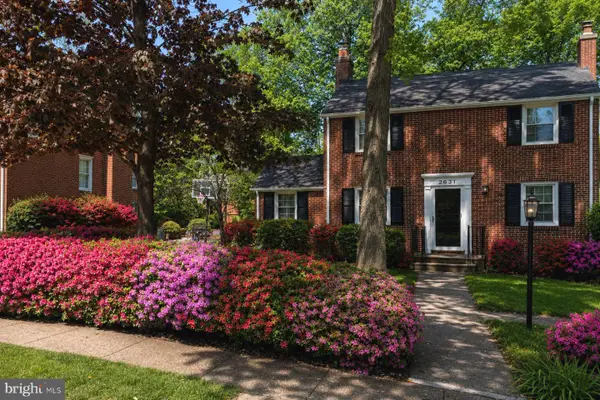 $899,000Pending3 beds 2 baths1,846 sq. ft.
2631 Woodley Pl, FALLS CHURCH, VA 22046
MLS# VAFX2322992Listed by: TTR SOTHEBY'S INTERNATIONAL REALTY $2,539,900Pending6 beds 5 baths5,400 sq. ft.
1018 Spruce St, FALLS CHURCH, VA 22046
MLS# VAFA2004062Listed by: D.S.A. PROPERTIES & INVESTMENTS LLC $1,199,000Pending3 beds 3 baths2,250 sq. ft.
415 Poplar Dr, FALLS CHURCH, VA 22046
MLS# VAFA2004058Listed by: REP REAL ESTATE PARTNERS


Protect your home and budget from life's surprises with an Assurant Home Warranty, backed by a partner that supports you through every step of homeownership. Explore Plans.
©2026 Century 21 Real Estate LLC. All rights reserved. CENTURY 21®, the CENTURY 21 Logo and C21® are service marks owned by Century 21 Real Estate LLC. Century 21 Real Estate LLC fully supports the principles of the Fair Housing Act and the Equal Opportunity Act. Each office is independently owned and operated. Listing information is deemed reliable but not guaranteed accurate.