1203 Fifth Avenue, Farmville, VA 23901
Local realty services provided by:CENTURY 21 Realty @ Home
Listed by: diana morris
Office: commonwealth real estate co.
MLS#:57981
Source:VA_SCAR
Price summary
- Price:$359,000
- Price per sq. ft.:$123.11
About this home
Welcome to 1203 Fifth Avenue, a beautifully cared-for split-level home tucked inside The Greens, one of Farmville's most convenient and established in-town neighborhoods. This prime location places you minutes from everything that makes Farmville such a vibrant community, including local shopping and dining, the energetic campuses of Longwood University and Hampden-Sydney College, and Centra Southside Hospital, with an easy commute to surrounding areas. Offered for the first time since it was built, this cherished one-owner home has been thoughtfully maintained over the years, reflecting pride of ownership and timeless appeal. Inside, the home offers an impressive amount of space and flexibility for comfortable everyday living, featuring two private bedroom suites with full baths, two inviting living areas perfect for gathering or spreading out, three additional bedrooms, and a dedicated office ideal for remote work, hobbies, or quiet study. The thoughtful layout provides room for everyone to live, work, and unwind with ease. The heart of the home extends to the stunning screened-in porch with beautiful hardwood flooring, a true standout space designed for year-round enjoyment—whet...
Contact an agent
Home facts
- Year built:1966
- Listing ID #:57981
- Added:235 day(s) ago
- Updated:December 17, 2025 at 10:04 AM
Rooms and interior
- Bedrooms:5
- Total bathrooms:4
- Full bathrooms:3
- Half bathrooms:1
- Living area:2,916 sq. ft.
Heating and cooling
- Cooling:A/C Central
- Heating:EBB (Electric Baseboard)
Structure and exterior
- Year built:1966
- Building area:2,916 sq. ft.
- Lot area:0.34 Acres
- Construction Materials:Brick Veneer, Wood Siding
- Foundation Description:Brick/Mortar
Utilities
- Water:Town
- Sewer:Town
Finances and disclosures
- Price:$359,000
- Price per sq. ft.:$123.11
New listings near 1203 Fifth Avenue
- New
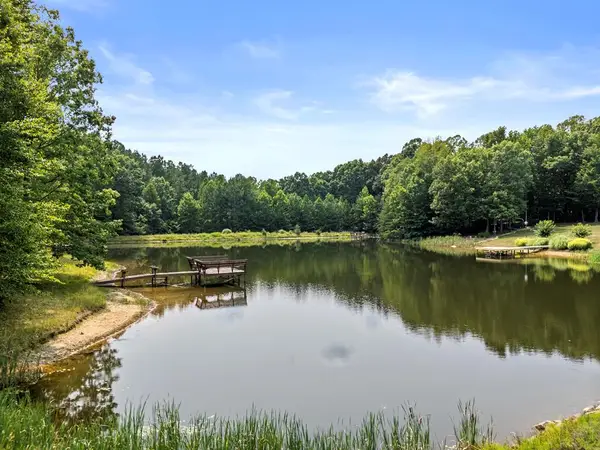 $60,000Active4.35 Acres
Lakasie Drive (lot 8), Farmville, VA 23901
MLS# 59954Listed by: REAL BROKER LLC - New
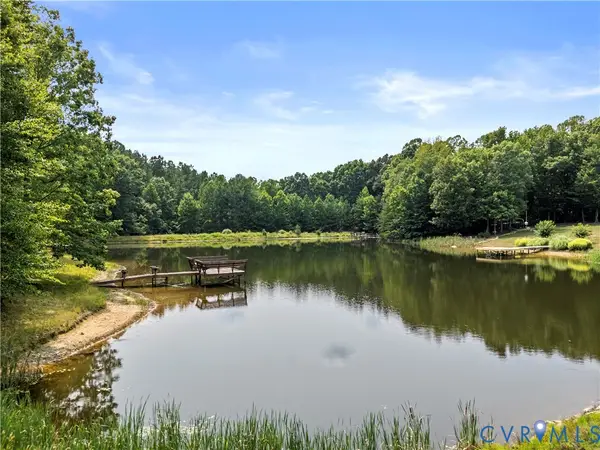 $60,000Active4.35 Acres
Lot 8 Lakasie Drive, Farmville, VA 23901
MLS# 2619333Listed by: REAL BROKER LLC - New
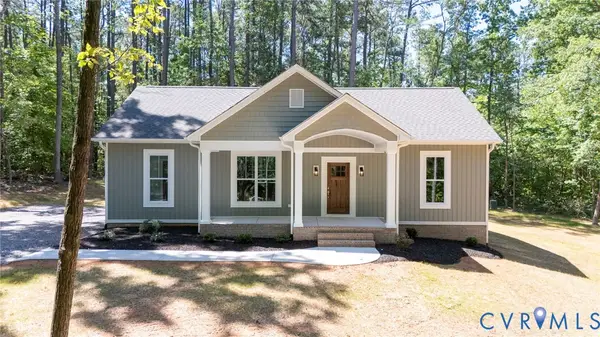
 $349,900Active3 beds 2 baths1,358 sq. ft.
463 Briery Way Road, Farmville, VA 23901
MLS# 2619038Listed by: CENTURY 21 REALTY @ HOME - New
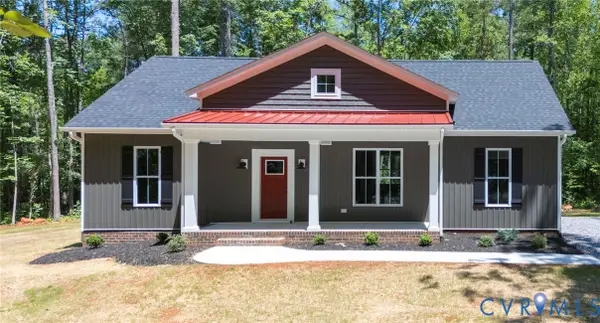 $379,900Active3 beds 2 baths1,514 sq. ft.
674 Briery Way Road, Farmville, VA 23901
MLS# 2619046Listed by: CENTURY 21 REALTY @ HOME - New
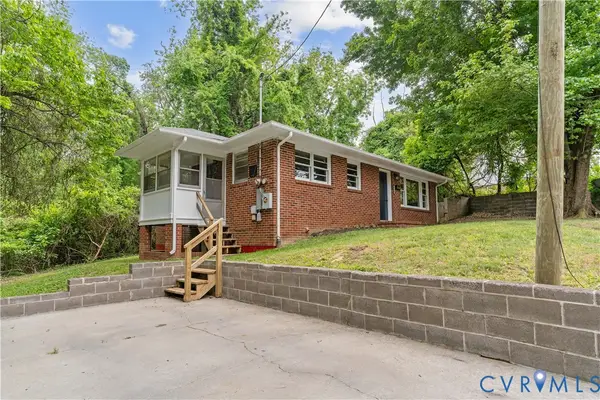 $230,000Active2 beds 1 baths999 sq. ft.
108 Vaughan Street, Farmville, VA 23901
MLS# 2619182Listed by: REAL BROKER LLC - New
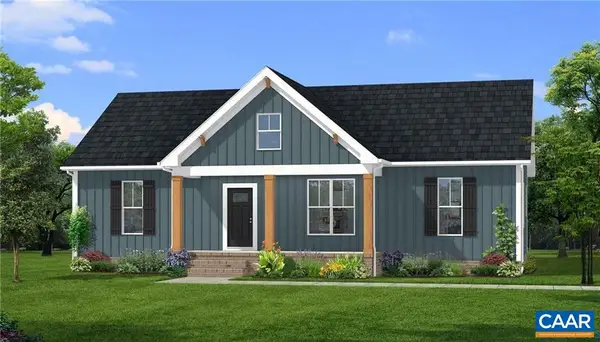 $399,900Active4 beds 2 baths1,655 sq. ft.
388 Briery Way, Farmville, VA 23901
MLS# 679406Listed by: CENTURY 21 REALTY @ HOME - New
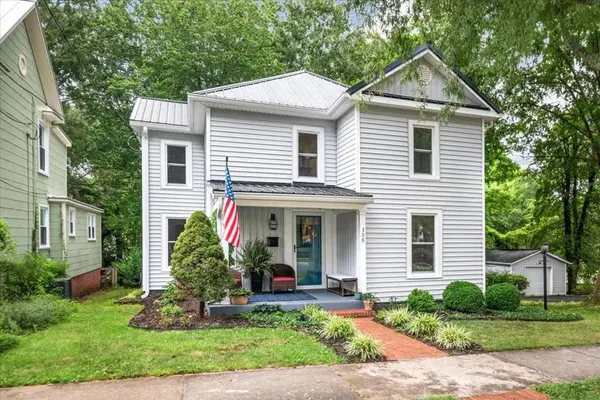 $499,000Active4 beds 4 baths2,627 sq. ft.
308 Second Avenue, Farmville, VA 23901
MLS# 59921Listed by: CENTURY 21 REALTY @ HOME 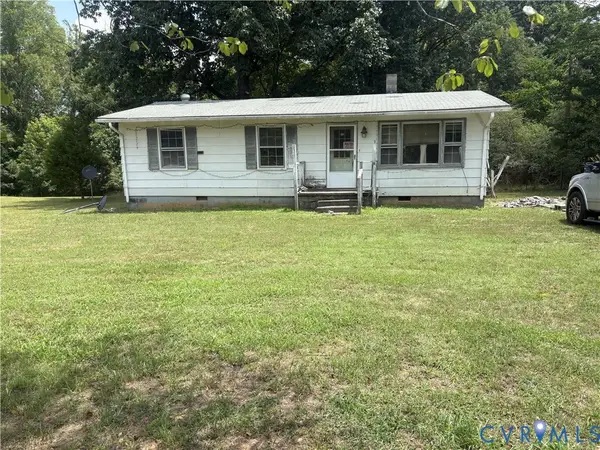 $77,500Pending3 beds 1 baths960 sq. ft.
1310 Redd Shop Road, Farmville, VA 23901
MLS# 2618637Listed by: RIVER CITY ELITE PROPERTIES - REAL BROKER- New
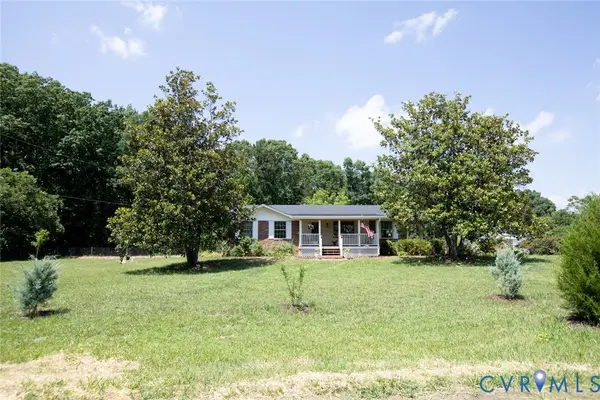 $275,000Active3 beds 2 baths1,378 sq. ft.
2953 Allen Farm Road, Farmville, VA 23901
MLS# 2618075Listed by: CENTURY 21 REALTY @ HOME - New
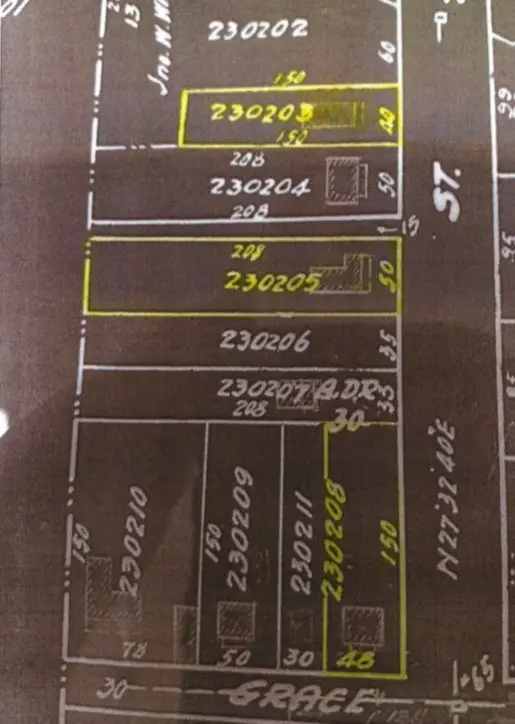 $20,000Active0.5 Acres
Grace Street, Farmville, VA 23901
MLS# 59899Listed by: RE/MAX ADVANTAGE PLUS


Protect your home and budget from life's surprises with an Assurant Home Warranty, backed by a partner that supports you through every step of homeownership. Explore Plans.
©2026 Century 21 Real Estate LLC. All rights reserved. CENTURY 21®, the CENTURY 21 Logo and C21® are service marks owned by Century 21 Real Estate LLC. Century 21 Real Estate LLC fully supports the principles of the Fair Housing Act and the Equal Opportunity Act. Each office is independently owned and operated. Listing information is deemed reliable but not guaranteed accurate.