
131 Foxwood Drive, Farmville, VA 23901
Local realty services provided by:CENTURY 21 Realty @ Home
Listed by: lee simmons
Office: lee simmons signature realty
MLS#:60406
Source:VA_SCAR
Price summary
- Price:$410,000
- Price per sq. ft.:$188.07
About this home
Move-in ready and meticulously maintained, this inviting ranch offers three bedrooms, two full baths and a half bath. The open-concept living area features hardwood floors, a spacious living room with vaulted ceilings and gas logs, and a dining area with room for a large table and extra furnishings. The well-appointed kitchen has custom cabinetry, abundant counter space, a pantry, appliances and a breakfast nook. Windows bring in natural light and lovely views. The spacious primary suite includes a walk-in closet, two additional closets and an ensuite bath with dual sinks, a seated vanity and a step-in tile shower. The laundry room is conveniently attached to the primary bath. Two additional bedrooms and a hall bath complete the main level. Downstairs, enjoy a generous recreation room plus abundant dry basement storage and workspace potential. French doors lead to a welcoming screen porch, while the country front porch invites you to unwind. An attached garage, detached two-car garage and auxiliary storage building add versatility. Conveniently located between Farmville and Hampden-Sydney College, with quick access to Route 460....
Contact an agent
Home facts
- Year built:2002
- Subdivision & Development:0
- Listing ID #:60406
- Added:12 day(s) ago
- Updated:November 19, 2026 at 03:52 PM
Rooms and interior
- Bedrooms:3
- Total bathrooms:3
- Full bathrooms:2
- Half bathrooms:1
- Living area:2,180 sq. ft.
Heating and cooling
- Cooling:A/C Central
- Heating:Heat Pump
Structure and exterior
- Year built:2002
- Building area:2,180 sq. ft.
- Lot area:1.5 Acres
- Architectural Style:Ranch
- Construction Materials:Vinyl Siding
- Foundation Description:Block
Utilities
- Water:Well
- Sewer:Septic Tank
Finances and disclosures
- Price:$410,000
- Price per sq. ft.:$188.07
Parking
- Parking description:1 Car Garage, 2 Car Garage, Attached
- Garage spaces:1
New listings near 131 Foxwood Drive
- New
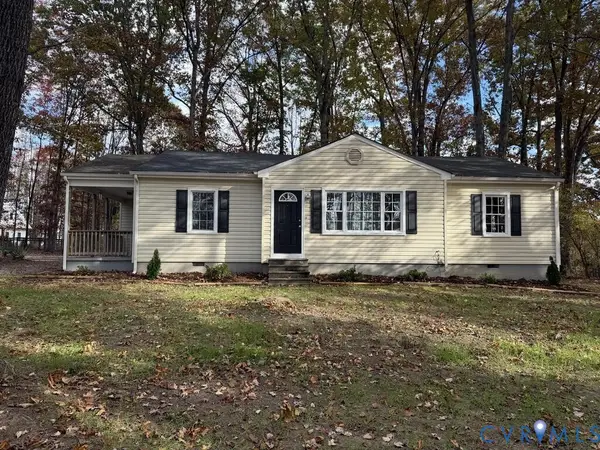 $249,900Active3 beds 2 baths1,312 sq. ft.
62 Hughes Road, Farmville, VA 23901
MLS# 2630932Listed by: KEY & MERIT LLC - New
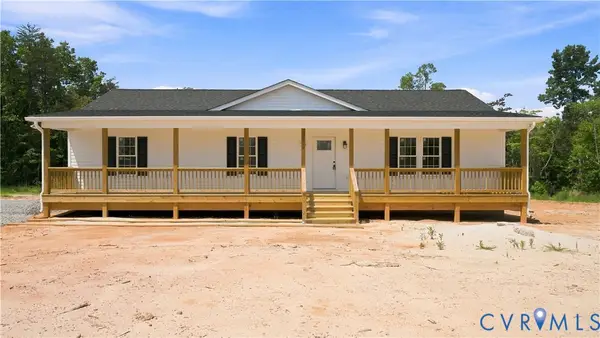 $329,900Active3 beds 2 baths1,760 sq. ft.
104 Abrams Road, Farmville, VA 23901
MLS# 2630844Listed by: KEY & MERIT LLC - New
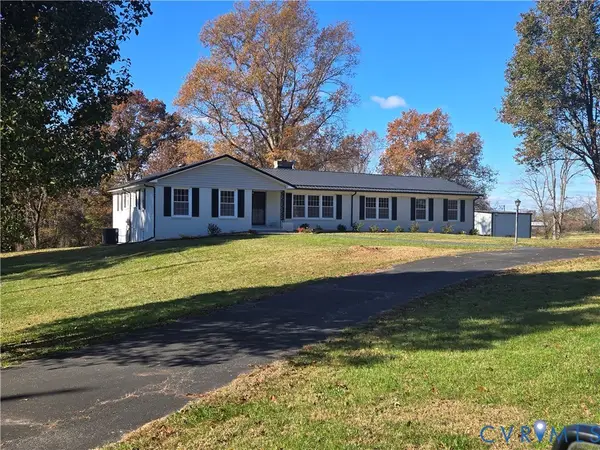 $539,900Active6 beds 3 baths3,600 sq. ft.
9692 Darlington Heights Road, Farmville, VA 23901
MLS# 2630579Listed by: STATE WIDE REALTY - Open Sat, 12 to 2pm
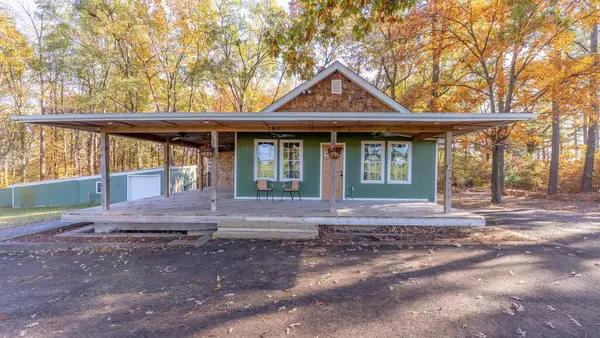 $329,900Pending3 beds 2 baths1,492 sq. ft.
196 John Randolph Rd, Farmville, VA 23901
MLS# 60409Listed by: LONG & FOSTER - FARMVILLE - New
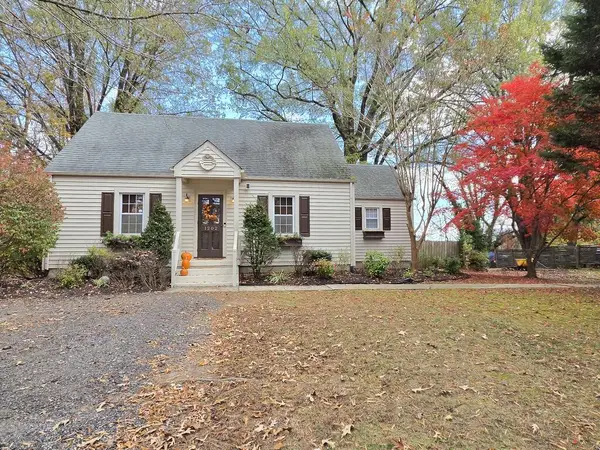 $284,500Active3 beds 2 baths1,503 sq. ft.
1202 W Osborn Rd, Farmville, VA 23901
MLS# 60437Listed by: MEEKS REALTY - New
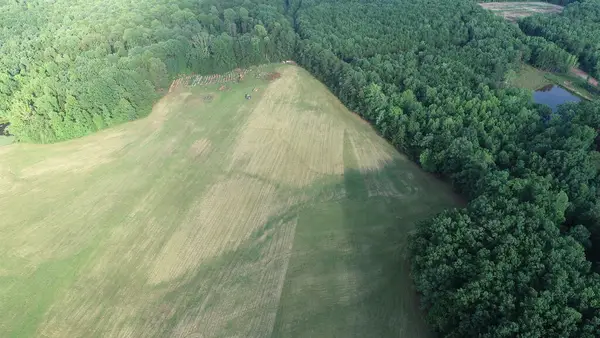 $125,900Active11.22 Acres
Abilene Road, Farmville, VA 23901
MLS# 60434Listed by: KEY & MERIT LLC - New
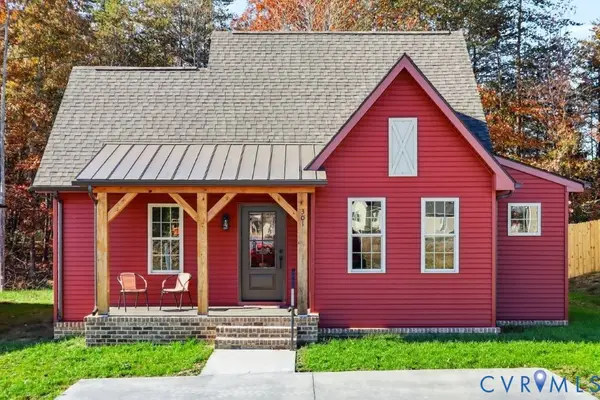 $299,900Active3 beds 2 baths1,416 sq. ft.
301 Zion Drive, Farmville, VA 23901
MLS# 2630217Listed by: COTTAGE STREET REALTY LLC - New
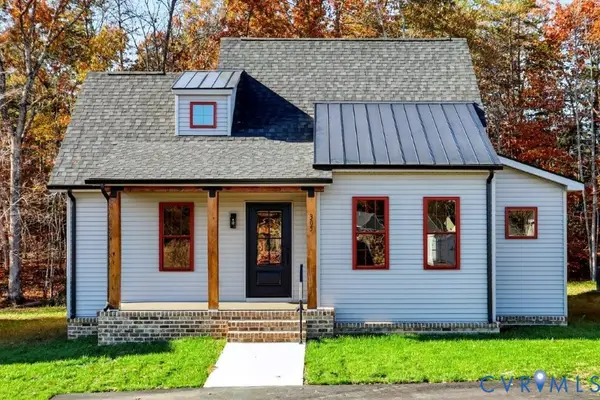 $299,900Active3 beds 2 baths1,416 sq. ft.
305 Zion Drive, Farmville, VA 23901
MLS# 2630337Listed by: COTTAGE STREET REALTY LLC - New
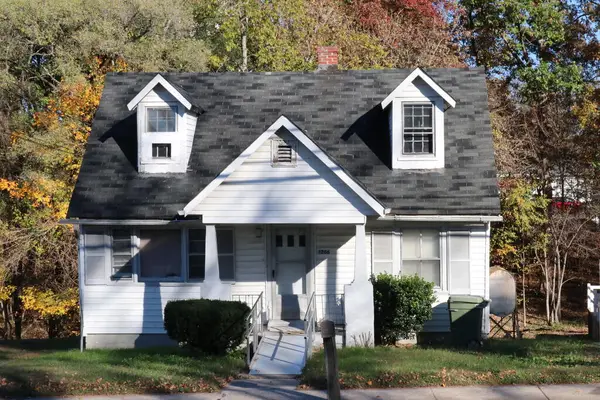 $150,000Active2 beds 1 baths870 sq. ft.
1206 South Main, Farmville, VA 23901
MLS# 60416Listed by: COLDWELL BANKER, LAFOON REALTY - New
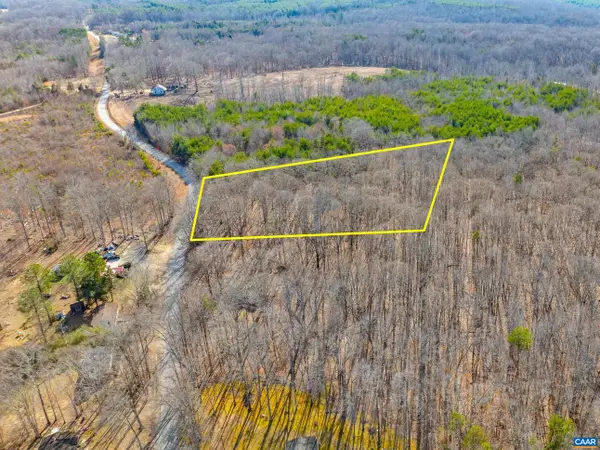 $45,000Active3 Acres
3335A Redd Shop Rd, Farmville, VA 23901
MLS# 683874Listed by: LONG & FOSTER - LAKE MONTICELLO


Protect your home and budget from life's surprises with an Assurant Home Warranty, backed by a partner that supports you through every step of homeownership. Explore Plans.
©2026 Century 21 Real Estate LLC. All rights reserved. CENTURY 21®, the CENTURY 21 Logo and C21® are service marks owned by Century 21 Real Estate LLC. Century 21 Real Estate LLC fully supports the principles of the Fair Housing Act and the Equal Opportunity Act. Each office is independently owned and operated. Listing information is deemed reliable but not guaranteed accurate.