136 Popular Court, Farmville, VA 23901
Local realty services provided by:CENTURY 21 Realty @ Home
136 Popular Court,Farmville, VA 23901
$299,900
- 3 Beds
- 4 Baths
- 2,413 sq. ft.
- Townhouse
- Active
Listed by: jason meeks
Office: meeks realty
MLS#:2626868
Source:RV
Price summary
- Price:$299,900
- Price per sq. ft.:$124.29
About this home
Well-located in Farmville, VA, this charming townhome is nestled in a peaceful, wooded area while still offering easy access to everything in town. This low-maintenance home features 3 bedrooms plus an office or bedroom, 3.5 baths, and a 1-car garage. Enjoy the screened-in porch and a lovely patio, perfect for relaxing outdoors. The oversized kitchen includes two skylights that fill the space with natural light. Just minutes from shopping, dining, Centra Southside Community Hospital, Longwood University and Hampden - Sydney College, this home combines convenience with tranquility. Ideal for comfortable living in a quiet setting close to town amenities. This is a great quiet neighborhood to for those who like to go for walks!
Contact an agent
Home facts
- Year built:1995
- Subdivision & Development:None
- Listing ID #:2626868
- Added:2 day(s) ago
- Updated:October 31, 2026 at 07:50 PM
Rooms and interior
- Bedrooms:3
- Total bathrooms:4
- Full bathrooms:3
- Half bathrooms:1
- Rooms Total:8
- Flooring:Laminate, Partially Carpeted
- Bathrooms Description:Double Vanity
- Kitchen Description:Dishwasher, Refrigerator, Stove
- Basement:Yes
- Basement Description:Full, Garage Access, Interior Entry
- Living area:2,413 sq. ft.
Heating and cooling
- Cooling:Zoned
- Heating:Electric, Heat Pump, Zoned
Structure and exterior
- Roof:Composition
- Year built:1995
- Building area:2,413 sq. ft.
- Lot area:0.13 Acres
- Lot Features:Corner Lot, Cul-de-sac, Dead End, Landscaped
- Architectural Style:Row House, Two Story
- Construction Materials:Brick Veneer, Drywall, Frame
- Levels:Three Or More, Two Story
Schools
- High school:Prince Edward
- Middle school:Prince Edward
- Elementary school:Prince Edward
Utilities
- Water:Public
- Sewer:Public Sewer
Finances and disclosures
- Price:$299,900
- Price per sq. ft.:$124.29
- Tax amount:$1,028 (2025)
Features and amenities
- Appliances:Dishwasher, Dryer, Electric Water Heater, Refrigerator, Stove, Washer
- Laundry features:Dryer, Dryer Hookup, Washer, Washer Hookup
- Amenities:Bay Windows, Ceiling Fans, Granite Counters, Walk-In Closets
Parking
- Parking description:Basement, Driveway, Off Street, Unpaved, Unpaved Driveway
- Garage:Yes
- Garage spaces:1
 The information being provided is for consumers' personal, non-commercial use and may not be used for any purpose other than to identify prospective properties for purchasing. All information provided is deemed reliable but is not guaranteed accurate.The multiple listing information is provided by Central Virginia Regional Multiple Listing Service, LLC from a copyrighted compilation of listings. The compilation of listings and each individual listing are © 2026 Central Virginia Regional Multiple Listing Service, LLC. All rights reserved.
New listings near 136 Popular Court
- New
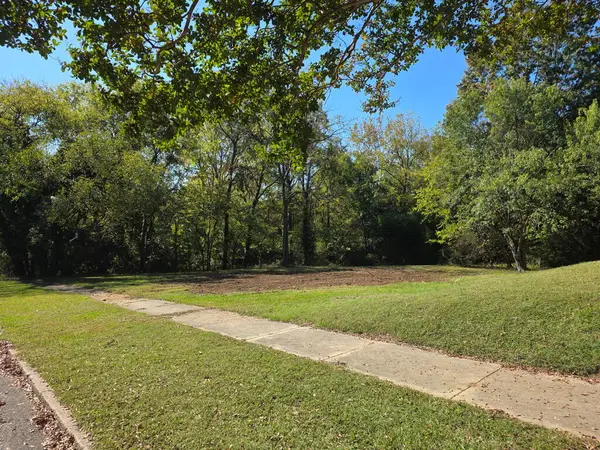 $100,000Active0.74 Acres
First Avenue, Farmville, VA 23901
MLS# 60373Listed by: STATE WIDE REALTY 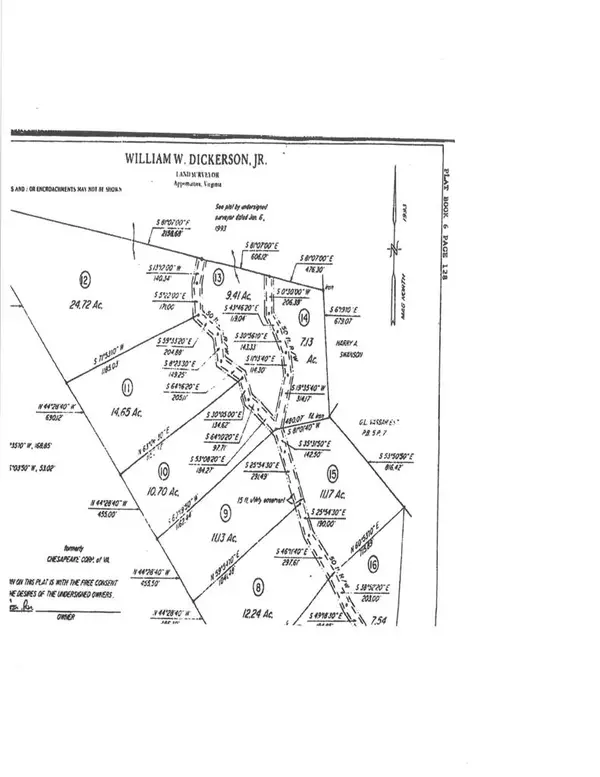 $49,900Pending9.41 Acres
Abilene Rd., Farmville, VA 23901
MLS# 60372Listed by: STATE WIDE REALTY- Open Sat, 11am to 1pmNew
 $425,000Active3 beds 3 baths2,628 sq. ft.
127 Ropp Rd, Farmville, VA 23901
MLS# 60365Listed by: LONG & FOSTER - FARMVILLE - New
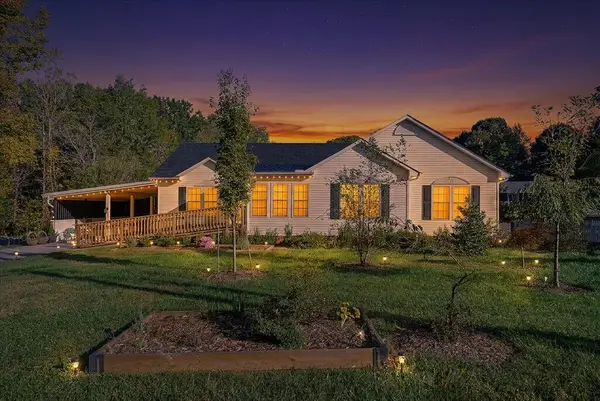 $338,000Active3 beds 3 baths1,886 sq. ft.
1602B High St, Farmville, VA 23901
MLS# 60357Listed by: MEEKS REALTY 
 $465,000Pending3 beds 3 baths2,077 sq. ft.
1437 Saw Mill Rd, Farmville, VA 23901
MLS# 60351Listed by: CENTURY 21 REALTY @ HOME- New
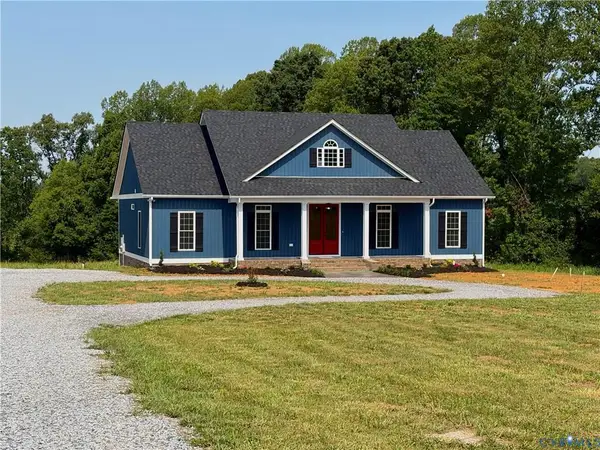 $375,000Active3 beds 2 baths1,640 sq. ft.
347 Old Ridge Road, Farmville, VA 23901
MLS# 60336Listed by: PEMBELTON REALTY, INC - New
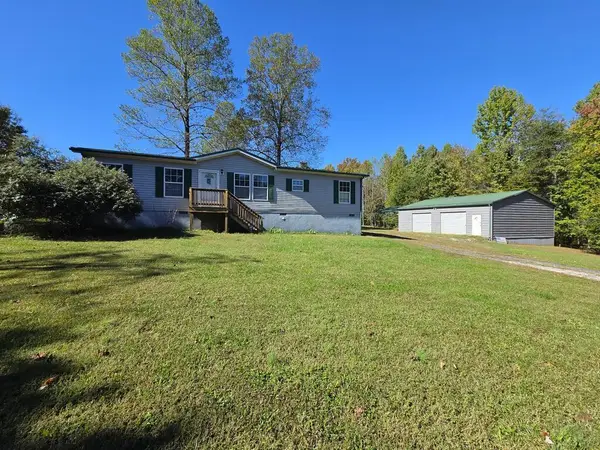 $269,900Active3 beds 2 baths1,560 sq. ft.
19 Sheppards Dr, Farmville, VA 23901
MLS# 60331Listed by: MEEKS REALTY 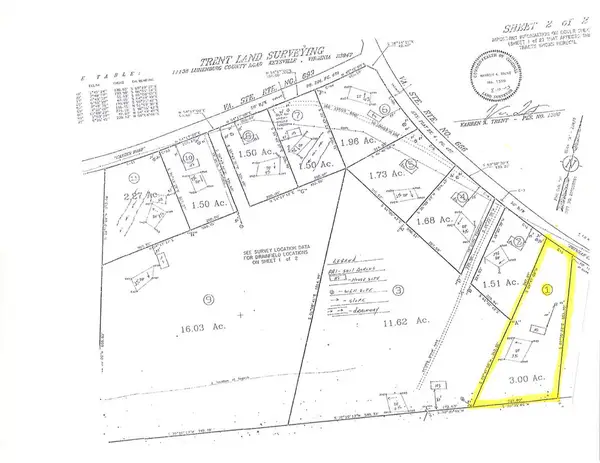 $59,900Active3 Acres
Douglas Church Rd, Farmville, VA 23901
MLS# 60322Listed by: STATE WIDE REALTY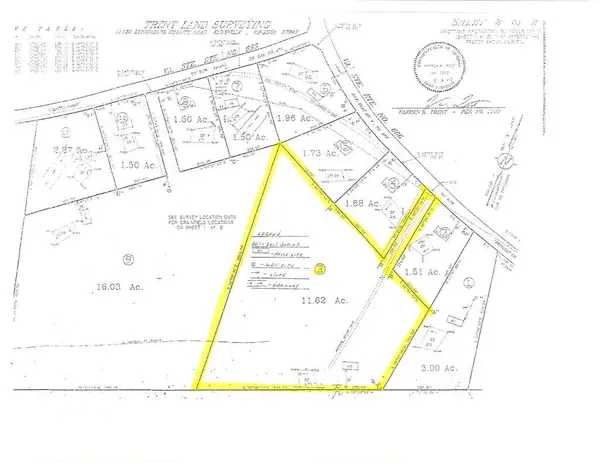 $55,000Pending11.62 Acres
Douglas Church Rd., Farmville, VA 23901
MLS# 60324Listed by: STATE WIDE REALTY


Protect your home and budget from life's surprises with an Assurant Home Warranty, backed by a partner that supports you through every step of homeownership. Explore Plans.
©2026 Century 21 Real Estate LLC. All rights reserved. CENTURY 21®, the CENTURY 21 Logo and C21® are service marks owned by Century 21 Real Estate LLC. Century 21 Real Estate LLC fully supports the principles of the Fair Housing Act and the Equal Opportunity Act. Each office is independently owned and operated. Listing information is deemed reliable but not guaranteed accurate.