2945 Worsham Road, Farmville, VA 23901
Local realty services provided by:CENTURY 21 Nachman Realty
2945 Worsham Road,Farmville, VA 23901
$299,000
- 3 Beds
- 2 Baths
- 1,440 sq. ft.
- Single family
- Active
Listed by: brent carwile, janet pembelton
Office: pembelton realty
MLS#:2627915
Source:RV
Price summary
- Price:$299,000
- Price per sq. ft.:$207.64
About this home
Get ready to fall in love with this beautifully crafted, brand-new home that perfectly blends modern style, comfortable living, and the freedom of your own 2-acre setting! Offering 1,440 finished square feet of thoughtfully designed living space, this home delivers the fresh, inviting feel you've been looking for, with room to enjoy the outdoors, too! Step inside and prepare to be impressed by the open-concept design, where soaring vaulted ceilings in the great room and kitchen create an airy, spacious atmosphere perfect for everyday living and entertaining. Luxury laminate flooring adds a sleek, cohesive look throughout the main living areas, while stylish vinyl tile flooring brings practicality and charm to the bathrooms. The kitchen is sure to steal the show! Crisp white soft-close cabinetry, a center island, gorgeous granite countertops, matte black faucets and hardware, and stainless steel appliances come together to create a striking, modern space that's as functional as it is beautiful. Whether you're preparing a weeknight meal or gathering with friends, this kitchen is ready to shine!
Unwind in the inviting primary suite, featuring a tub/shower combination, granite countertops, and luxury vinyl tile flooring. A second full bathroom with a tub/shower combination offers added convenience for guests and everyday living. Outside, the charm continues! Enjoy your morning coffee or evening sunsets from the full covered front porch accented with cedar posts, or head out to the pressure-treated deck with railings for a little fresh air and relaxation. With 2 acres at your disposal, there's plenty of room to spread out, enjoy the outdoors, and make the property your own. Additional highlights include recessed lighting, low-maintenance vinyl siding, a 50-gallon water heater, a heat pump, and a conditioned crawl space. Enjoy the best of both worlds with a peaceful setting and the convenience of being literally minutes from the heart of Farmville. Stylish, inviting, and ready for its very first owner!...
Contact an agent
Home facts
- Year built:2026
- Subdivision & Development:None
- Listing ID #:2627915
- Added:10 day(s) ago
- Updated:October 24, 2026 at 03:58 AM
Rooms and interior
- Bedrooms:3
- Total bathrooms:2
- Full bathrooms:2
- Rooms Total:7
- Flooring:Laminate, Partially Carpeted, Vinyl
- Kitchen Description:Dishwasher, Kitchen Island, Microwave, Stove
- Basement:Yes
- Basement Description:Crawl Space
- Living area:1,440 sq. ft.
Heating and cooling
- Cooling:Central Air
- Heating:Electric, Heat Pump
- Central air:Yes
Structure and exterior
- Roof:Shingle
- Year built:2026
- Building area:1,440 sq. ft.
- Lot area:2 Acres
- Lot Features:Pasture, Sloped
- Architectural Style:Ranch
- Construction Materials:Block, Vinyl Siding
- Exterior Features:Deck, Front Porch
- Levels:One
Schools
- High school:Prince Edward
- Middle school:Prince Edward
- Elementary school:Prince Edward
Utilities
- Water:Well
- Sewer:Septic Tank
Finances and disclosures
- Price:$299,000
- Price per sq. ft.:$207.64
- Tax amount:$102 (2026)
Features and amenities
- Appliances:Dishwasher, Electric Water Heater, Microwave, Stove
- Laundry features:Dryer Hookup
- Amenities:Cathedral Ceilings, Granite Counters, High Ceilings, Recessed Lighting, Walk-In Closets
 The information being provided is for consumers' personal, non-commercial use and may not be used for any purpose other than to identify prospective properties for purchasing. All information provided is deemed reliable but is not guaranteed accurate.The multiple listing information is provided by Central Virginia Regional Multiple Listing Service, LLC from a copyrighted compilation of listings. The compilation of listings and each individual listing are © 2026 Central Virginia Regional Multiple Listing Service, LLC. All rights reserved.
New listings near 2945 Worsham Road
- New
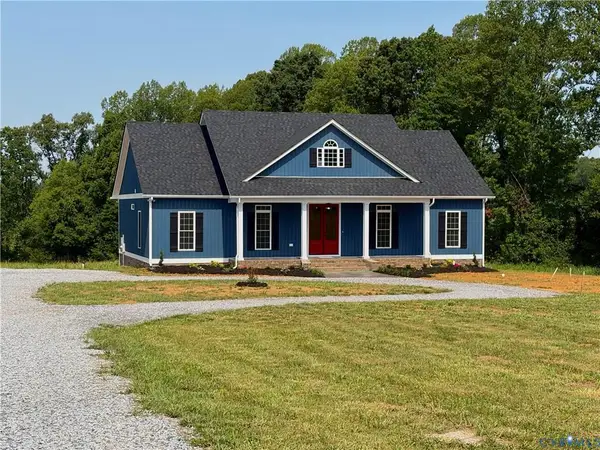 $375,000Active3 beds 2 baths1,640 sq. ft.
347 Old Ridge Road, Farmville, VA 23901
MLS# 60336Listed by: PEMBELTON REALTY, INC - New
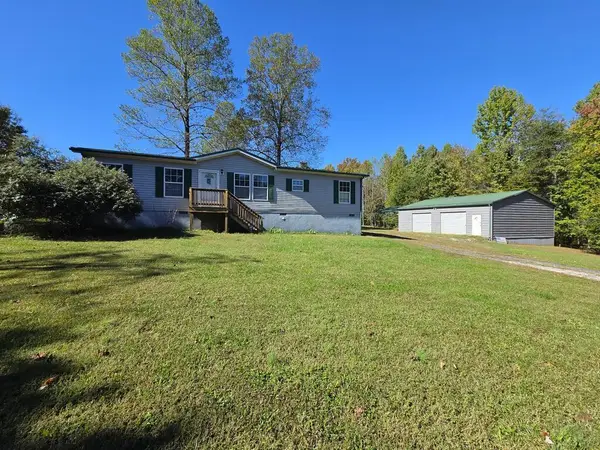 $269,900Active3 beds 2 baths1,560 sq. ft.
19 Sheppards Dr, Farmville, VA 23901
MLS# 60331Listed by: MEEKS REALTY - New
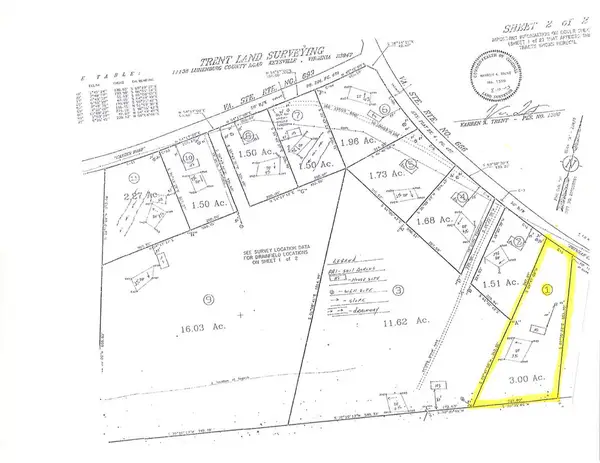 $59,900Active3 Acres
Douglas Church Rd, Farmville, VA 23901
MLS# 60322Listed by: STATE WIDE REALTY - New
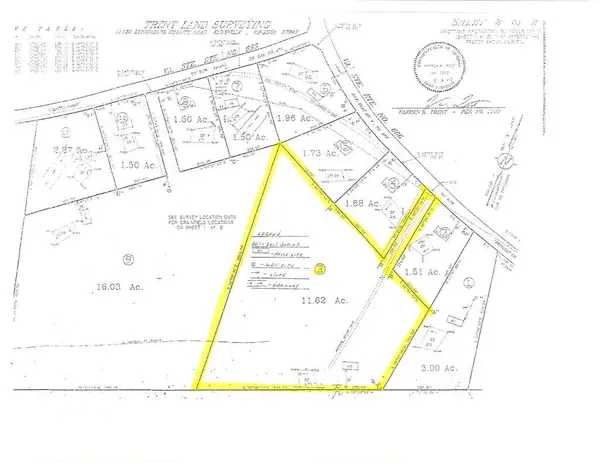 $55,000Active11.62 Acres
Douglas Church Rd., Farmville, VA 23901
MLS# 60324Listed by: STATE WIDE REALTY - New
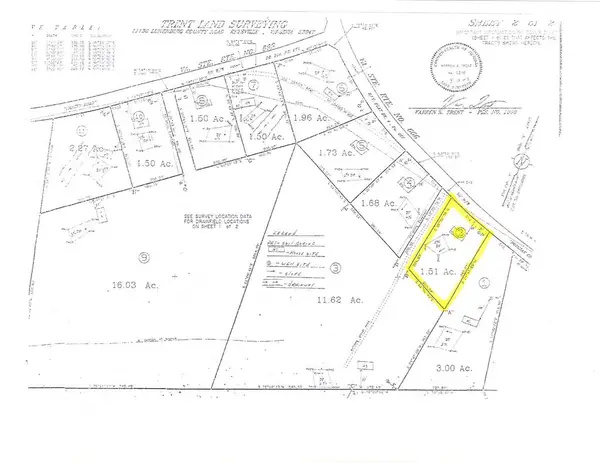 $34,900Active1.73 Acres
Douglas Church Road, Farmville, VA 23901
MLS# 60326Listed by: STATE WIDE REALTY - New
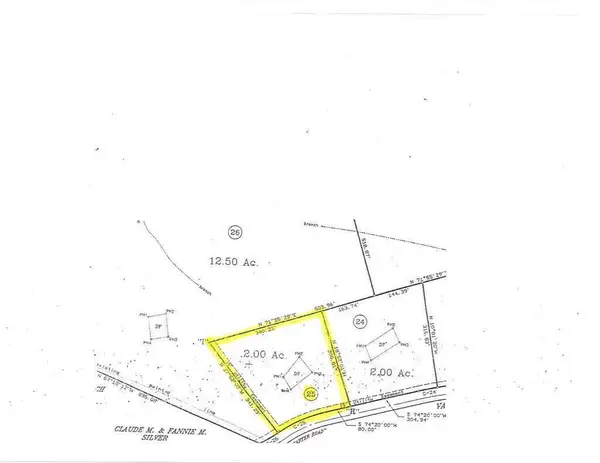 $34,900Active2 Acres
Carter Road, Farmville, VA 23901
MLS# 60327Listed by: STATE WIDE REALTY - New
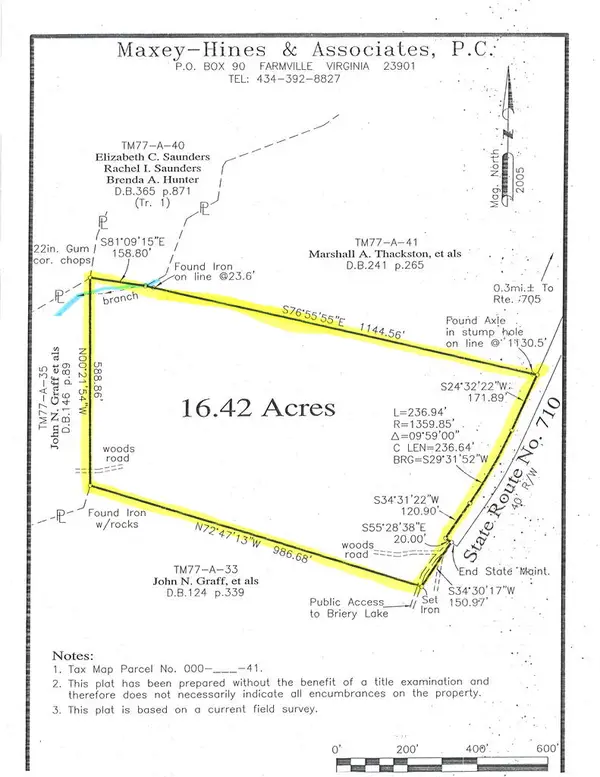 $79,900Active16.42 Acres
Abrams Road, Farmville, VA 23901
MLS# 60329Listed by: STATE WIDE REALTY - New
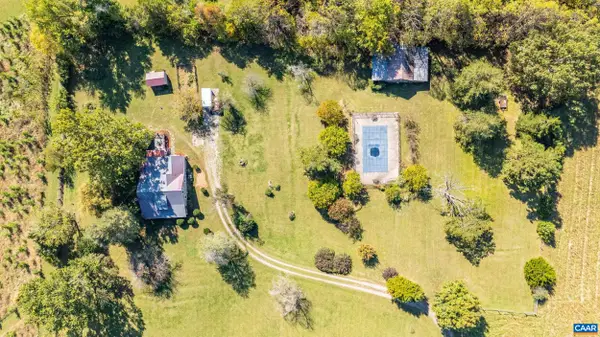 $769,999Active3 beds 2 baths2,240 sq. ft.
6029 Crumptown Rd, Farmville, VA 23901
MLS# 683203Listed by: KEETON & CO REAL ESTATE - New
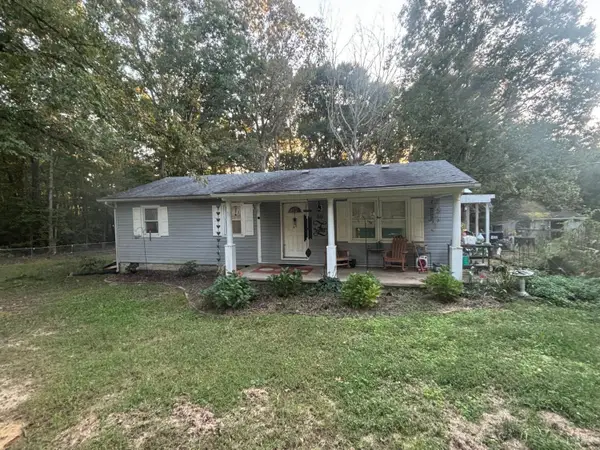
 $235,000Active3 beds 1 baths1,056 sq. ft.
50 Milden Road, Farmville, VA 23901
MLS# 369932Listed by: CENTURY 21 ALL-SERVICE-APP - New
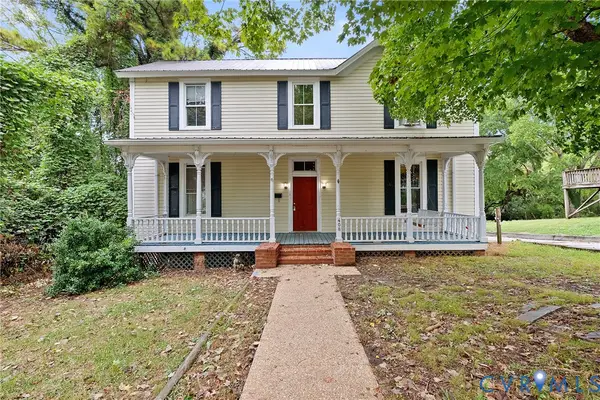 $209,000Active4 beds 3 baths2,016 sq. ft.
408 E Second Street, Farmville, VA 23091
MLS# 2626910Listed by: RE/MAX ADVANTAGE PLUS


Protect your home and budget from life's surprises with an Assurant Home Warranty, backed by a partner that supports you through every step of homeownership. Explore Plans.
©2026 Century 21 Real Estate LLC. All rights reserved. CENTURY 21®, the CENTURY 21 Logo and C21® are service marks owned by Century 21 Real Estate LLC. Century 21 Real Estate LLC fully supports the principles of the Fair Housing Act and the Equal Opportunity Act. Each office is independently owned and operated. Listing information is deemed reliable but not guaranteed accurate.