3612 Back Hampden Sydney Rd, Farmville, VA 23901
Local realty services provided by:CENTURY 21 Realty @ Home
Listed by: regina randolph
Office: exp realty llc.
MLS#:60219
Source:VA_SCAR
Price summary
- Price:$341,000
- Price per sq. ft.:$134.78
About this home
Nestled on 4.73 peaceful acres spread across two parcels, this classic all-brick home offers exceptional space, flexibility, and main-level living with the added bonus of a fully equipped lower-level suite. Enter through the front door into a welcoming foyer that leads directly to an expansive living room accented by double doors. Convenient access from the attached 2-car carport brings you just a few steps away into the large kitchen, making grocery runs a breeze. An adjacent family room features a brick fireplace, perfect for relaxing or entertaining guests. Down the main hallway, you'll find three bedrooms and a full hall bathroom, including a primary bedroom with its own private en-suite bath. The rear walk-out basement doubles your potential living options with a completely private exterior entrance and patio access. It features: A second full-sized, kitchen, a potential 4th bedroom, a multi-purpose bonus room, a full bathroom—making it ideal for an in-law suite, guest quarter, or rental potential. Outdoor living is front and center with a rear elevated deck overlooking the expansive acreage, perfect for morning coffee or evening cookouts....
Contact an agent
Home facts
- Year built:1977
- Subdivision & Development:None
- Listing ID #:60219
- Added:1 day(s) ago
- Updated:September 24, 2026 at 07:06 PM
Rooms and interior
- Bedrooms:3
- Total bathrooms:3
- Full bathrooms:2
- Half bathrooms:1
- Living area:2,530 sq. ft.
Heating and cooling
- Cooling:A/C Central
Structure and exterior
- Roof:Asphalt
- Year built:1977
- Building area:2,530 sq. ft.
- Lot area:4.73 Acres
- Architectural Style:Ranch
- Foundation Description:Brick/Mortar
Utilities
- Water:Public
- Sewer:Septic Tank
Finances and disclosures
- Price:$341,000
- Price per sq. ft.:$134.78
Parking
- Parking description:2 Car Carport, 2 Car Garage, Detached
- Garage spaces:2
New listings near 3612 Back Hampden Sydney Rd
- New
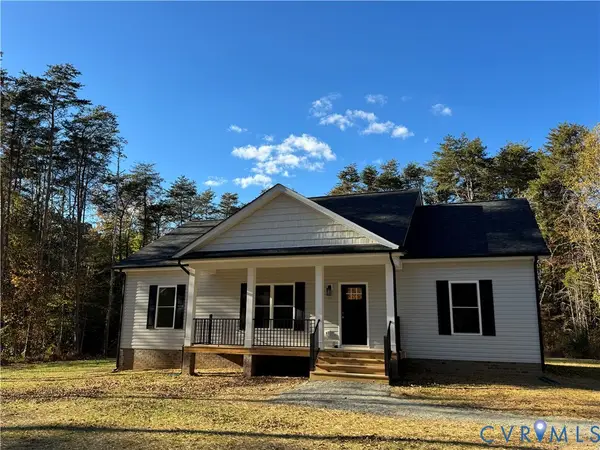 $329,900Active3 beds 2 baths1,500 sq. ft.
3 Coffeys Road, Farmville, VA 23901
MLS# 2625921Listed by: COLDWELL BANKER PREMIER - New
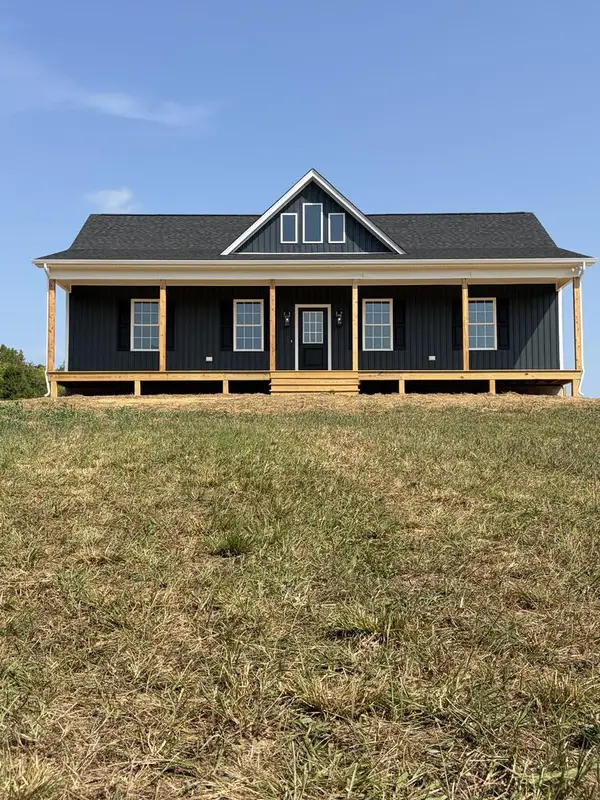 $325,000Active3 beds 2 baths1,416 sq. ft.
2905 Worsham Road, Farmville, VA 23901
MLS# 60202Listed by: PEMBELTON REALTY, INC 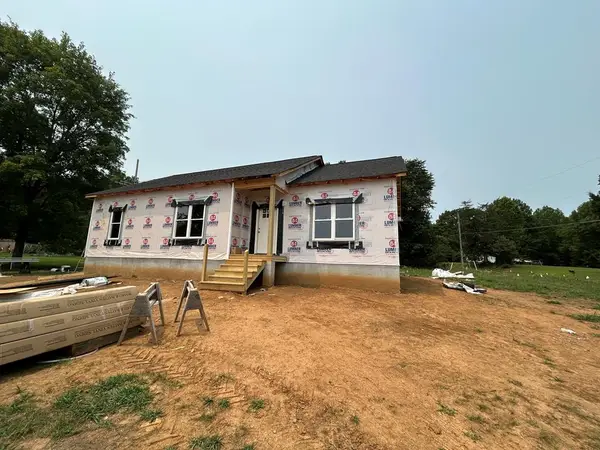 $319,950Active3 beds 2 baths1,362 sq. ft.
1779 Germantown Rd., Farmville, VA 23901
MLS# 59955Listed by: COLDWELL BANKER PREMIER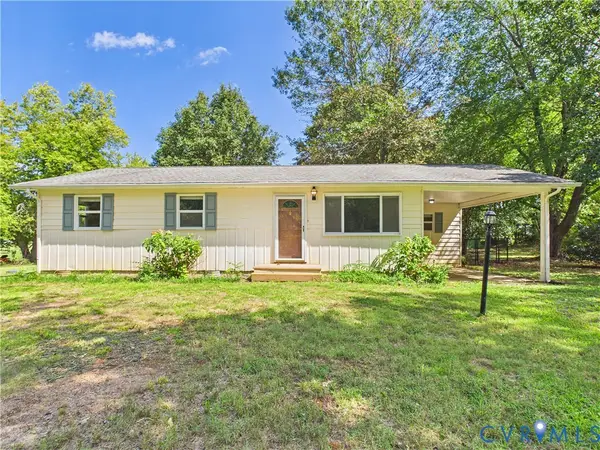
 $199,900Pending3 beds 1 baths1,124 sq. ft.
79 Lake Drive, Farmville, VA 23901
MLS# 2625043Listed by: CENTURY 21 REALTY @ HOME- New
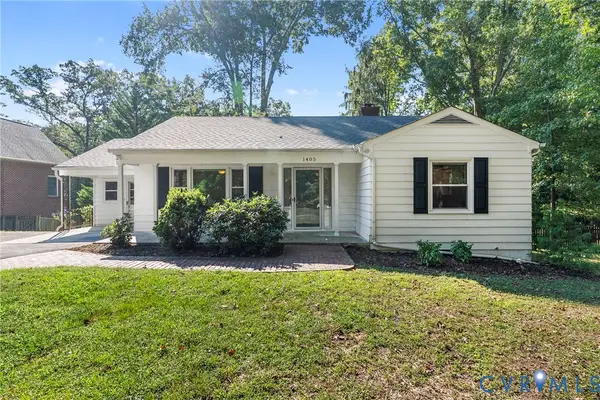 $279,000Active3 beds 2 baths1,480 sq. ft.
1405 Lee Drive, Farmville, VA 23901
MLS# 2624760Listed by: RE/MAX ADVANTAGE PLUS - New
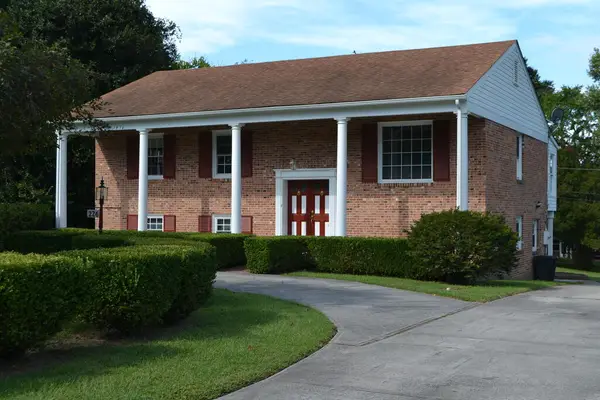 $399,500Active3 beds 3 baths2,752 sq. ft.
226 Virginia Ave, Farmville, VA 23901
MLS# 60182Listed by: COLDWELL BANKER, LAFOON REALTY - New
 $60,000Active1.27 Acres
Briarwood Dr, Farmville, VA 23901
MLS# 60178Listed by: LONG & FOSTER - FARMVILLE 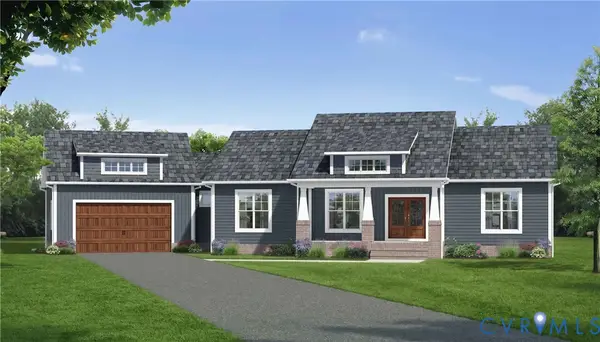 $675,000Pending3 beds 3 baths2,068 sq. ft.
TBD Lot T Briery Way Road, Farmville, VA 23901
MLS# 2624617Listed by: CENTURY 21 REALTY @ HOME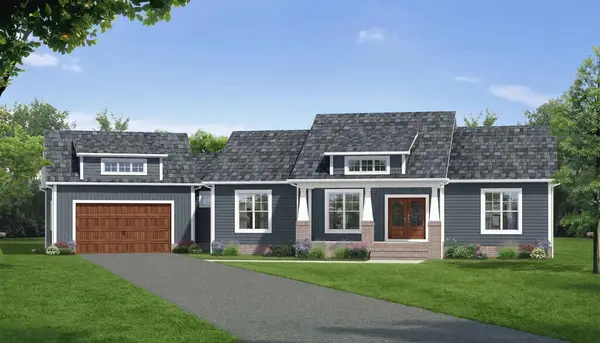 $675,000Pending3 beds 3 baths2,068 sq. ft.
TBD LotT Briery Way Road, Farmville, VA 23901
MLS# 60164Listed by: CENTURY 21 REALTY @ HOME (MIDLOTHIAN)


Protect your home and budget from life's surprises with an Assurant Home Warranty, backed by a partner that supports you through every step of homeownership. Explore Plans.
©2026 Century 21 Real Estate LLC. All rights reserved. CENTURY 21®, the CENTURY 21 Logo and C21® are service marks owned by Century 21 Real Estate LLC. Century 21 Real Estate LLC fully supports the principles of the Fair Housing Act and the Equal Opportunity Act. Each office is independently owned and operated. Listing information is deemed reliable but not guaranteed accurate.