388 Briery Way, Farmville, VA 23901
Local realty services provided by:CENTURY 21 Realty @ Home
388 Briery Way,Farmville, VA 23901
$399,900
- 4 Beds
- 2 Baths
- 1,655 sq. ft.
- Single family
- Active
Listed by: emily morrissette
Office: century 21 realty @ home
MLS#:679406
Source:CHARLOTTESVILLE
Price summary
- Price:$399,900
- Price per sq. ft.:$241.63
About this home
New Construction by Rock River Homes. Estimated completion October 2026! This Bluestone Creek floor plan offers 4 bedrooms, 2 baths, and a 1-year builder warranty, all set on a 1.178-acre lot. Welcome to Away at Briery, a peaceful lakeside community offering privacy, scenic surroundings, and a relaxed lifestyle just outside the charming Town of Farmville. Briery Creek Wildlife Management Area is just 5 minutes away and offers two boat ramps, piers, benches and a covered pier for relaxing by the water, along with fishing by boat or from shore. Walk or bike the High Bridge Trail, explore Sandy River Outdoor Adventures, shop at Green Front Furniture and downtown boutiques, or dine at local favorites Charley's Waterfront Cafe and The Fishin' Pig. Appreciate thoughtfully selected finishes by Rock River Homes’ professional design team, enjoy the benefits of new construction without the wait. Home features granite countertops, large kitchen island, LVP flooring, SS appliances, active dormer & cathedral ceilings. Primary bedroom with a private en suite bath and walk-in closet. Laundry room and built in shelf. Outside, relax on the covered concrete front porch. Schedule your private showing today and secure this new home before it’s compl...
Contact an agent
Home facts
- Year built:2026
- Subdivision & Development:NONE
- Listing ID #:679406
- Added:61 day(s) ago
- Updated:September 10, 2026 at 03:03 PM
Rooms and interior
- Bedrooms:4
- Total bathrooms:2
- Full bathrooms:2
- Flooring:Carpet, Vinyl
- Kitchen Description:Electric Range, Microwave
- Basement:Yes
- Living area:1,655 sq. ft.
Heating and cooling
- Cooling:Central Air, Heat Pump
- Heating:Electric, Heat Pump
- Central air:Yes
Structure and exterior
- Year built:2026
- Building area:1,655 sq. ft.
- Lot area:1.18 Acres
- Architectural Style:Craftsman, Ranch
- Construction Materials:Stick Built, Vinyl Siding
- Foundation Description:Brick Mortar
- Levels:1 Level
Schools
- High school:Prince Edward
- Middle school:Prince Edward
- Elementary school:Prince Edward
Utilities
- Water:Private, Well
- Sewer:Conventional Sewer
Finances and disclosures
- Price:$399,900
- Price per sq. ft.:$241.63
Features and amenities
- Appliances:Dishwasher, Electric Range, Microwave
- Laundry features:Dryer Hookup, Washer Hookup
- Amenities:Smoke Detector(s)
New listings near 388 Briery Way
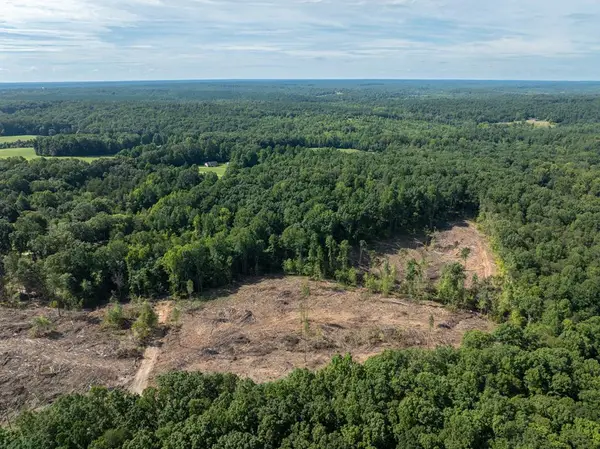 $39,500Pending3.96 Acres
Hardtimes Road, Farmville, VA 23901
MLS# 60158Listed by: RE/MAX ADVANTAGE PLUS- New
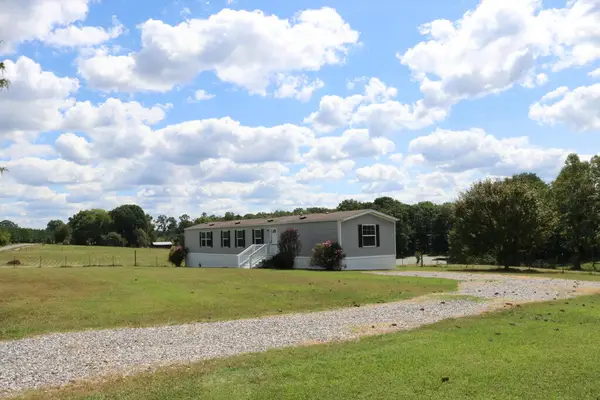 $189,000Active3 beds 2 baths1,216 sq. ft.
393 Hardtimes Road, Farmville, VA 23901
MLS# 60156Listed by: COLDWELL BANKER, LAFOON REALTY - New
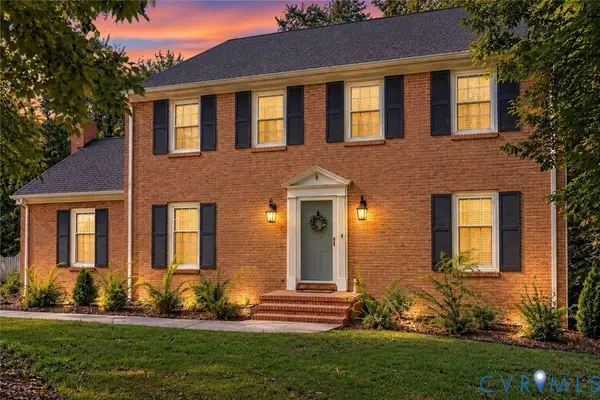 $415,000Active3 beds 3 baths2,509 sq. ft.
1710 Price Drive, Farmville, VA 23901
MLS# 2624430Listed by: SAMSON PROPERTIES - New
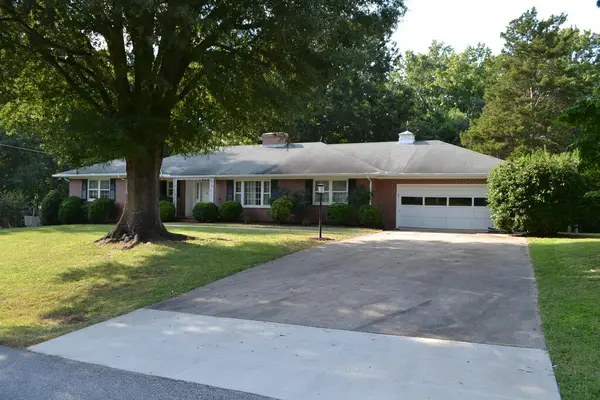 $409,500Active5 beds 3 baths2,565 sq. ft.
1310 Gilliam Dr, Farmville, VA 23901
MLS# 60139Listed by: COLDWELL BANKER, LAFOON REALTY 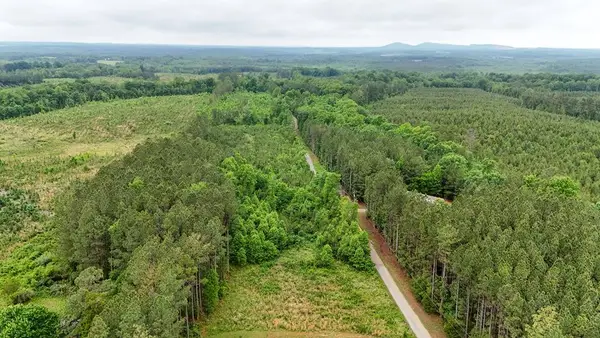
 $84,900Active13 Acres
Cumberland Road, Farmville, VA 23901
MLS# 59745Listed by: CENTURY 21 REALTY @ HOME- New
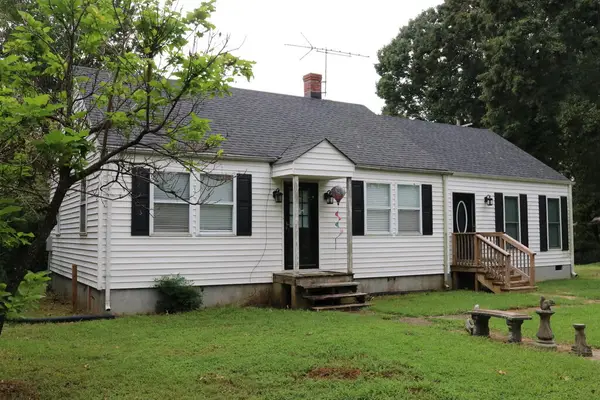 $195,000Active2 beds 2 baths1,484 sq. ft.
768 Guinea Road, Farmville, VA 23901
MLS# 60149Listed by: COLDWELL BANKER, LAFOON REALTY - New
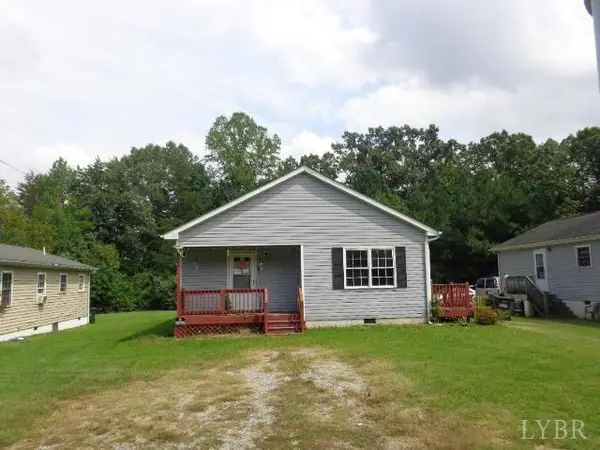 $30,000Active0.25 Acres
1100 Andrews Drive, Farmville, VA 23901
MLS# 369034Listed by: HOME REALTY - New
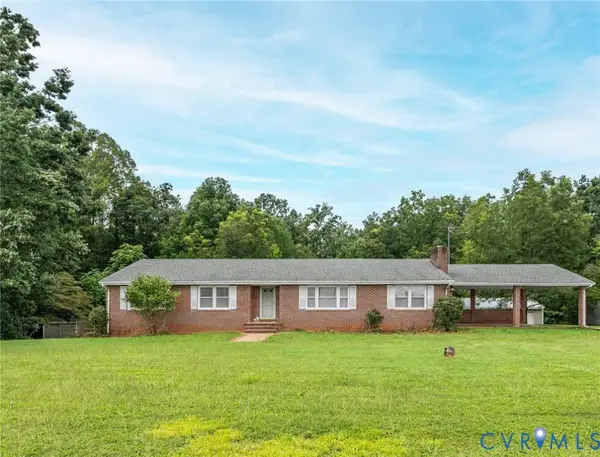 $341,000Active3 beds 3 baths2,530 sq. ft.
3612 Back Hampden Sydney Road, Farmville, VA 23901
MLS# 2623937Listed by: EXP REALTY, LLC 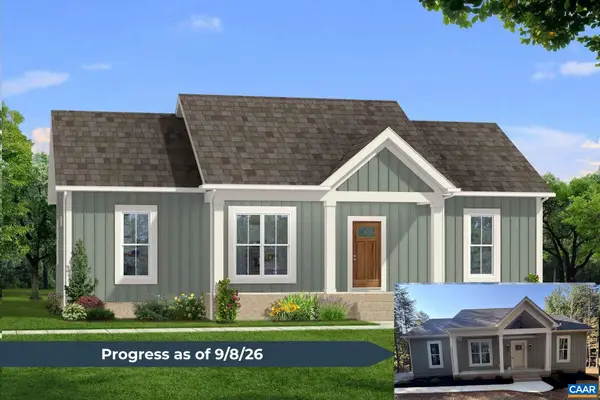 $339,900Active3 beds 2 baths1,358 sq. ft.
5632 Darlington Heights Rd, Farmville, VA 23901
MLS# 679399Listed by: CENTURY 21 REALTY @ HOME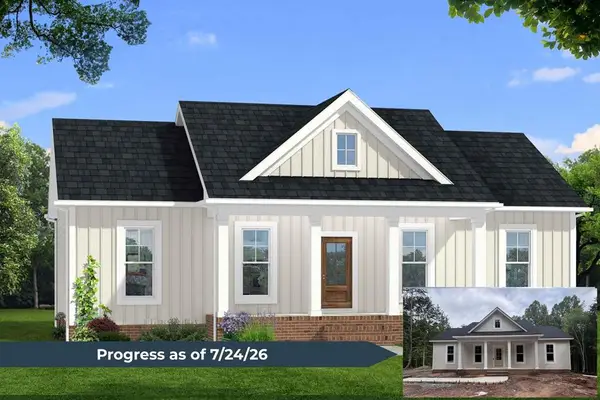 $369,900Active3 beds 2 baths1,358 sq. ft.
13031 Francisco Road, Farmville, VA 23901-7051
MLS# 59588Listed by: CENTURY 21 REALTY @ HOME (MIDLOTHIAN)


Protect your home and budget from life's surprises with an Assurant Home Warranty, backed by a partner that supports you through every step of homeownership. Explore Plans.
©2026 Century 21 Real Estate LLC. All rights reserved. CENTURY 21®, the CENTURY 21 Logo and C21® are service marks owned by Century 21 Real Estate LLC. Century 21 Real Estate LLC fully supports the principles of the Fair Housing Act and the Equal Opportunity Act. Each office is independently owned and operated. Listing information is deemed reliable but not guaranteed accurate.