501 Beech Street, Farmville, VA 23901
Local realty services provided by:CENTURY 21 Realty @ Home
501 Beech Street,Farmville, VA 23901
$305,000
- 4 Beds
- 2 Baths
- - sq. ft.
- Single family
- Sold
Listed by: brandy king
Office: re/max advantage plus
MLS#:2619365
Source:RV
Sorry, we are unable to map this address
Price summary
- Price:$305,000
About this home
Just two blocks from Longwood University, this charming Colonial-style home with its classic stucco exterior welcomes you with timeless curb appeal and a backyard designed to be enjoyed. From the moment you step onto the oversized front porch, you're greeted by an inviting first impression and a space to enjoy throughout the seasons. Inside, the spacious living room is anchored by a beautiful masonry fireplace, creating a warm focal point. The large dining room creates a natural gathering space, while four bedrooms, two full baths, a walk-up attic, and a partial basement provide plenty of space, storage, and flexibility. Out back, you'll find a beautifully designed sitting area illuminated by café-style string lights, and two apple trees. The detached two-car garage features a brand-new roof and an adjoining workshop that's ready for projects, hobbies, or extra storage. A shared driveway provides convenient off-street parking. Located in the heart of Farmville, just two blocks from Longwood University, this property also offers excellent rental potential and convenient access to downtown shopping, dining, and local events....
Contact an agent
Home facts
- Year built:1925
- Subdivision & Development:None
- Listing ID #:2619365
- Added:53 day(s) ago
- Updated:September 09, 2026 at 07:01 AM
Rooms and interior
- Bedrooms:4
- Total bathrooms:2
- Full bathrooms:2
- Rooms Total:8
- Flooring:Tile, Wood
- Kitchen Description:Dishwasher, Electric Cooking, Microwave, Refrigerator
- Basement:Yes
- Basement Description:Partial
Heating and cooling
- Cooling:Central Air
- Heating:Electric, Heat Pump
- Central air:Yes
Structure and exterior
- Roof:Composition
- Year built:1925
- Architectural Style:Colonial
- Construction Materials:Block, Stucco
- Exterior Features:Deck, Front Porch, Porch
- Levels:Two
Schools
- High school:Prince Edward
- Middle school:Prince Edward
- Elementary school:Prince Edward
Utilities
- Water:Public
- Sewer:Public Sewer
Finances and disclosures
- Price:$305,000
- Tax amount:$1,270 (2026)
Features and amenities
- Appliances:Dishwasher, Dryer, Electric Cooking, Electric Water Heater, Microwave, Refrigerator, Washer
- Laundry features:Dryer, Washer
Parking
- Parking description:Detached, Garage, Off Street, On Street
- Garage:Yes
- Garage spaces:2
 The information being provided is for consumers' personal, non-commercial use and may not be used for any purpose other than to identify prospective properties for purchasing. All information provided is deemed reliable but is not guaranteed accurate.The multiple listing information is provided by Central Virginia Regional Multiple Listing Service, LLC from a copyrighted compilation of listings. The compilation of listings and each individual listing are © 2026 Central Virginia Regional Multiple Listing Service, LLC. All rights reserved.
New listings near 501 Beech Street
- Coming Soon
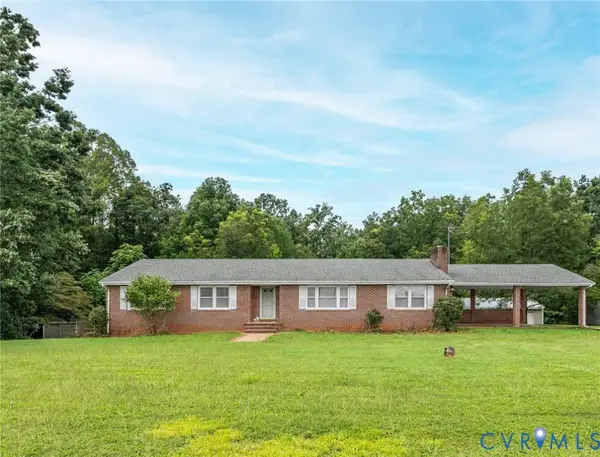 $341,000Coming Soon3 beds 3 baths2,530 sq. ft.
3612 Back Hampden Sydney Road, Farmville, VA 23901
MLS# 2623937Listed by: EXP REALTY, LLC - New
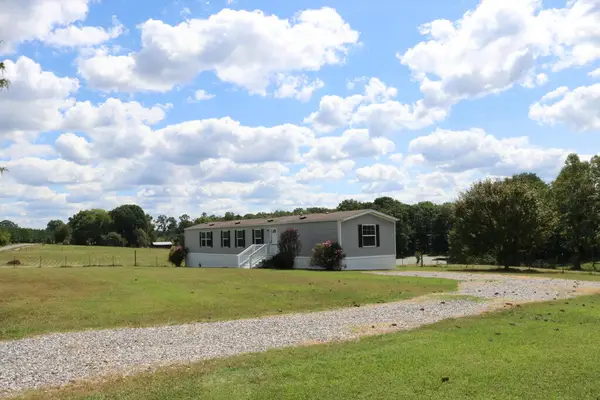 $189,000Active3 beds 2 baths1,216 sq. ft.
393 Hardtimes Road, Farmville, VA 23901
MLS# 60156Listed by: COLDWELL BANKER, LAFOON REALTY - New
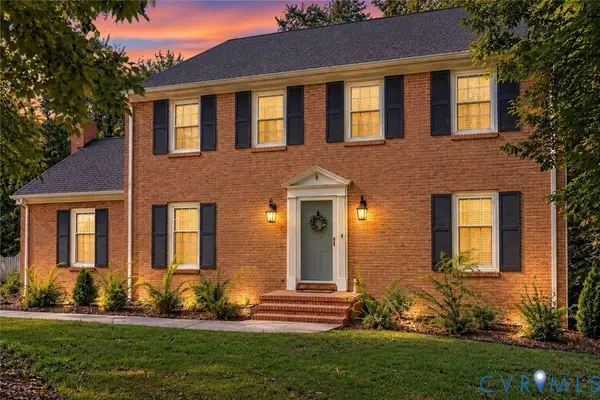 $415,000Active3 beds 3 baths2,509 sq. ft.
1710 Price Drive, Farmville, VA 23901
MLS# 2624430Listed by: SAMSON PROPERTIES - New
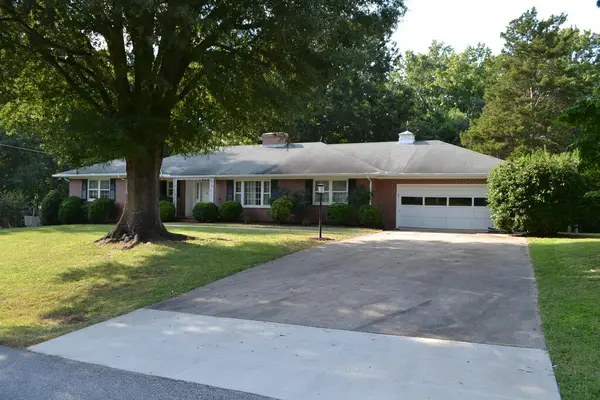 $409,500Active5 beds 3 baths2,565 sq. ft.
1310 Gilliam Dr, Farmville, VA 23901
MLS# 60139Listed by: COLDWELL BANKER, LAFOON REALTY 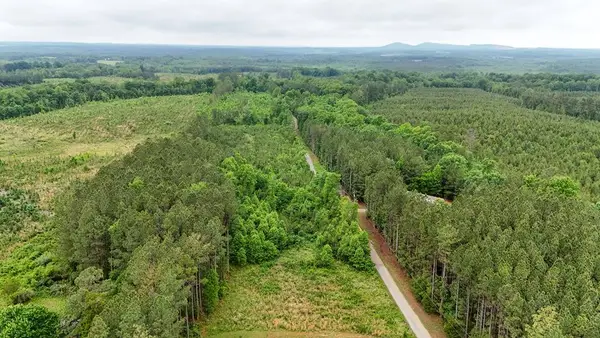
 $84,900Active13 Acres
Cumberland Road, Farmville, VA 23901
MLS# 59745Listed by: CENTURY 21 REALTY @ HOME- New
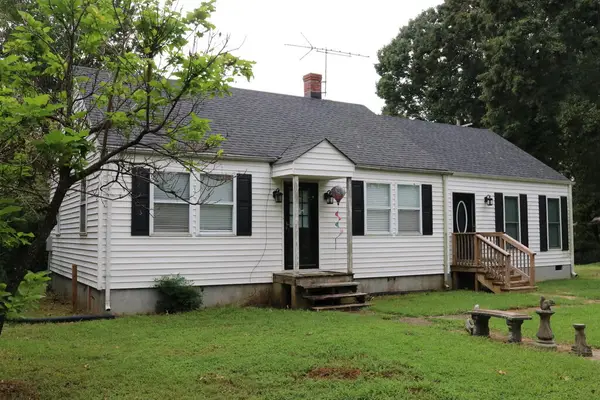 $195,000Active2 beds 2 baths1,484 sq. ft.
768 Guinea Road, Farmville, VA 23901
MLS# 60149Listed by: COLDWELL BANKER, LAFOON REALTY - New
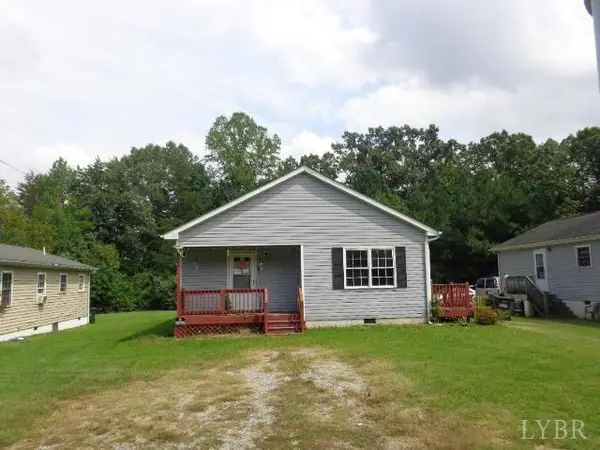 $30,000Active0.25 Acres
1100 Andrews Drive, Farmville, VA 23901
MLS# 369034Listed by: HOME REALTY 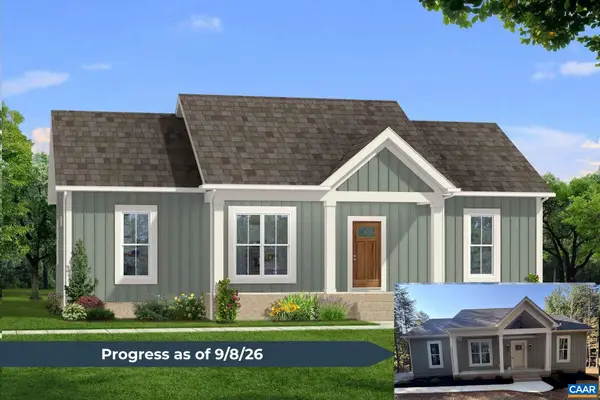 $339,900Active3 beds 2 baths1,358 sq. ft.
5632 Darlington Heights Rd, Farmville, VA 23901
MLS# 679399Listed by: CENTURY 21 REALTY @ HOME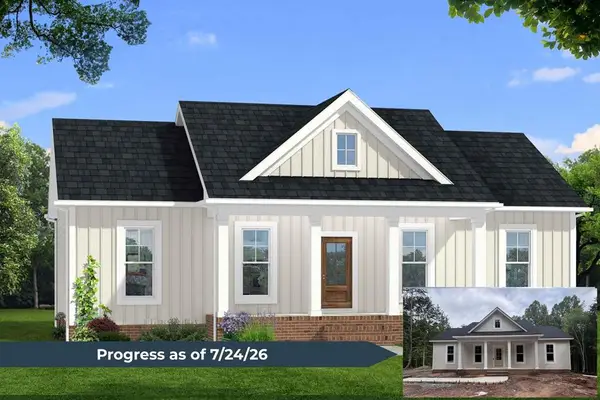 $369,900Active3 beds 2 baths1,358 sq. ft.
13031 Francisco Road, Farmville, VA 23901-7051
MLS# 59588Listed by: CENTURY 21 REALTY @ HOME (MIDLOTHIAN)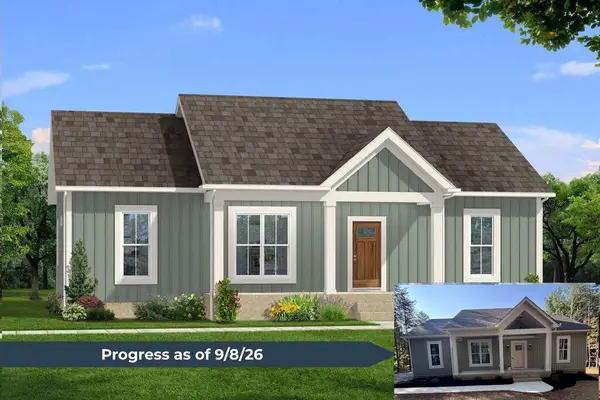 $339,900Active3 beds 2 baths1,358 sq. ft.
5632 Darlington Heights Rd, Farmville, VA 23901
MLS# 59847Listed by: CENTURY 21 REALTY @ HOME (MIDLOTHIAN)


Protect your home and budget from life's surprises with an Assurant Home Warranty, backed by a partner that supports you through every step of homeownership. Explore Plans.
©2026 Century 21 Real Estate LLC. All rights reserved. CENTURY 21®, the CENTURY 21 Logo and C21® are service marks owned by Century 21 Real Estate LLC. Century 21 Real Estate LLC fully supports the principles of the Fair Housing Act and the Equal Opportunity Act. Each office is independently owned and operated. Listing information is deemed reliable but not guaranteed accurate.