519 Buffalo Heights Road, Farmville, VA 23901
Local realty services provided by:CENTURY 21 Realty @ Home
519 Buffalo Heights Road,Farmville, VA 23901
$269,900
- 3 Beds
- 2 Baths
- 1,173 sq. ft.
- Single family
- Active
Listed by: larry atkins
Office: state wide realty
MLS#:2621740
Source:RV
Price summary
- Price:$269,900
- Price per sq. ft.:$230.09
About this home
LOCATION! LOCATION! LOCATION! Just 3 miles from Downtown Farmville is this charming rancher that's ready for you to call home! Features Include: NEWER WHOLE-HOUSE GENERATOR; A 24' X 32' 2-CAR GARAGE, a 2-CAR CARPORT, A 8' x 12 STORAGE SHED, A 12' x 16' STORAGE SHED, AND A COUPLE MORE OUTBUILDINGS. The 2-Car Garage is divided into separate parts, one part garage, and one part is set up as AN APARMENT AND/OR MAN CAVE complete with a wood stove, a. c. unit, and bathroom. It has a well manicured yard which is great for kids and their pets, 3 Bedrooms; 1 1/2 Baths (Primary Bath has 1/2 Bath), Large Living Room, Den, Dining Room which opens up to Galley Kitchen; hardwood floors throughout, and a 12' X 18' SUNPORCH. with a split unit, great for entertaining or turning it into your own private haven, and an inviting covered front porch that completes it’s appeal. Make your appointment to see this today!
Contact an agent
Home facts
- Year built:1950
- Subdivision & Development:None
- Listing ID #:2621740
- Added:57 day(s) ago
- Updated:October 08, 2026 at 02:43 PM
Rooms and interior
- Bedrooms:3
- Total bathrooms:2
- Full bathrooms:1
- Half bathrooms:1
- Rooms Total:7
- Flooring:Laminate, Vinyl, Wood
- Basement:Yes
- Basement Description:Partial, Unfinished
- Living area:1,173 sq. ft.
Heating and cooling
- Cooling:Central Air
- Heating:Heat Pump, Oil, Wood Stove
- Central air:Yes
Structure and exterior
- Roof:Composition
- Year built:1950
- Building area:1,173 sq. ft.
- Lot area:0.81 Acres
- Architectural Style:Ranch
- Construction Materials:Asbestos, Block, Frame
- Levels:One
Schools
- High school:Prince Edward
- Middle school:Prince Edward
- Elementary school:Prince Edward
Utilities
- Water:Well
- Sewer:Septic Tank
Finances and disclosures
- Price:$269,900
- Price per sq. ft.:$230.09
- Tax amount:$610 (2025)
Features and amenities
- Appliances:Electric Water Heater
Parking
- Parking description:Detached, Driveway, Garage, Unpaved, Unpaved Driveway
- Garage:Yes
- Garage spaces:2
 The information being provided is for consumers' personal, non-commercial use and may not be used for any purpose other than to identify prospective properties for purchasing. All information provided is deemed reliable but is not guaranteed accurate.The multiple listing information is provided by Central Virginia Regional Multiple Listing Service, LLC from a copyrighted compilation of listings. The compilation of listings and each individual listing are © 2026 Central Virginia Regional Multiple Listing Service, LLC. All rights reserved.
New listings near 519 Buffalo Heights Road
- Coming Soon
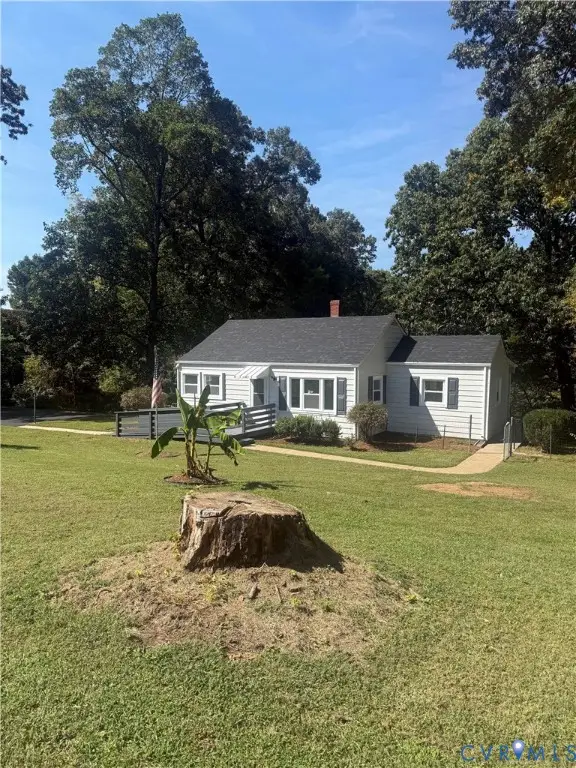 $269,999Coming Soon3 beds 2 baths1,327 sq. ft.
1207 W Osborn Road, Farmville, VA 23901
MLS# 2627160Listed by: REAL BROKER LLC - New
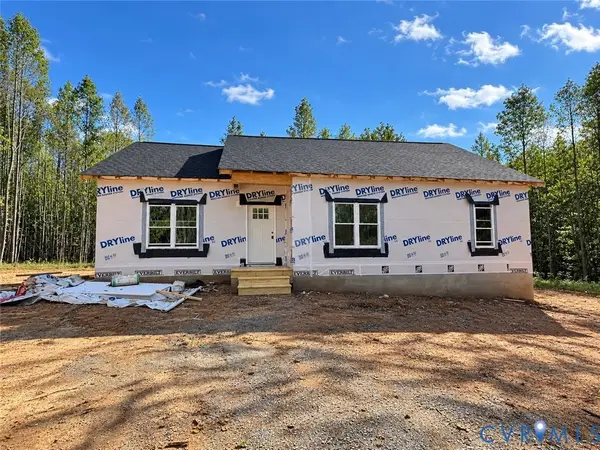 $299,900Active3 beds 2 baths1,362 sq. ft.
15 Coffeys Road, Farmville, VA 23901
MLS# 2627322Listed by: COLDWELL BANKER PREMIER - New
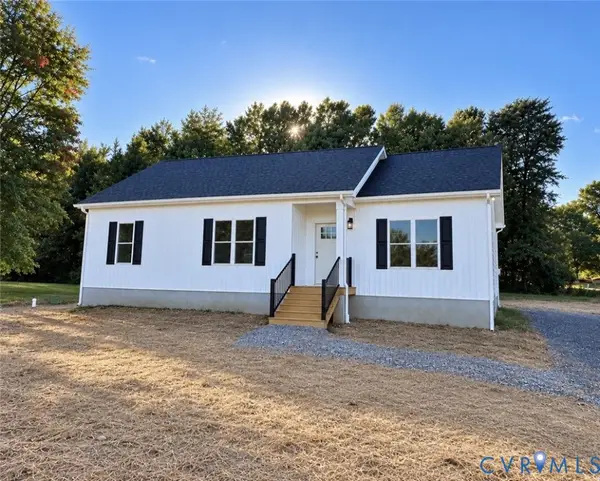 $299,900Active3 beds 2 baths1,362 sq. ft.
46 Atkins Road, Farmville, VA 23901
MLS# 2627325Listed by: COLDWELL BANKER PREMIER - New
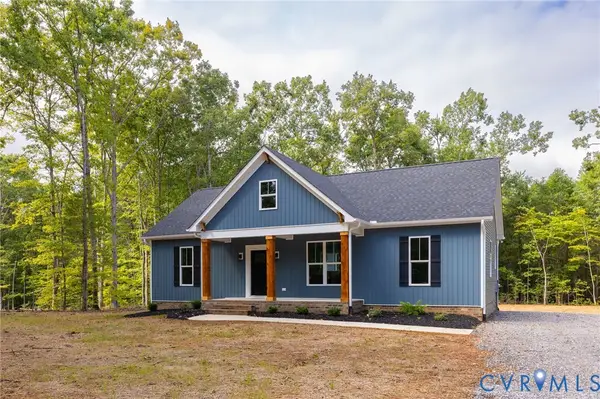
 $399,900Active4 beds 2 baths1,655 sq. ft.
388 Briery Way Road, Farmville, VA 23901
MLS# 2626606Listed by: CENTURY 21 REALTY @ HOME - New
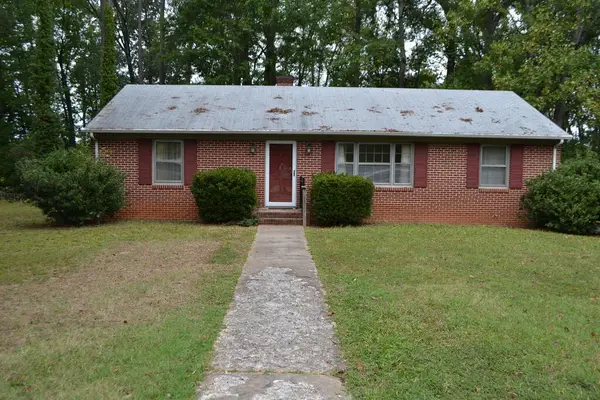 $229,500Active3 beds 2 baths1,350 sq. ft.
109 Westhill Dr, Farmville, VA 23901
MLS# 60277Listed by: COLDWELL BANKER, LAFOON REALTY - New
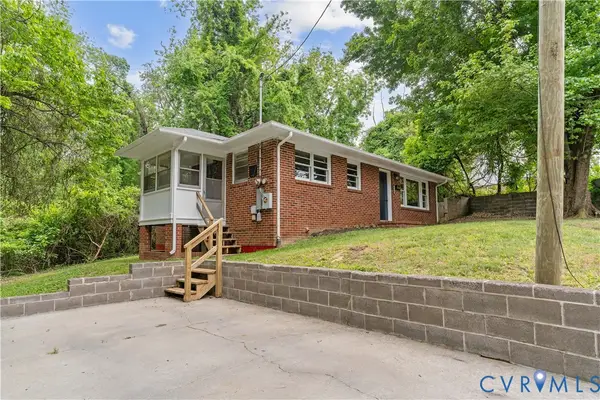 $210,000Active2 beds 1 baths999 sq. ft.
108 Vaughan Street, Farmville, VA 23901
MLS# 2627168Listed by: REAL BROKER LLC - New
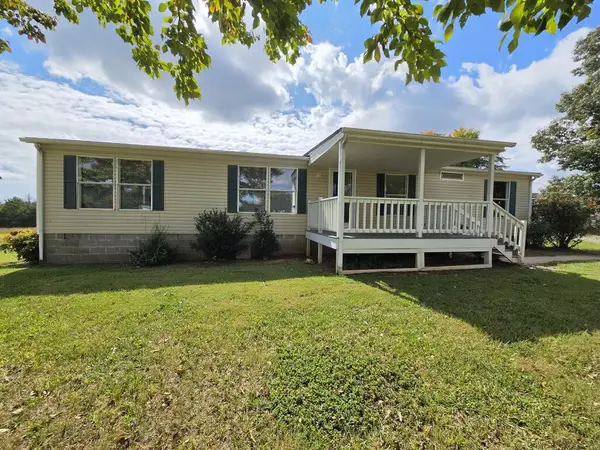 $219,900Active3 beds 2 baths1,704 sq. ft.
8106 Abilene Rd, Farmville, VA 23901
MLS# 60266Listed by: MEEKS REALTY 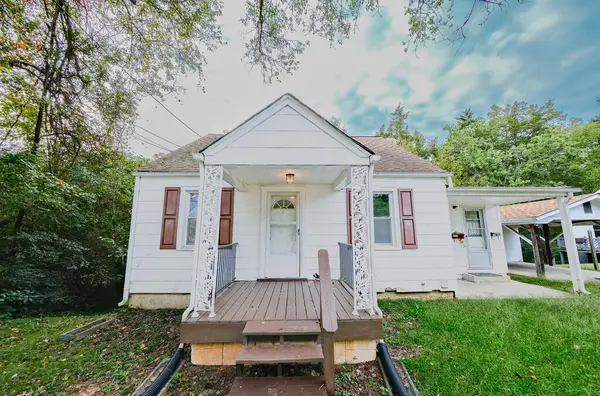 $114,900Pending4 beds 2 baths1,530 sq. ft.
217 Woodrow Ave, Farmville, VA 23901
MLS# 60262Listed by: COLDWELL BANKER, LAFOON REALTY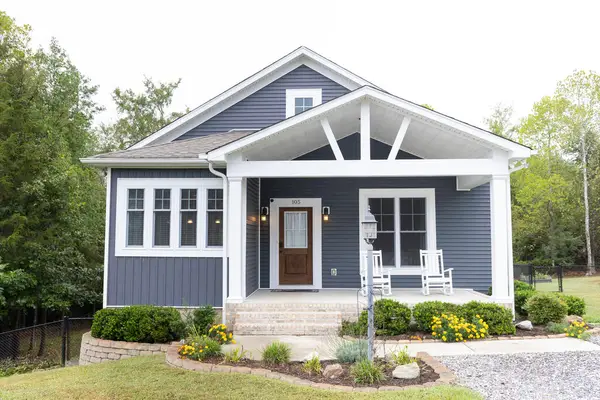 $349,999Pending3 beds 2 baths1,440 sq. ft.
105 Jay's Road, Farmville, VA 23901
MLS# 60255Listed by: YODER PROPERTIES, INC.- New
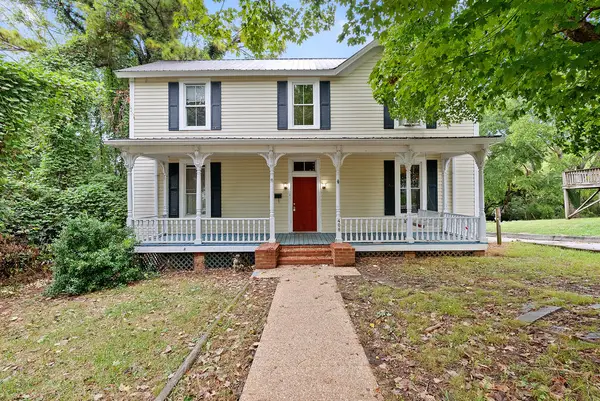 $217,000Active4 beds 3 baths2,016 sq. ft.
408 E. Second Street, Farmville, VA 23901
MLS# 60252Listed by: RE/MAX ADVANTAGE PLUS


Protect your home and budget from life's surprises with an Assurant Home Warranty, backed by a partner that supports you through every step of homeownership. Explore Plans.
©2026 Century 21 Real Estate LLC. All rights reserved. CENTURY 21®, the CENTURY 21 Logo and C21® are service marks owned by Century 21 Real Estate LLC. Century 21 Real Estate LLC fully supports the principles of the Fair Housing Act and the Equal Opportunity Act. Each office is independently owned and operated. Listing information is deemed reliable but not guaranteed accurate.