555 Buffalo Heights Rd., Farmville, VA 23901
Local realty services provided by:CENTURY 21 Realty @ Home
Listed by: loretta gant rutledge
Office: state wide realty
MLS#:60037
Source:VA_SCAR
Price summary
- Price:$139,900
- Price per sq. ft.:$156.14
About this home
STOP PAYING RENT!!! Check out this cute cottage nestled on 4 acres in a beautiful rural setting. It has a 30' X 34' 2 car garage with electric , and a 2 stall horse barn. The house features 2 bedrooms, the primary bedroom has a large double closet, the second bedroom has 2 stacked wooden cabinets in place of a closet. It also has a living room, and a kitchen/ utility room combo. The covered front porch completes it's charm. Must see to appreciate! Make your appointment to see it today!
Contact an agent
Home facts
- Year built:1947
- Subdivision & Development:N/A
- Listing ID #:60037
- Added:47 day(s) ago
- Updated:August 14, 2026 at 07:57 AM
Rooms and interior
- Bedrooms:2
- Total bathrooms:1
- Full bathrooms:1
- Living area:896 sq. ft.
Heating and cooling
- Cooling:A/C Window
- Heating:OFA (Oil Forced Air)
Structure and exterior
- Year built:1947
- Building area:896 sq. ft.
- Lot area:4 Acres
- Architectural Style:Ranch
- Construction Materials:Aluminum Siding
- Foundation Description:Block
Utilities
- Water:Well
- Sewer:Septic Tank
Finances and disclosures
- Price:$139,900
- Price per sq. ft.:$156.14
Parking
- Parking description:2 Car Garage
- Garage spaces:2
New listings near 555 Buffalo Heights Rd.
- New
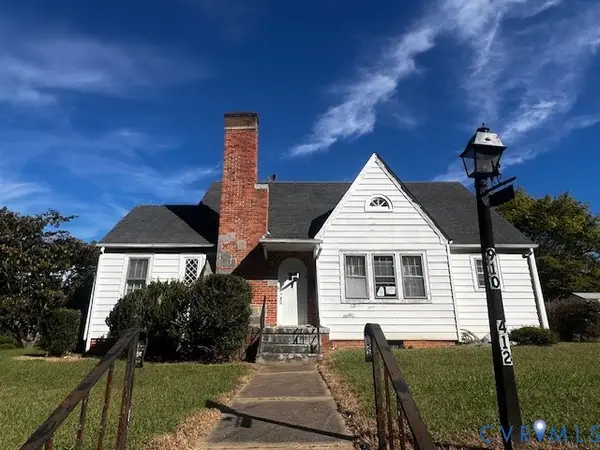 $300,000Active3 beds 2 baths1,625 sq. ft.
412 Third Avenue, Farmville, VA 23901
MLS# 2626636Listed by: EXP REALTY, LLC - New
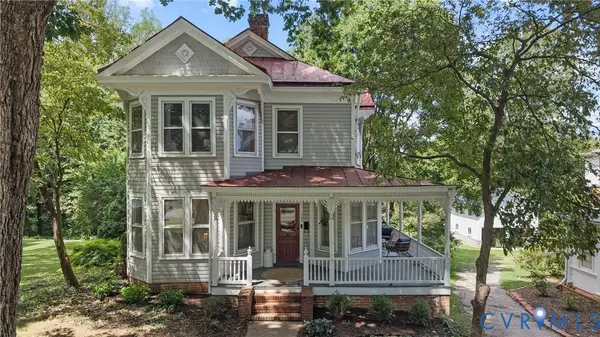 $365,000Active2 beds 2 baths1,818 sq. ft.
706 High Street, Farmville, VA 23901
MLS# 2626603Listed by: LONG & FOSTER REALTORS - New
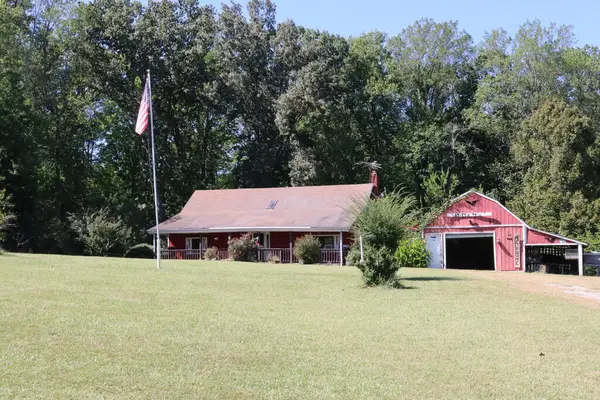 $188,000Active3 beds 1 baths1,965 sq. ft.
1473 Old Ridge Road, Farmville, VA 23901
MLS# 60228Listed by: COLDWELL BANKER, LAFOON REALTY - New
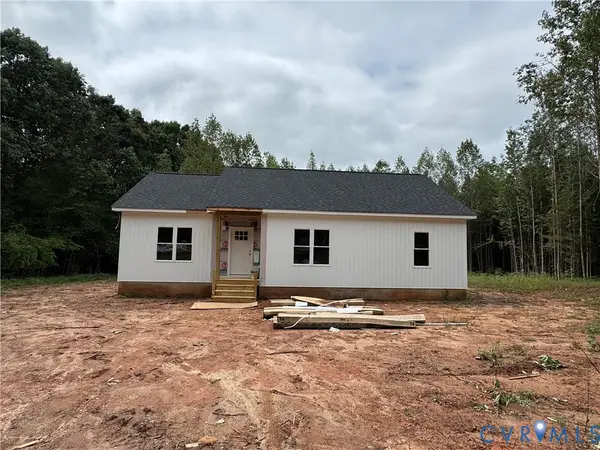 $315,000Active3 beds 2 baths1,362 sq. ft.
2243 Cumberland Road, Farmville, VA 23901
MLS# 2626228Listed by: COLDWELL BANKER PREMIER - New
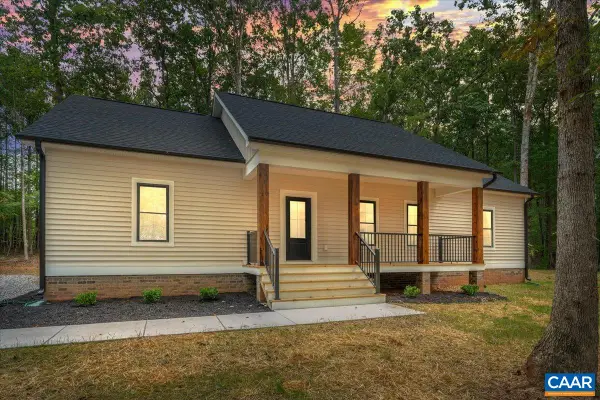 $384,900Active3 beds 2 baths1,600 sq. ft.
21 Holman Mill Rd, Farmville, VA 23901
MLS# 682354Listed by: FINE CREEK REALTY - New
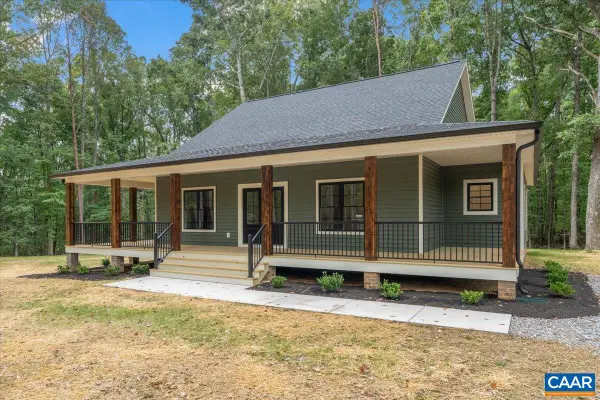 $429,900Active3 beds 2 baths1,828 sq. ft.
8 Holman Mill Rd, Farmville, VA 23901
MLS# 682355Listed by: FINE CREEK REALTY - New
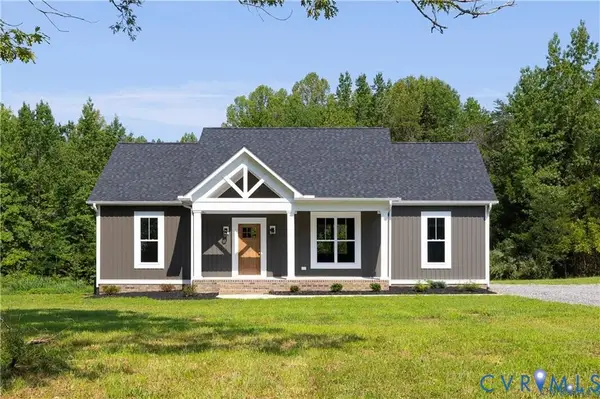
 $389,900Active3 beds 2 baths1,514 sq. ft.
12915 Francisco Road, Farmville, VA 23901
MLS# 2625252Listed by: CENTURY 21 REALTY @ HOME - New
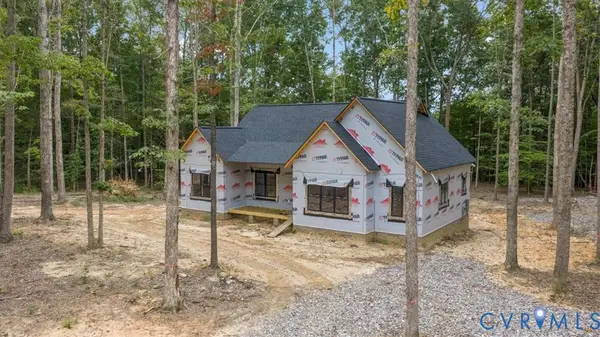 $374,900Active3 beds 3 baths1,538 sq. ft.
20 Holman Mill Court, Farmville, VA 23901
MLS# 2626039Listed by: FINE CREEK REALTY - New
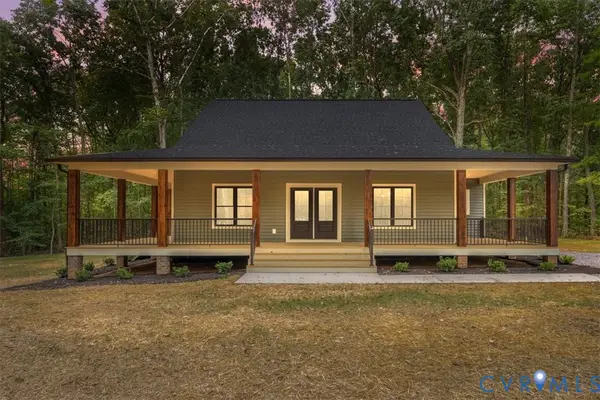 $429,900Active3 beds 2 baths1,828 sq. ft.
0 Holman Mill Court, Farmville, VA 23901
MLS# 2626177Listed by: FINE CREEK REALTY - New
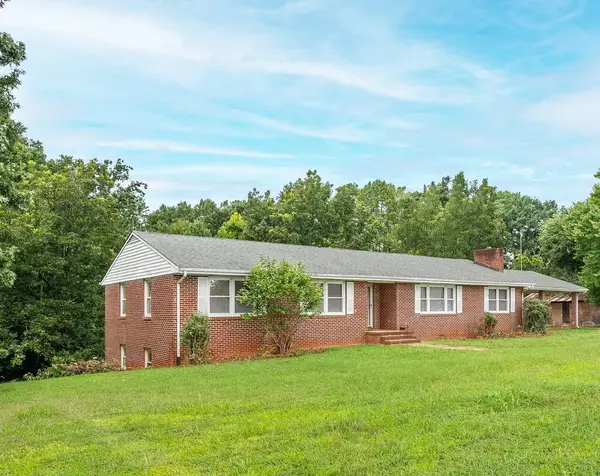 $341,000Active3 beds 3 baths2,530 sq. ft.
3612 Back Hampden Sydney Rd, Farmville, VA 23901
MLS# 60219Listed by: EXP REALTY LLC


Protect your home and budget from life's surprises with an Assurant Home Warranty, backed by a partner that supports you through every step of homeownership. Explore Plans.
©2026 Century 21 Real Estate LLC. All rights reserved. CENTURY 21®, the CENTURY 21 Logo and C21® are service marks owned by Century 21 Real Estate LLC. Century 21 Real Estate LLC fully supports the principles of the Fair Housing Act and the Equal Opportunity Act. Each office is independently owned and operated. Listing information is deemed reliable but not guaranteed accurate.