809 First Avenue, Farmville, VA 23901
Local realty services provided by:CENTURY 21 Realty @ Home
809 First Avenue,Farmville, VA 23901
$294,900
- 4 Beds
- 4 Baths
- 3,177 sq. ft.
- Single family
- Active
Listed by: dennis hawes
Office: home realty
MLS#:368604
Source:VA_LAR
Price summary
- Price:$294,900
- Price per sq. ft.:$92.82
About this home
Lots of Character and Charm in this Brick Cape Cod Home. Wood Floors Throughout. Brick Fireplace in Living Room and a Gas Fireplace in the Large Entertainment Open to the Kitchen. All Four Bedrooms have their Own Private Bath. Bedroom Three also has a Dressing Room and 2nd Floor Balcony. Updated with Two Heat Pump and Central Air Systems, One for Each Level. Full Unfinished Basement and An Attached One Car Garage. Located on a Tree Lined Street.
Contact an agent
Home facts
- Year built:1935
- Listing ID #:368604
- Added:46 day(s) ago
- Updated:October 04, 2026 at 04:59 AM
Rooms and interior
- Bedrooms:4
- Total bathrooms:4
- Full bathrooms:4
- Flooring:Tile, Vinyl, Wood
- Dining Description:Separate Dining Room
- Kitchen Description:Dishwasher, Microwave, Range-Elec, Refrigerator
- Bedroom Description:Main Level Bedroom
- Basement Description:Exterior Entrance, Full, Interior Entrance
- Living area:3,177 sq. ft.
Heating and cooling
- Cooling:Central Electric, Two-Zone
- Heating:Heat Pump, Two-Zone
Structure and exterior
- Roof:Shingle
- Year built:1935
- Building area:3,177 sq. ft.
- Lot area:0.39 Acres
- Architectural Style:Cape Cod
- Construction Materials:Aluminum Siding, Brick
- Levels:1 1/2 Story
Utilities
- Water:City
- Sewer:City
Finances and disclosures
- Price:$294,900
- Price per sq. ft.:$92.82
Features and amenities
- Laundry features:Dryer, Main Level, Separate Laundry Room, Washer
- Amenities:Ceiling Fan(s), Pantry
Parking
- Parking description:Garage
New listings near 809 First Avenue
- New
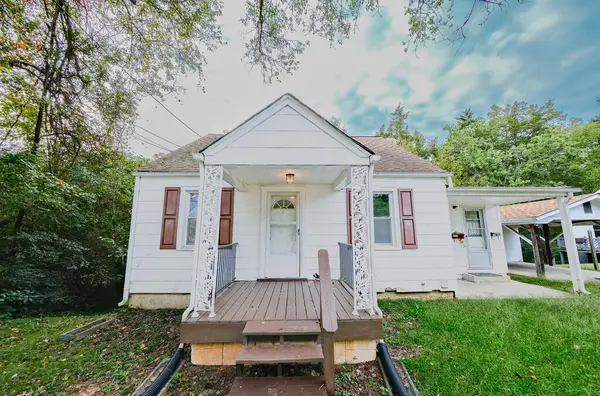 $114,900Active4 beds 2 baths1,530 sq. ft.
217 Woodrow Ave, Farmville, VA 23901
MLS# 60262Listed by: COLDWELL BANKER, LAFOON REALTY - New
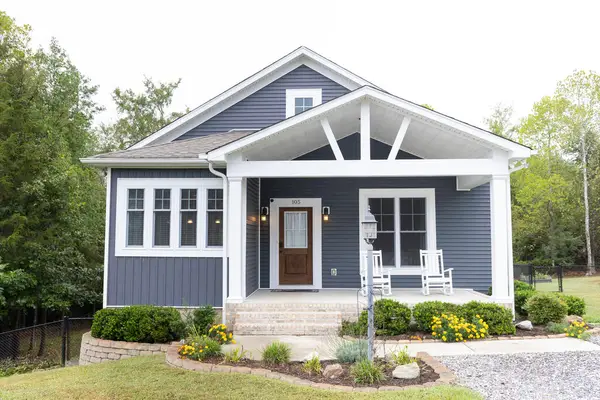 $349,999Active3 beds 2 baths1,440 sq. ft.
105 Jay's Road, Farmville, VA 23901
MLS# 60255Listed by: YODER PROPERTIES, INC. - New
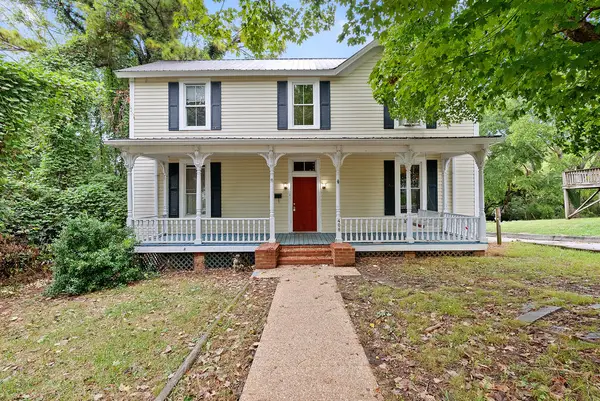 $217,000Active4 beds 3 baths2,016 sq. ft.
408 E. Second Street, Farmville, VA 23901
MLS# 60252Listed by: RE/MAX ADVANTAGE PLUS - New
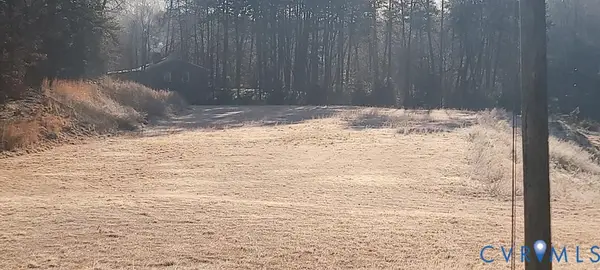 $425,000Active1.56 Acres
0000 South Main St, Farmville, VA 23901
MLS# 2626845Listed by: STATE WIDE REALTY - New
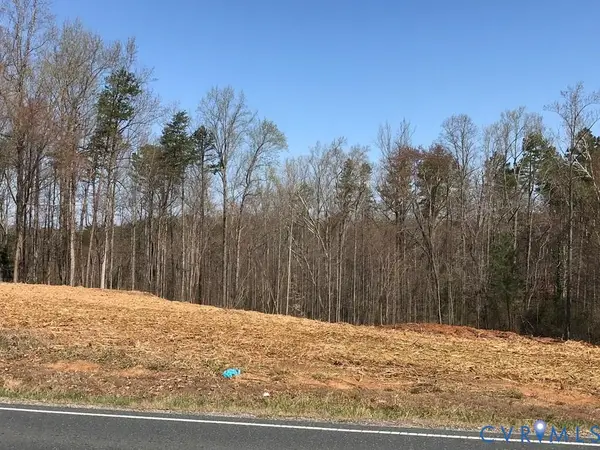 $79,900Active1.43 Acres
0 Milnwood Road, Farmville, VA 23901
MLS# 2626850Listed by: STATE WIDE REALTY - New
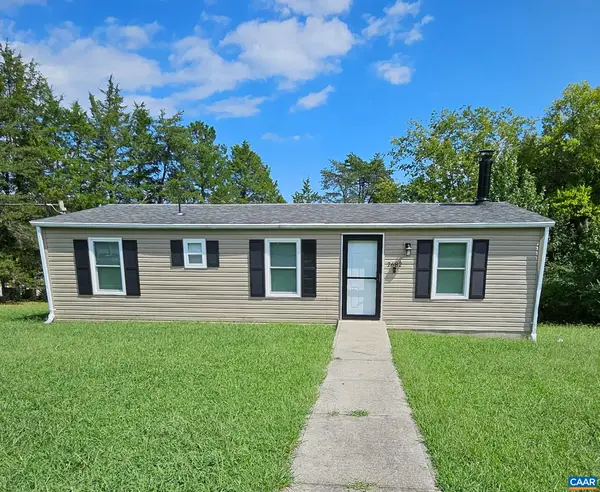 $300,000Active3 beds 2 baths960 sq. ft.
2682 Layne St, Farmville, VA 23901
MLS# 682539Listed by: TYREE REALTY - New
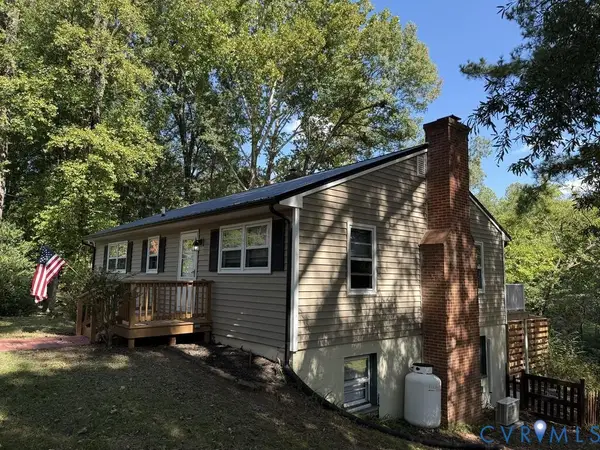 $289,900Active3 beds 2 baths2,075 sq. ft.
802 Bizzarre Street, Farmville, VA 23901
MLS# 2626788Listed by: STATE WIDE REALTY 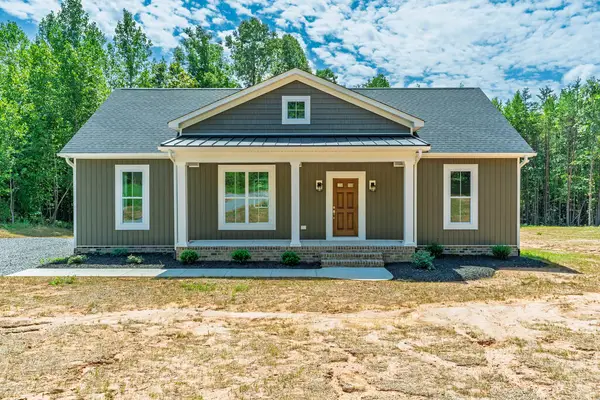
 $359,900Active3 beds 2 baths1,514 sq. ft.
5672 Darlington Heights Rd, Farmville, VA 23901
MLS# 60104Listed by: CENTURY 21 REALTY @ HOME (MIDLOTHIAN)- New
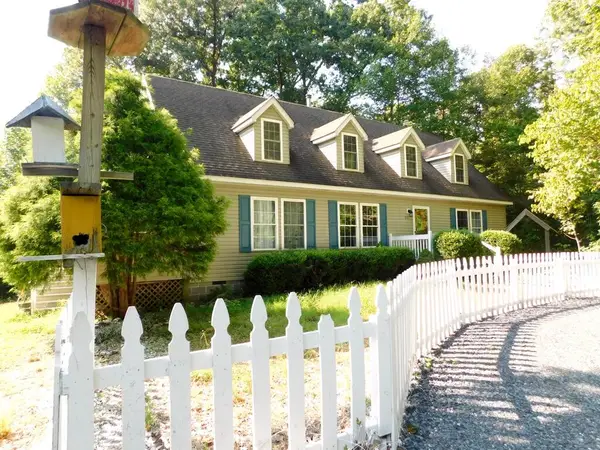 $430,000Active3 beds 3 baths2,649 sq. ft.
201 Deer Run, Farmville, VA 23901
MLS# 60241Listed by: YODER PROPERTIES, INC. - New
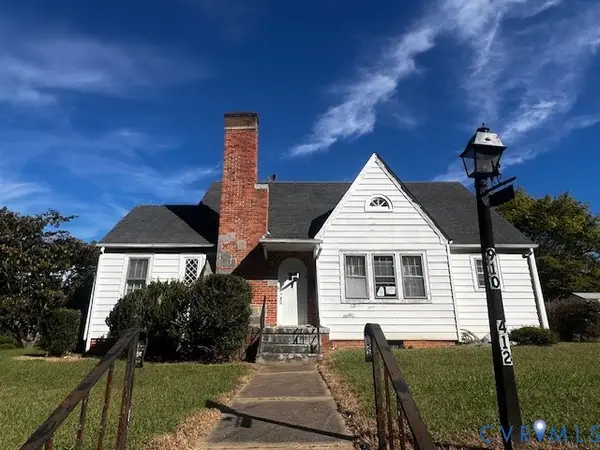 $300,000Active3 beds 2 baths1,625 sq. ft.
412 Third Avenue, Farmville, VA 23901
MLS# 2626636Listed by: EXP REALTY, LLC


Protect your home and budget from life's surprises with an Assurant Home Warranty, backed by a partner that supports you through every step of homeownership. Explore Plans.
©2026 Century 21 Real Estate LLC. All rights reserved. CENTURY 21®, the CENTURY 21 Logo and C21® are service marks owned by Century 21 Real Estate LLC. Century 21 Real Estate LLC fully supports the principles of the Fair Housing Act and the Equal Opportunity Act. Each office is independently owned and operated. Listing information is deemed reliable but not guaranteed accurate.