
1633 Sawmill, Ferrum, VA 24088
Local realty services provided by:CENTURY 21 Wampler Realty
1633 Sawmill,Ferrum, VA 24088
$579,900Last list price
- 4 Beds
- 4 Baths
- - sq. ft.
- Single family
- Sold
Listed by: angie mcghee
Office: mkb, realtors - franklin co
MLS#:928903
Source:VA_RVAR
Sorry, we are unable to map this address
Price summary
- Price:$579,900
About this home
Mountain Living at its Finest! Nestled on 6.3 acres, this Custom Log Home offers a Private Escape, Convenient to Amenities in Rocky Mount & Enjoy the proximity to Philpott Lake & the Blue Ridge Parkway! Beautiful Home showcases Exquisite Wood Detail throughout, Stone Fireplace & Wrap-Around Porch Perfect for soaking in the Mountain Air! Open Deck & Firepit offer Ideal Spaces for Outdoor Entertaining & Grilling, Relax in the Hot Tub! Custom Kitchen design w/Marble, NEW Appliances, Gas Island Cooktop & Cabinets Galore. Stunning Double-sided Fireplace connecting the Great Room and Kitchen. Spacious Rooms, Main Level Primary Suite, In-Law Suite on the Lower & R/I for Kitchenette. Tons of Storage! Beautiful Landscaping, Mature Trees. Don't Miss this Rural Haven! {Some furnishings negotiable.}
Contact an agent
Home facts
- Year built:2007
- Listing ID #:928903
- Added:78 day(s) ago
- Updated:September 13, 2026 at 06:28 AM
Rooms and interior
- Bedrooms:4
- Total bathrooms:4
- Rooms Total:9
Heating and cooling
- Cooling:Heat Pump Electric
- Heating:Heat Pump Electric
Structure and exterior
- Year built:2007
- Lot Features:Secluded, Wooded
- Architectural Style:Cape Cod
- Exterior Features:Covered Porch, Deck, Front Porch, Patio, Side Porch
Utilities
- Water:Private Well
Finances and disclosures
- Price:$579,900
- Tax amount:$1,781
New listings near 1633 Sawmill
- New
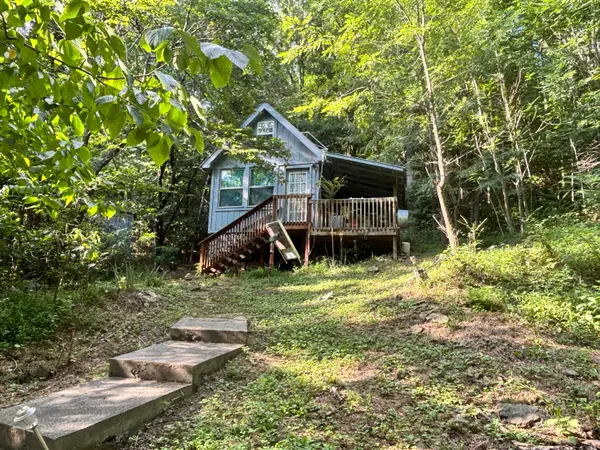 $25,000Active7.12 Acres
2555 Shooting Creek, Ferrum, VA 24088
MLS# 931056Listed by: U/C BLUE RIDGE LAND & AUCTION CO INC- FLOYD  $125,000Active17 Acres
00 Old Ferrum, Ferrum, VA 24088
MLS# 925429Listed by: MKB, REALTORS - FRANKLIN CO $349,900Active3 beds 2 baths1,788 sq. ft.
84 Cotton, Ferrum, VA 24088
MLS# 930849Listed by: MOUNTAIN TO LAKE REALTY $184,777Pending3 beds 2 baths1,304 sq. ft.
175 Haw Patch, Ferrum, VA 24088
MLS# 930806Listed by: MOUNTAIN TO LAKE REALTY $324,900Pending4 beds 3 baths2,262 sq. ft.
92 Game Trail, Ferrum, VA 24088
MLS# 930505Listed by: MKB, REALTORS - FRANKLIN CO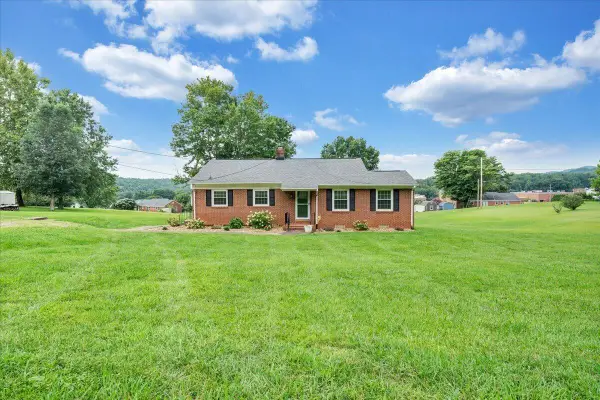 $289,500Pending4 beds 2 baths1,635 sq. ft.
235 Arthur, Ferrum, VA 24088
MLS# 930464Listed by: PROPERTY NAVIGATORS LLC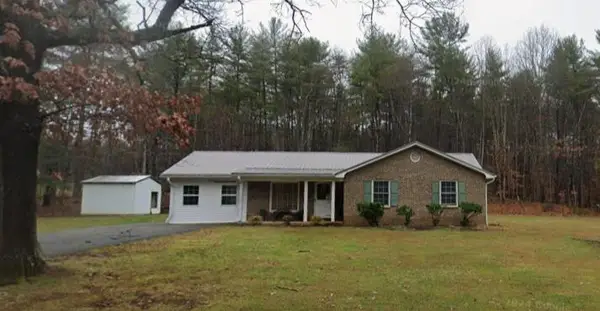 $185,000Pending3 beds 2 baths2,636 sq. ft.
2895 Old Ferrum, Ferrum, VA 24088
MLS# 930353Listed by: MAC WESTLAND REAL ESTATE GROUP $89,900Active5 Acres
Tract 9 Thompson Ridge, Ferrum, VA 24088
MLS# 930280Listed by: BERKSHIRE HATHAWAY HOMESERVICES SMITH MOUNTAIN LAKE REAL ESTATE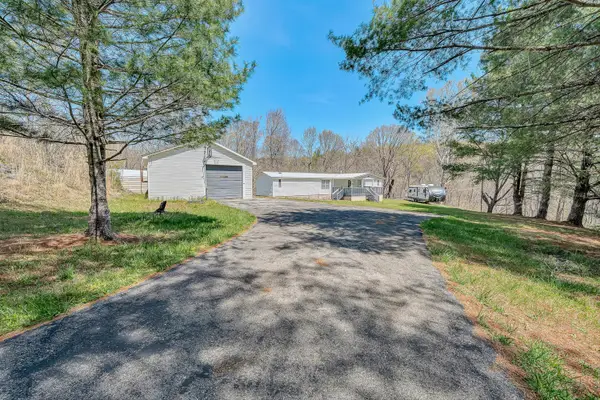 $229,900Active3 beds 2 baths1,064 sq. ft.
19660 Franklin, Ferrum, VA 24088
MLS# 930270Listed by: MKB, REALTORS - FRANKLIN CO $499,899Active4 beds 3 baths3,115 sq. ft.
98 Shanleys Loop, Ferrum, VA 24088
MLS# 930271Listed by: REAL BROKER, LLC - ROANOKE


Protect your home and budget from life's surprises with an Assurant Home Warranty, backed by a partner that supports you through every step of homeownership. Explore Plans.
©2026 Century 21 Real Estate LLC. All rights reserved. CENTURY 21®, the CENTURY 21 Logo and C21® are service marks owned by Century 21 Real Estate LLC. Century 21 Real Estate LLC fully supports the principles of the Fair Housing Act and the Equal Opportunity Act. Each office is independently owned and operated. Listing information is deemed reliable but not guaranteed accurate.