
2750 Waidsboro, Ferrum, VA 24088
Local realty services provided by:CENTURY 21 ALL-SERVICE
2750 Waidsboro,Ferrum, VA 24088
$359,000
- 2 Beds
- 2 Baths
- 1,296 sq. ft.
- Single family
- Active
Listed by: bob parcell
Office: mountain to lake realty
MLS#:932188
Source:VA_RVAR
Price summary
- Price:$359,000
- Price per sq. ft.:$277.01
About this home
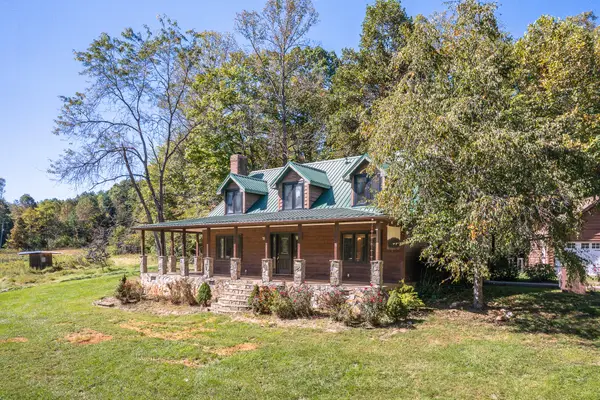
Custom log cabin in rural setting with over 15 unzoned acres and a nice creek. Convenient to Philpott Lake, Blue Ridge Parkway, Ferrum College and Rocky Mount. 2025 heat pump, 2026 fridge. Cathedral ceilings with stone fireplace and metal roof. Out-buildings for storage. Extremely private with an adjacent parcel over 320 acres. New survey. Taxes estimated. Year built and sq. footage based on county records. Central vac passes as is. Survey to be recorded at closing.
Contact an agent
Home facts
- Year built:1999
- Listing ID #:932188
- Added:22 day(s) ago
- Updated:October 30, 2026 at 04:42 PM
Rooms and interior
- Bedrooms:2
- Total bathrooms:2
- Rooms Total:6
- Kitchen Description:Dishwasher, Microwave Oven, Refrigerator
- Basement Description:Crawl Space
- Living area:1,296 sq. ft.
Heating and cooling
- Cooling:Heat Pump Electric
- Heating:Heat Pump Electric
Structure and exterior
- Year built:1999
- Building area:1,296 sq. ft.
- Lot area:15.1 Acres
- Lot Features:Wooded
- Exterior Features:Deck, Front Porch
Utilities
- Water:Private Well
Finances and disclosures
- Price:$359,000
- Price per sq. ft.:$277.01
- Tax amount:$1,700
Features and amenities
- Amenities:Insulated Windows
New listings near 2750 Waidsboro
- New
 $579,000Active4 beds 3 baths3,136 sq. ft.
1440 Marshall Hill, Ferrum, VA 24088
MLS# 932787Listed by: RE/MAX 8 - New
 $578,000Active4 beds 2 baths2,040 sq. ft.
600 Bridgewater, Ferrum, VA 24088
MLS# 932784Listed by: LPT REALTY LLC  $182,000Active23.12 Acres
0790002300 Turners Creek, Ferrum, VA 24088
MLS# 932468Listed by: KELLER WILLIAMS REALTY - NRV- New
 $149,900Active1.67 Acres
3344 Fairystone Park, Ferrum, VA 24088
MLS# 932675Listed by: WAINWRIGHT & CO., REALTORS- LAKE - New
 $99,900Active13.65 Acres
Republican Church #1, FERRUM, VA 24088
MLS# VAFK2000148Listed by: TERRAMARK REALTY LLC  $35,000Pending7.5 Acres
0 Timber Line, Ferrum, VA 24088
MLS# 932568Listed by: MOUNTAIN TO LAKE REALTY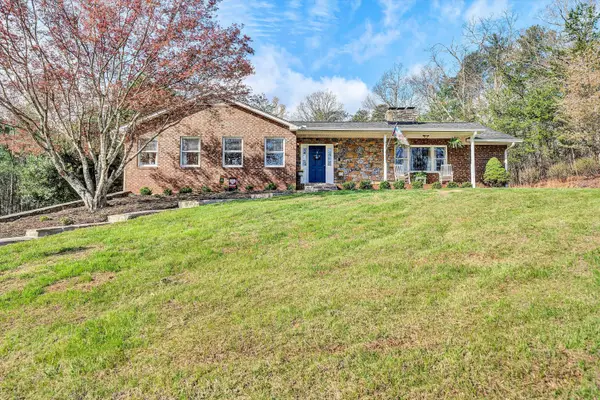 $449,000Active3 beds 4 baths3,728 sq. ft.
1488 Henry, Ferrum, VA 24088
MLS# 931959Listed by: MKB, REALTORS - FRANKLIN CO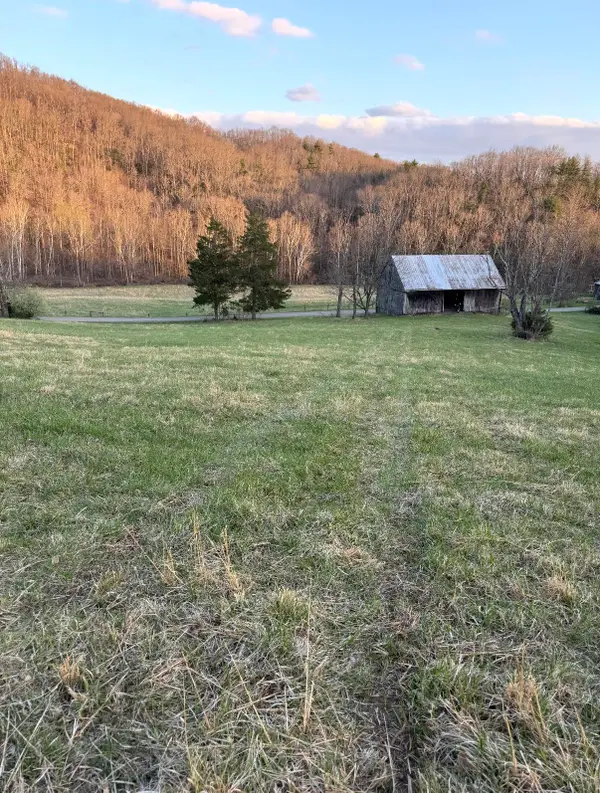 $114,900Pending25.73 Acres
0 Tharp Creek, Ferrum, VA 24088
MLS# 931908Listed by: PROPERTY NAVIGATORS LLC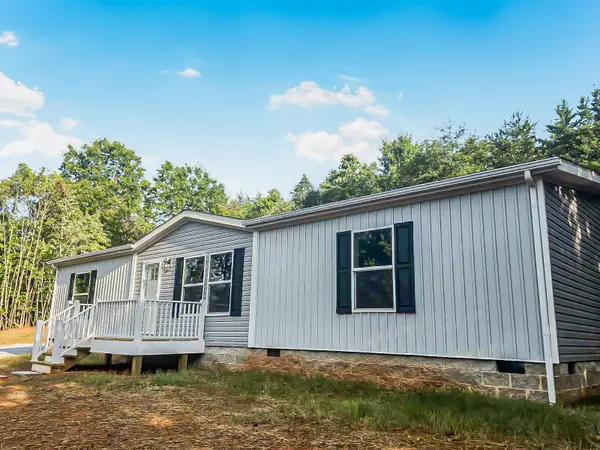 $278,950Active3 beds 2 baths1,475 sq. ft.
3782 Ingramville, Ferrum, VA 24088
MLS# 931729Listed by: KW MARTINSVILLE


Protect your home and budget from life's surprises with an Assurant Home Warranty, backed by a partner that supports you through every step of homeownership. Explore Plans.
©2026 Century 21 Real Estate LLC. All rights reserved. CENTURY 21®, the CENTURY 21 Logo and C21® are service marks owned by Century 21 Real Estate LLC. Century 21 Real Estate LLC fully supports the principles of the Fair Housing Act and the Equal Opportunity Act. Each office is independently owned and operated. Listing information is deemed reliable but not guaranteed accurate.