
117 Marquise, Fincastle, VA 24090
Local realty services provided by:CENTURY 21 Wampler Realty
Listed by: sarah ashby bernard
Office: coldwell banker townside, realtors
MLS#:931113
Source:VA_RVAR
Price summary
- Price:$499,900
- Price per sq. ft.:$221.98
About this home
Welcome to 117 Marquise Dr in beautiful Fincastle! This well-established home, featuring 3 bedrooms and 2.5 baths, offers the opportunity to enjoy the peaceful setting of Botetourt County with approximately 1.3 acres of property. With plenty of space both inside and out, this home provides a comfortable setting for everyday living, entertaining, and enjoying the surrounding countryside. The property offers a desirable combination of privacy, space, and convenience, making it a wonderful place to call home. Recent updates include encapsulated crawl space (3 years old), hardwoods in all bedrooms, new microwave, refrigerator, dryer and garage door opener (less than 6 months), and well pump, pressure tank and hot water tank within the last 5 years! Don't miss your opportunity to see all that 117 Marquise Dr has to offer
Contact an agent
Home facts
- Year built:2003
- Listing ID #:931113
- Added:8 day(s) ago
- Updated:September 13, 2026 at 12:19 PM
Rooms and interior
- Bedrooms:3
- Total bathrooms:3
- Rooms Total:7
- Kitchen Description:Microwave Oven
- Basement Description:Crawl Space
- Living area:2,252 sq. ft.
Heating and cooling
- Cooling:Heat Pump Electric
- Heating:Heat Pump Electric
Structure and exterior
- Year built:2003
- Building area:2,252 sq. ft.
- Lot area:1.3 Acres
- Architectural Style:Ranch
- Exterior Features:Deck, Patio
Utilities
- Water:Private Well
Finances and disclosures
- Price:$499,900
- Price per sq. ft.:$221.98
- Tax amount:$2,800
Features and amenities
- Amenities:Tilt-In Windows
New listings near 117 Marquise
- New
 $549,500Active3 beds 4 baths2,912 sq. ft.
999 Lee, Fincastle, VA 24090
MLS# 931312Listed by: WAINWRIGHT & CO., REALTORS - New
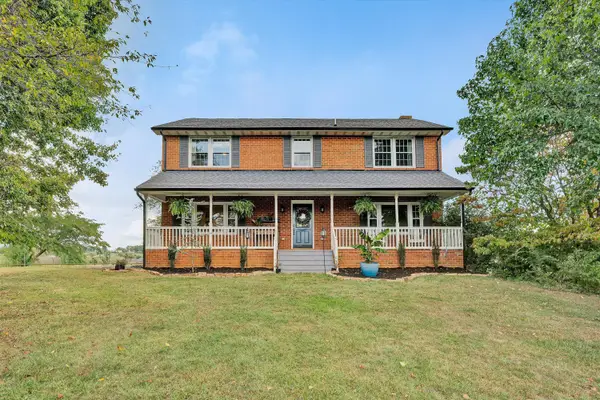 $689,950Active4 beds 3 baths3,321 sq. ft.
65 Hill, Fincastle, VA 24090
MLS# 930725Listed by: WAINWRIGHT & CO., REALTORS - New
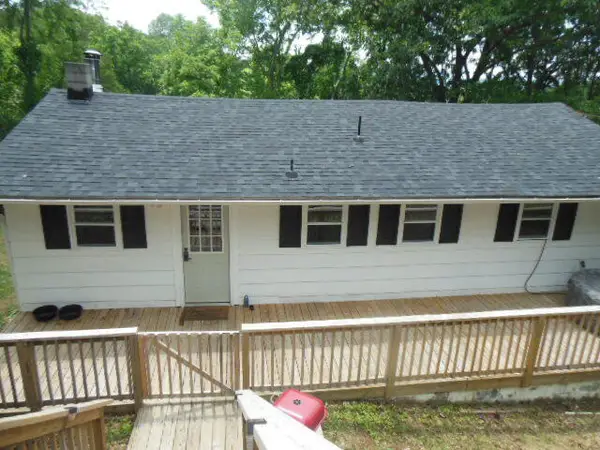 $215,000Active3 beds 1 baths912 sq. ft.
2402 Mount Pleasant Church, Fincastle, VA 24090
MLS# 931254Listed by: MKB, REALTORS 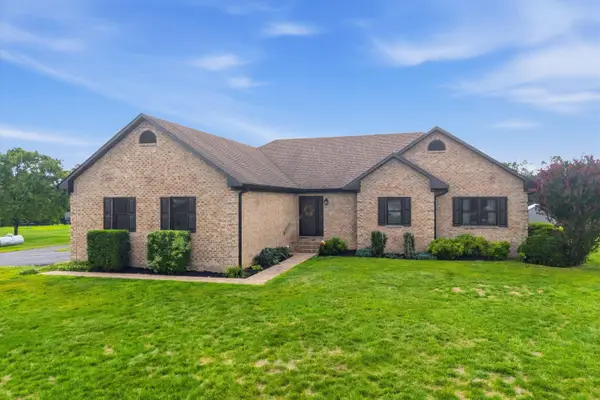 $610,000Pending4 beds 2 baths3,503 sq. ft.
76 S Quail, Fincastle, VA 24090
MLS# 931131Listed by: EXP REALTY LLC - STAFFORD- New
 $350,000Active-- beds -- baths
6589 Roanoke, Fincastle, VA 24090
MLS# 930763Listed by: BERKSHIRE HATHAWAY HOMESERVICES PREMIER, REALTORS - NORTH  $299,000Pending3 beds 2 baths1,568 sq. ft.
3002 Brughs Mill, Fincastle, VA 24090
MLS# 930527Listed by: RE/MAX ALL STARS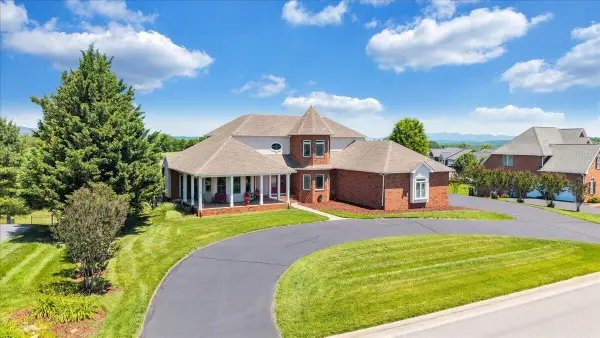 $885,000Active4 beds 4 baths4,994 sq. ft.
625 Frontier, Fincastle, VA 24090
MLS# 930581Listed by: MKB, REALTORS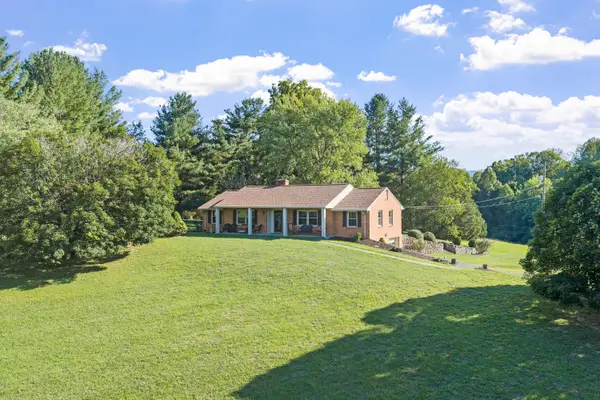 $574,950Active3 beds 2 baths2,526 sq. ft.
537 Blue Ridge Tpk, Fincastle, VA 24090
MLS# 930448Listed by: RE/MAX ALL STARS $599,999Active4 beds 3 baths3,846 sq. ft.
210 E Main, Fincastle, VA 24090
MLS# 930224Listed by: MKB, REALTORS


Protect your home and budget from life's surprises with an Assurant Home Warranty, backed by a partner that supports you through every step of homeownership. Explore Plans.
©2026 Century 21 Real Estate LLC. All rights reserved. CENTURY 21®, the CENTURY 21 Logo and C21® are service marks owned by Century 21 Real Estate LLC. Century 21 Real Estate LLC fully supports the principles of the Fair Housing Act and the Equal Opportunity Act. Each office is independently owned and operated. Listing information is deemed reliable but not guaranteed accurate.