
210 E Main, Fincastle, VA 24090
Local realty services provided by:CENTURY 21 ALL-SERVICE
210 E Main,Fincastle, VA 24090
$599,999
- 4 Beds
- 3 Baths
- 3,846 sq. ft.
- Single family
- Active
Listed by: rory tater benson, tim brady
Office: mkb, realtors
MLS#:930224
Source:VA_RVAR
Price summary
- Price:$599,999
- Price per sq. ft.:$156.01
About this home
tep into a piece of Botetourt County history at 210 E. Main Street in the heart of historic Fincastle. Originally constructed in 1892 as the former Luster House Academy for Girls, this remarkable residence has been thoughtfully preserved while offering the comforts today's buyers expect. The home is listed on the Virginia Historic Register and offers approximately 3,849 square feet with 4 bedrooms and 2.5 baths. Since 2020, numerous improvements have been completed, including a new heat pump, water heater, HVAC fan motor, fencing, French drain system, and sump pump designed to direct water away from the foundation. Inside you'll find timeless character throughout with original heart pine hardwood floors, an impressive original staircase, soaring 10-foot ceilings, granite countertops, plant plantation shutters, and two working gas fireplaces. The spacious kitchen is equipped with stainless steel appliances including the refrigerator, dishwasher, microwave, garbage disposal, washer, and dryer. Enjoy the convenience of both electric and natural gas utilities with gas heat, gas cooking, and a gas water heater. Outside, relax on one of four porches--two of which are covered--and take advantage of both on- and off-street parking for up to four vehicles. This is a rare opportunity to own one of Fincastle's distinctive historic homes where 19th-century craftsmanship meets thoughtful modern updates....
Contact an agent
Home facts
- Year built:1892
- Listing ID #:930224
- Added:35 day(s) ago
- Updated:September 13, 2026 at 03:01 PM
Rooms and interior
- Bedrooms:4
- Total bathrooms:3
- Rooms Total:15
- Kitchen Description:Microwave Oven, Wall Oven
- Basement Description:Crawl Space
- Living area:3,846 sq. ft.
Heating and cooling
- Heating:Heat Pump Electric, Heat Pump Gas
- Central air:Yes
Structure and exterior
- Year built:1892
- Building area:3,846 sq. ft.
- Lot area:0.21 Acres
- Lot Features:Cleared, Wooded
- Architectural Style:Colonial
- Exterior Features:Covered Porch, Deck, Front Porch, Patio, Rear Porch
Finances and disclosures
- Price:$599,999
- Price per sq. ft.:$156.01
- Tax amount:$2,714
Features and amenities
- Amenities:Storm Windows
New listings near 210 E Main
- New
 $549,500Active3 beds 4 baths2,912 sq. ft.
999 Lee, Fincastle, VA 24090
MLS# 931312Listed by: WAINWRIGHT & CO., REALTORS - New
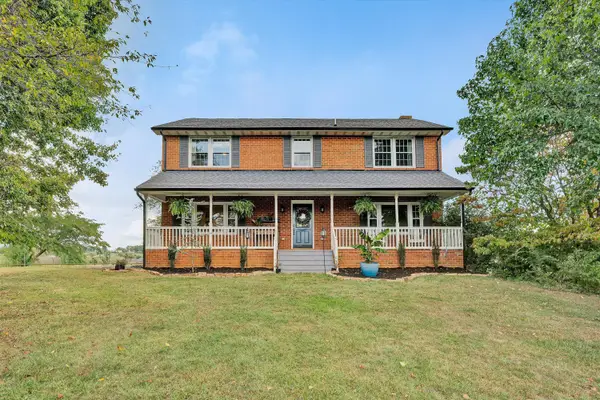 $689,950Active4 beds 3 baths3,321 sq. ft.
65 Hill, Fincastle, VA 24090
MLS# 930725Listed by: WAINWRIGHT & CO., REALTORS - New
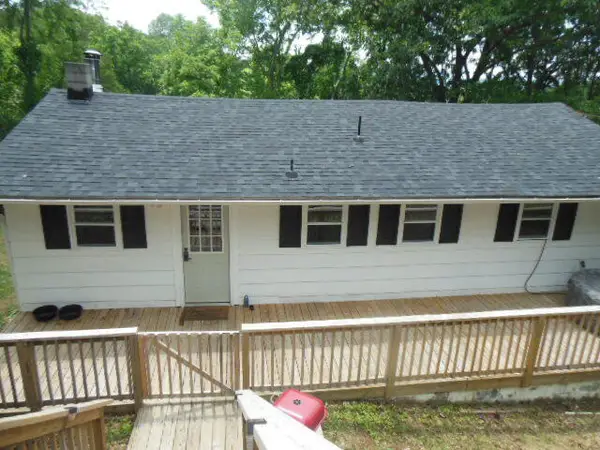 $215,000Active3 beds 1 baths912 sq. ft.
2402 Mount Pleasant Church, Fincastle, VA 24090
MLS# 931254Listed by: MKB, REALTORS 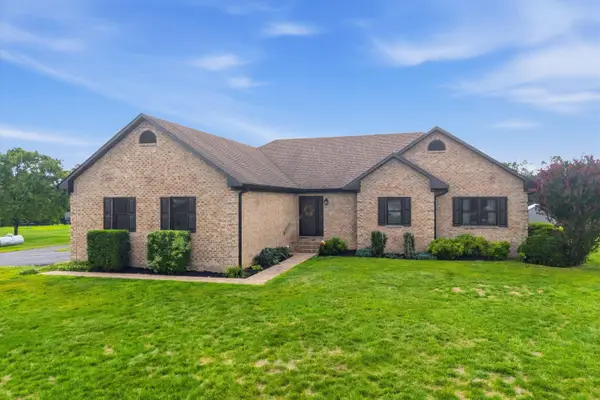 $610,000Pending4 beds 2 baths3,503 sq. ft.
76 S Quail, Fincastle, VA 24090
MLS# 931131Listed by: EXP REALTY LLC - STAFFORD- New
 $350,000Active5 beds 3 baths2,572 sq. ft.
6589 Roanoke, Fincastle, VA 24090
MLS# 930771Listed by: BERKSHIRE HATHAWAY HOMESERVICES PREMIER, REALTORS - NORTH 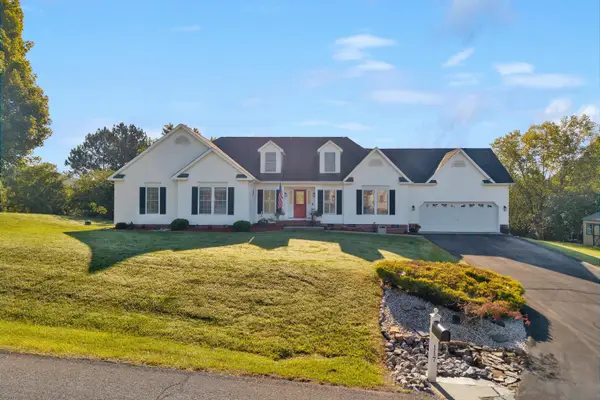 $499,900Pending3 beds 3 baths2,252 sq. ft.
117 Marquise, Fincastle, VA 24090
MLS# 931113Listed by: COLDWELL BANKER TOWNSIDE, REALTORS $299,000Pending3 beds 2 baths1,568 sq. ft.
3002 Brughs Mill, Fincastle, VA 24090
MLS# 930527Listed by: RE/MAX ALL STARS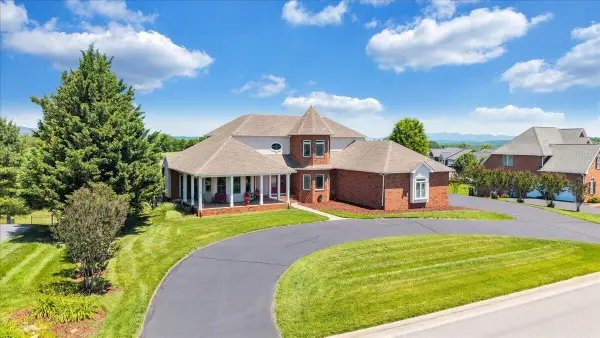 $885,000Active4 beds 4 baths4,994 sq. ft.
625 Frontier, Fincastle, VA 24090
MLS# 930581Listed by: MKB, REALTORS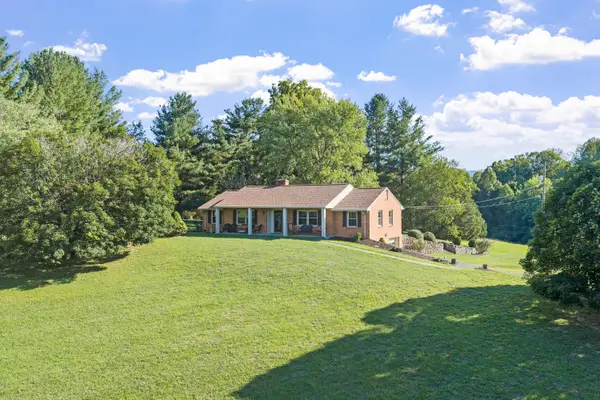 $574,950Active3 beds 2 baths2,526 sq. ft.
537 Blue Ridge Tpk, Fincastle, VA 24090
MLS# 930448Listed by: RE/MAX ALL STARS


Protect your home and budget from life's surprises with an Assurant Home Warranty, backed by a partner that supports you through every step of homeownership. Explore Plans.
©2026 Century 21 Real Estate LLC. All rights reserved. CENTURY 21®, the CENTURY 21 Logo and C21® are service marks owned by Century 21 Real Estate LLC. Century 21 Real Estate LLC fully supports the principles of the Fair Housing Act and the Equal Opportunity Act. Each office is independently owned and operated. Listing information is deemed reliable but not guaranteed accurate.