
10518 Colemans Lake Road, Ford, VA 23850
Local realty services provided by:CENTURY 21 Realty @ Home
10518 Colemans Lake Road,Ford, VA 23850
$324,900
- 4 Beds
- 2 Baths
- 1,630 sq. ft.
- Single family
- Active
Listed by: sonya henshaw
Office: cole real estate, inc.
MLS#:2624893
Source:RV
Price summary
- Price:$324,900
- Price per sq. ft.:$199.33
About this home
Presenting 10518 Colemans Lake Road. This one owner owned home offers hard to find 4 bedrooms within an easy living one story floor plan. Inside the home you will be greeted by ample living area,centered around warming fire place, good size eat in kitchen, separate laundry area, primary with walk in closet and en suite, and nice remaining 3 bedrooms. Home is situated in what feels like its own oasis. Yard is surrounded by mature trees, while offering plenty of yard space. Spend the evenings outside on the covered porch, or tinkering outside in one of its 2 outdoor sheds. Ideal for pet lovers, home offers partial backyard fencing. Owners loved their home and added extras such as wired generator, water filter system, and ed charging system. Outside hvac replaced 2026.
Contact an agent
Home facts
- Year built:2001
- Subdivision & Development:None
- Listing ID #:2624893
- Added:2 day(s) ago
- Updated:September 14, 2026 at 04:03 AM
Rooms and interior
- Bedrooms:4
- Total bathrooms:2
- Full bathrooms:2
- Rooms Total:7
- Flooring:Carpet, Vinyl
- Kitchen Description:Dishwasher, Freezer, Range
- Basement:Yes
- Basement Description:Crawl Space
- Living area:1,630 sq. ft.
Heating and cooling
- Cooling:Heat Pump
- Heating:Electric, Heat Pump, Propane
Structure and exterior
- Year built:2001
- Building area:1,630 sq. ft.
- Lot area:3.26 Acres
- Architectural Style:Ranch
- Construction Materials:Frame, Vinyl Siding
- Exterior Features:Rear Porch
- Levels:One
Schools
- High school:Dinwiddie
- Middle school:Dinwiddie
- Elementary school:Midway
Utilities
- Water:Well
- Sewer:Septic Tank
Finances and disclosures
- Price:$324,900
- Price per sq. ft.:$199.33
- Tax amount:$1,724 (2025)
Features and amenities
- Appliances:Dishwasher, Dryer, Freezer, Generator, Range, Washer
- Laundry features:Dryer, Washer
 The information being provided is for consumers' personal, non-commercial use and may not be used for any purpose other than to identify prospective properties for purchasing. All information provided is deemed reliable but is not guaranteed accurate.The multiple listing information is provided by Central Virginia Regional Multiple Listing Service, LLC from a copyrighted compilation of listings. The compilation of listings and each individual listing are © 2026 Central Virginia Regional Multiple Listing Service, LLC. All rights reserved.
New listings near 10518 Colemans Lake Road
- New
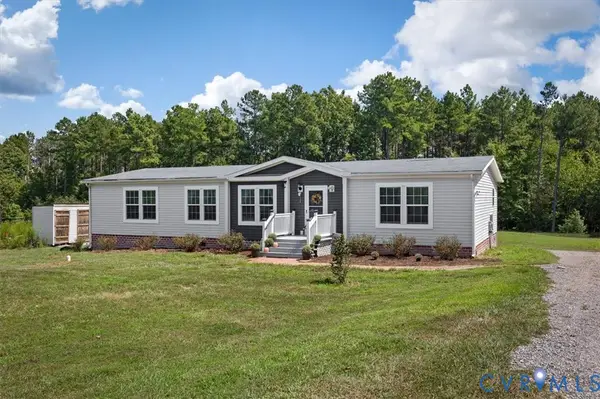 $399,000Active3 beds 2 baths2,048 sq. ft.
2181 Mill Quarter Road, Ford, VA 23850
MLS# 2622931Listed by: REAL BROKER LLC 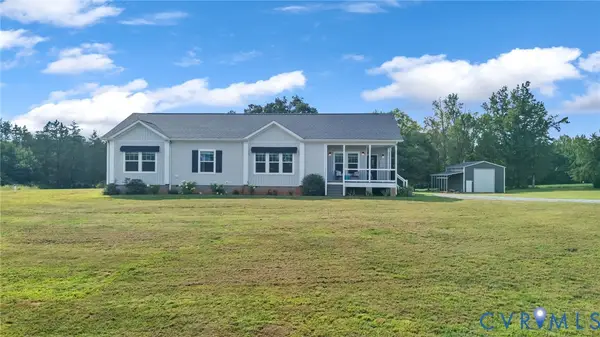 $399,900Pending3 beds 2 baths1,855 sq. ft.
13110 Continental Road, Wilsons, VA 23894
MLS# 2623586Listed by: REAL BROKER LLC $675,000Active5 beds 5 baths3,886 sq. ft.
6611 Ammon Road, Ford, VA 23850
MLS# 2619849Listed by: RIVER CITY ELITE PROPERTIES - REAL BROKER $850,000Active3 beds 2 baths1,878 sq. ft.
13127 Continental, Wilsons, VA 23894
MLS# 2619663Listed by: JAMES RIVER REALTY GROUP LLC $419,000Active3 beds 2 baths1,680 sq. ft.
12853 White Oak Road, DeWitt, VA 23840
MLS# 2618067Listed by: PARR & ABERNATHY REALTY, INC.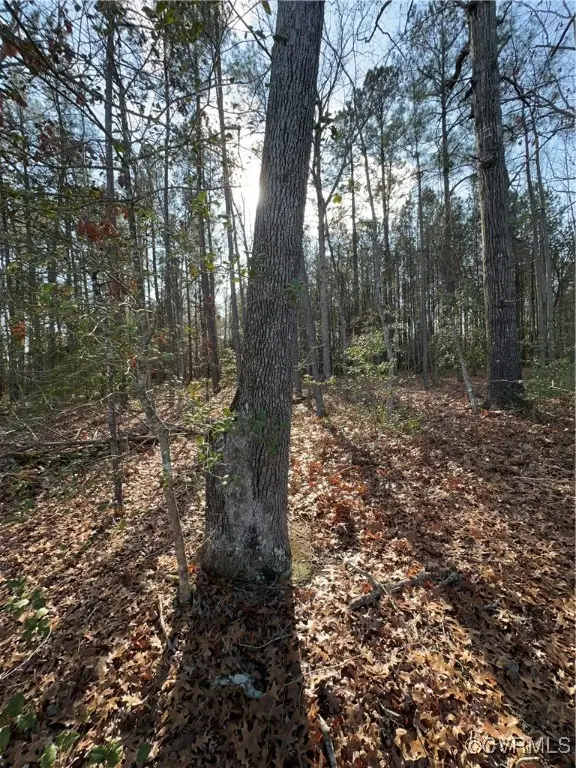 $29,000Pending2 Acres
Lot 3 Mill Quarter Rd, Ford, VA 23850
MLS# 2500116Listed by: ATLAS HOMES AND LAND $64,900Pending7.7 Acres
12012 Spiceley Road, Ford, VA 23850
MLS# 2408307Listed by: WEICHERT BROCKWELL & ASSOCIATE


Protect your home and budget from life's surprises with an Assurant Home Warranty, backed by a partner that supports you through every step of homeownership. Explore Plans.
©2026 Century 21 Real Estate LLC. All rights reserved. CENTURY 21®, the CENTURY 21 Logo and C21® are service marks owned by Century 21 Real Estate LLC. Century 21 Real Estate LLC fully supports the principles of the Fair Housing Act and the Equal Opportunity Act. Each office is independently owned and operated. Listing information is deemed reliable but not guaranteed accurate.