
1029 Ivy Point Court, Forest, VA 24551
Local realty services provided by:CENTURY 21 Realty @ Home
1029 Ivy Point Court,Forest, VA 24551
$1,699,000
- 4 Beds
- 6 Baths
- 6,672 sq. ft.
- Single family
- Active
Listed by: kem e cobb
Office: elite realty
MLS#:368281
Source:VA_LAR
Price summary
- Price:$1,699,000
- Price per sq. ft.:$254.65
About this home
Experience the pinnacle of lakefront luxury in this extraordinary 6,700 square foot estate, perfectly situated on 1.07 acres in an exclusive gated community. This stunning 5-bedroom, 5.5-bath home is designed for both elegant living and unforgettable entertaining, featuring a spacious kitchen, large eat in and formal dining too, beautiful hardwood floors throughout the main level, and two huge primary suites including one on the main floor. Step outside to your private resort with a sparkling pool, two gazebos, a one of a kind outdoor pizza oven, and breathtaking lake views. Enjoy an incredible home theater with surround sound, seating for nine, and even a popcorn machine for the ultimate movie night. Golf enthusiasts will love the convenience of walking to the nearby golf clubhouse for breakfast or a round of golf. This exceptional property offers the perfect blend of luxury, comfort, and an unmatched lifestyle.
Contact an agent
Home facts
- Year built:2006
- Listing ID #:368281
- Added:20 day(s) ago
- Updated:August 18, 2026 at 09:18 PM
Rooms and interior
- Bedrooms:4
- Total bathrooms:6
- Full bathrooms:5
- Half bathrooms:1
- Flooring:Carpet, Ceramic Tile, Hardwood
- Dining Description:Separate Dining Room
- Bathrooms Description:Tile Bath(s)
- Kitchen Description:Dishwasher, Disposal, Microwave, Range-Elec, Wall Oven
- Bedroom Description:Main Level Bedroom
- Basement Description:Exterior Entrance, Finished, Full, Heated, Interior Entrance, Walkout
- Living area:6,672 sq. ft.
Heating and cooling
- Cooling:Heat Pump, Three-Zone or More
- Heating:Heat Pump, Three-Zone or more
Structure and exterior
- Roof:Shingle
- Year built:2006
- Building area:6,672 sq. ft.
- Lot area:1.07 Acres
- Architectural Style:Two Story
- Construction Materials:Brick
- Exterior Features:Fenced Yard, Garden Space, Landscaped, Screened Porch, Tennis Courts Nearby
- Foundation Description:Walkout
- Levels:2 Story
Utilities
- Water:County
- Sewer:Septic Tank
Finances and disclosures
- Price:$1,699,000
- Price per sq. ft.:$254.65
Features and amenities
- Laundry features:Dryer Connection, Laundry Room, Main Level, Washer Connections
- Amenities:Ceiling Fan(s), High Speed Data Aval, Pantry, Walk-In Closet(s)
Parking
- Parking description:Concrete Driveway, Garage, Garage Door Opener
New listings near 1029 Ivy Point Court
- New
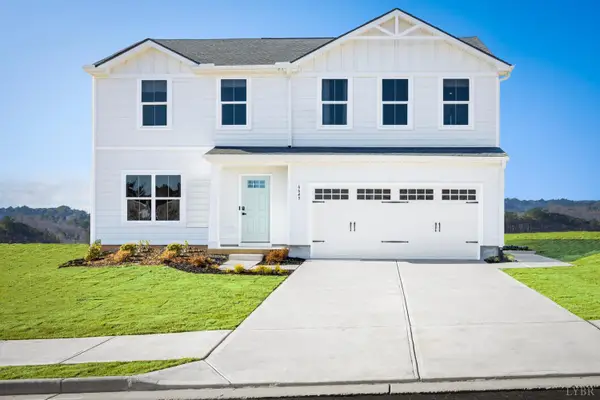 $347,990Active4 beds 3 baths1,903 sq. ft.
36 Crossing Court, Bedford, VA 24523
MLS# 368690Listed by: MKB, REALTORS 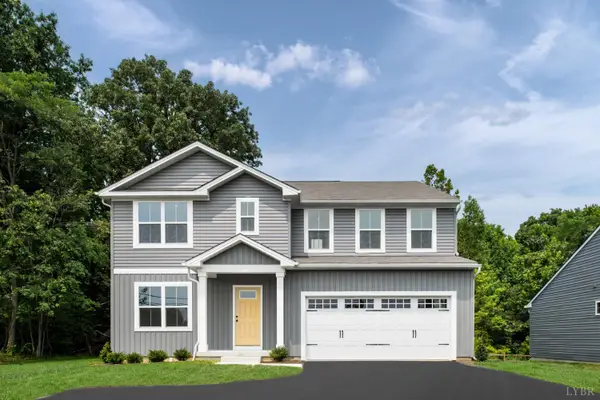 $404,985Pending6 beds 3 baths2,541 sq. ft.
16 Crossing Court, Bedford, VA 24523
MLS# 368675Listed by: MKB, REALTORS- New
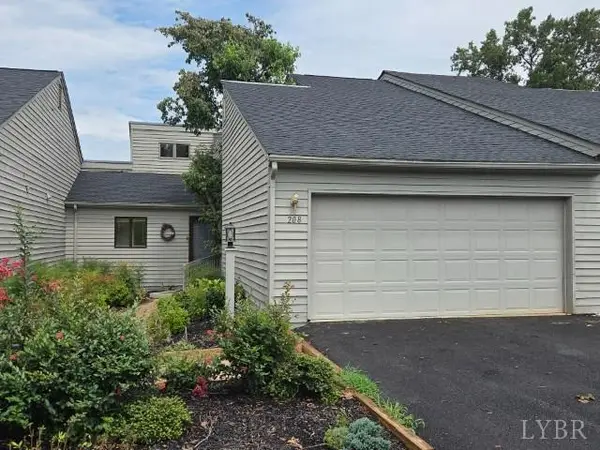 $314,900Active3 beds 3 baths1,501 sq. ft.
208 Shaker Lane, Forest, VA 24551
MLS# 368661Listed by: GARY FOSTER & CO. REALTORS 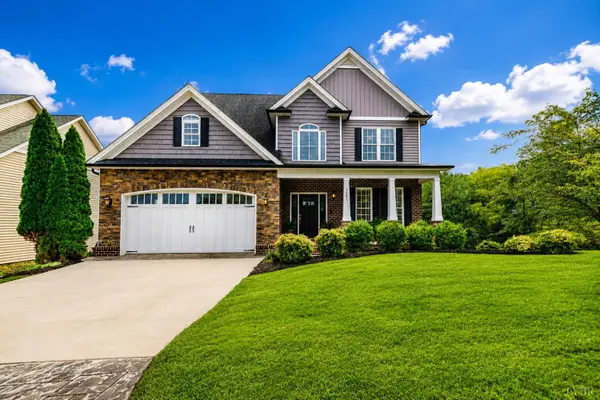 $530,000Pending4 beds 4 baths3,105 sq. ft.
1201 Helmsdale Drive, Forest, VA 24551
MLS# 368556Listed by: LYNCHBURG'S FINEST TEAM LLC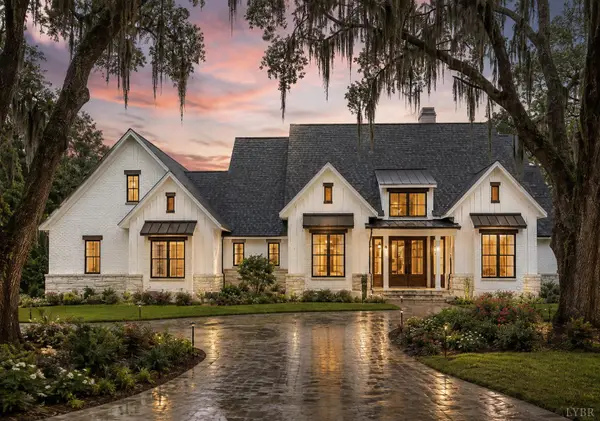 $929,000Pending4 beds 5 baths3,146 sq. ft.
1131 Bravo Lane, Forest, VA 24551
MLS# 368619Listed by: LYNCHBURG'S FINEST TEAM LLC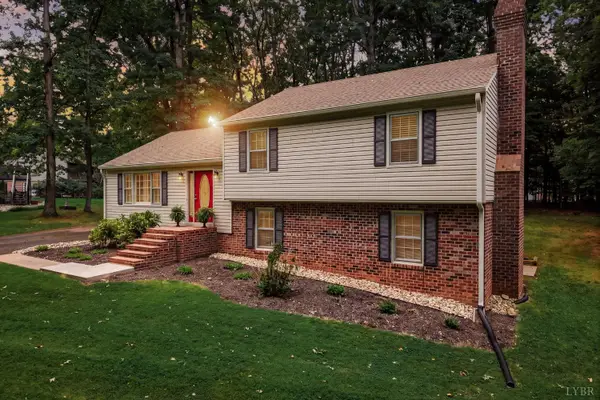 $300,000Pending3 beds 3 baths1,921 sq. ft.
205 Pocahontas Drive, Forest, VA 24551
MLS# 368573Listed by: MARK A. DALTON & CO., INC.- New
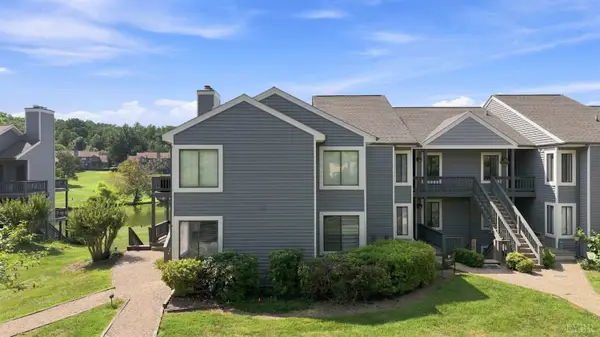 $224,900Active2 beds 2 baths1,162 sq. ft.
2311 Deer Run, Forest, VA 24551
MLS# 368563Listed by: LEGACY REALTY - New
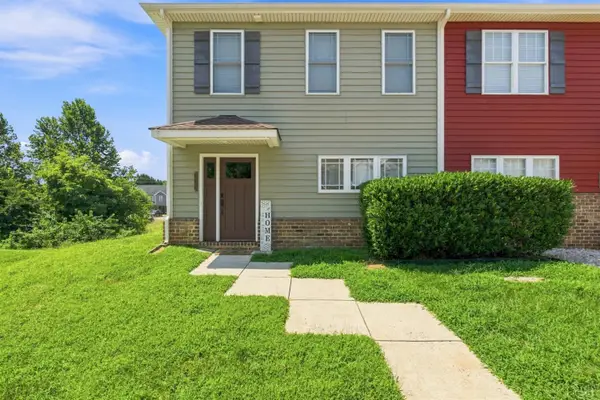 $298,000Active3 beds 3 baths1,572 sq. ft.
1066 Commonwealth Circle, Forest, VA 24551
MLS# 368565Listed by: KELLER WILLIAMS - New
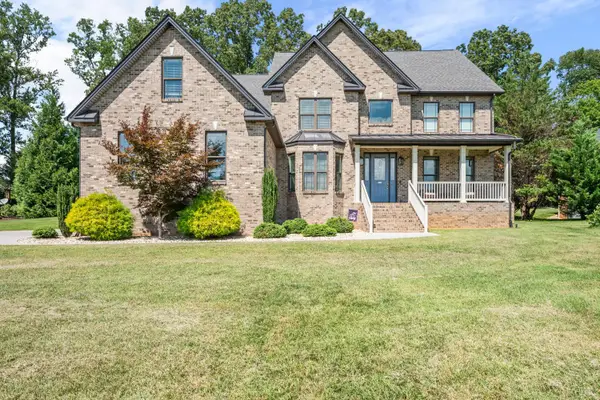 $699,900Active5 beds 5 baths3,676 sq. ft.
1207 Colby Drive, Forest, VA 24551
MLS# 368443Listed by: SIGNATURE ONE REALTORS, LLC - New
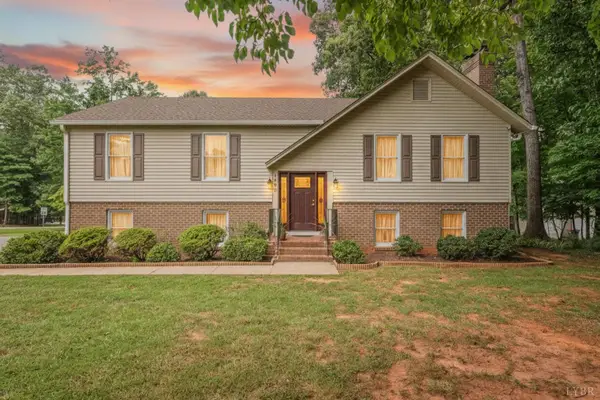 $389,900Active4 beds 3 baths2,632 sq. ft.
1600 Cottontown Road, Forest, VA 24551
MLS# 368539Listed by: ELITE REALTY


Protect your home and budget from life's surprises with an Assurant Home Warranty, backed by a partner that supports you through every step of homeownership. Explore Plans.
©2026 Century 21 Real Estate LLC. All rights reserved. CENTURY 21®, the CENTURY 21 Logo and C21® are service marks owned by Century 21 Real Estate LLC. Century 21 Real Estate LLC fully supports the principles of the Fair Housing Act and the Equal Opportunity Act. Each office is independently owned and operated. Listing information is deemed reliable but not guaranteed accurate.