
103 Cygnet Circle, Forest, VA 24551
Local realty services provided by:CENTURY 21 Realty @ Home
Listed by: ian h smith
Office: legacy realty
MLS#:368042
Source:VA_LAR
Price summary
- Price:$524,900
- Price per sq. ft.:$143.49
About this home
Welcome to 103 Cygnet Circle in Forest Lakes! This beautifully updated 5-bedroom, 3.5-bath home features fresh paint, new carpet, and is move-in ready. The main level offers a welcoming foyer, formal dining room, spacious kitchen, sunny breakfast area with a bay window, large living room filled with natural light, and an additional sitting room. Upstairs, you'll find the primary suite with a private bath, plus three additional bedrooms and a full bathroom. The finished lower level is perfect for entertaining, complete with new LVP flooring, a generous bonus room, fifth bedroom, and full bath. The roof and HVAC have been replaced in recent years for added peace of mind. Schedule your private showing today before this one is gone!
Contact an agent
Home facts
- Year built:1994
- Subdivision & Development:Forest Lakes
- Listing ID #:368042
- Added:48 day(s) ago
- Updated:September 08, 2026 at 03:56 PM
Rooms and interior
- Bedrooms:5
- Total bathrooms:4
- Full bathrooms:3
- Half bathrooms:1
- Flooring:Carpet, Ceramic Tile, Laminate, Vinyl Plank
- Dining Description:Separate Dining Room
- Bathrooms Description:Garden Tub
- Kitchen Description:Dishwasher, Microwave, Range-Elec, Refrigerator
- Basement Description:Finished, Walkout
- Living area:3,658 sq. ft.
Heating and cooling
- Cooling:Heat Pump
- Heating:Heat Pump
Structure and exterior
- Roof:Shingle
- Year built:1994
- Building area:3,658 sq. ft.
- Lot area:0.7 Acres
- Architectural Style:Two Story
- Construction Materials:Brick, Vinyl Siding
- Exterior Features:Insulated Glass, Landscaped, Undergrnd Utilities
- Foundation Description:Walkout
- Levels:2 Story
Utilities
- Water:County
- Sewer:County
Finances and disclosures
- Price:$524,900
- Price per sq. ft.:$143.49
Features and amenities
- Laundry features:Dryer, Dryer Connection, Laundry Closet, Main Level, Washer, Washer Connections
- Amenities:Ceiling Fan(s), Drywall, Insulated Glass
Parking
- Parking description:Concrete Driveway, Garage, Oversized
New listings near 103 Cygnet Circle
- New
 $549,990Active4 beds 4 baths3,864 sq. ft.
11207 E Lynchburg Salem Turnpike, Forest, VA 24551
MLS# 369081Listed by: LONG & FOSTER-FOREST - New
 $499,900Active4 beds 2 baths1,865 sq. ft.
1035 Wills Way, Forest, VA 24551
MLS# 369054Listed by: DEWITT REAL ESTATE & AUCTIONS - New
 $539,900Active3 beds 3 baths1,920 sq. ft.
1012 Ivy Creek Drive, Forest, VA 24551
MLS# 369056Listed by: KEETON & CO REAL ESTATE  $349,900Pending3 beds 2 baths1,617 sq. ft.
1040 Walnut Crest Court, Bedford, VA 24551
MLS# 369033Listed by: REAL BROKER, LLC $399,000Pending2 beds 2 baths1,929 sq. ft.
732 Lake Vista Drive, Forest, VA 24551
MLS# 369029Listed by: LEGACY REALTY- New
 $499,000Active4 beds 3 baths2,225 sq. ft.
1348 Lake Shore Drive, Forest, VA 24551
MLS# 369017Listed by: MARK A. DALTON & CO., INC. - New
 $549,900Active3 beds 2 baths1,995 sq. ft.
0 Bellevue Acre Drive, Forest, VA 24551
MLS# 368815Listed by: ELITE REALTY - New
 $775,000Active6 beds 4 baths5,153 sq. ft.
1774 Colby Drive, Forest, VA 24551
MLS# 368992Listed by: REAL BROKER, LLC - New
 $529,900Active4 beds 3 baths2,530 sq. ft.
1184 Grandset Drive, Forest, VA 24551
MLS# 368840Listed by: LAUREN BELL REAL ESTATE, INC. - New
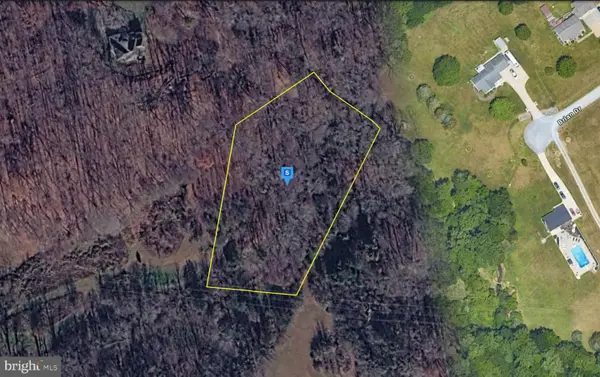 $62,999Active1.88 Acres
213 Browns Dr, LYNCHBURG, VA 24502
MLS# VACP2000160Listed by: PLATLABS, LLC


Protect your home and budget from life's surprises with an Assurant Home Warranty, backed by a partner that supports you through every step of homeownership. Explore Plans.
©2026 Century 21 Real Estate LLC. All rights reserved. CENTURY 21®, the CENTURY 21 Logo and C21® are service marks owned by Century 21 Real Estate LLC. Century 21 Real Estate LLC fully supports the principles of the Fair Housing Act and the Equal Opportunity Act. Each office is independently owned and operated. Listing information is deemed reliable but not guaranteed accurate.