
109 Britt Place, Forest, VA 24551
Local realty services provided by:CENTURY 21 Realty @ Home
Listed by: nadine b blakely
Office: re/max 1st olympic
MLS#:368027
Source:VA_LAR
Price summary
- Price:$459,900
- Price per sq. ft.:$187.03
About this home
Classic Colonial on quiet cul-de-sac street with four floors of finished living space. You can just feel the refined Southern charm, simply an exceptional home. Cozy side porch perfect for reading, sipping sweet tea. Step inside to inviting living spaces filled with natural light. Foyer flanked by dining room ideal for special dinners, and living room open to the den. Lovely kitchen ideal for making Saturday morning pancakes or Sunday supper. You'll love the counter tops, abundance of cabinets, stainless appliances, breakfast nook too, main level laundry. The kitchen flows to the den with fireplace, and deck for grilling and entertaining. Back yard is ideal for lots of football, wading pool fun, and croquet. Second level features beautiful primary suite with pampering bath, walk-in closet. Plenty of bedroom spaces, plus full bath complete second level. SURPRISE, 3rd floor partially finished as bedroom/office, abundance of storage. Basement finished with family room, more storage.
Contact an agent
Home facts
- Year built:1992
- Subdivision & Development:Forest
- Listing ID #:368027
- Added:49 day(s) ago
- Updated:September 03, 2026 at 05:06 PM
Rooms and interior
- Bedrooms:4
- Total bathrooms:3
- Full bathrooms:2
- Half bathrooms:1
- Flooring:Carpet, Hardwood, Tile, Vinyl Plank
- Dining Description:Separate Dining Room
- Kitchen Description:Dishwasher, Disposal, Microwave, Range-Elec, Refrigerator
- Basement Description:Exterior Entrance, Finished, Full, Game Room, Heated, Interior Entrance, Partitioned, Walkout
- Living area:2,459 sq. ft.
Heating and cooling
- Cooling:Heat Pump, Two-Zone
- Heating:Heat Pump, Two-Zone
Structure and exterior
- Roof:Shingle
- Year built:1992
- Building area:2,459 sq. ft.
- Lot area:0.47 Acres
- Construction Materials:Brick, Vinyl Siding
- Exterior Features:Garden Space, Golf Nearby, Insulated Glass, Landscaped, Storm Doors
- Foundation Description:Walkout
- Levels:3 or More Stories
Utilities
- Water:County
- Sewer:Septic Tank
Finances and disclosures
- Price:$459,900
- Price per sq. ft.:$187.03
Features and amenities
- Laundry features:Dryer, Dryer Connection, Laundry Room, Main Level, Washer, Washer Connections
- Amenities:Cable Connections, Ceiling Fan(s), Drapes, High Speed Data Aval, Insulated Glass, Walk-In Closet(s)
Parking
- Parking description:Garage, Garage Door Opener, Paved Driveway
New listings near 109 Britt Place
- New
 $499,000Active4 beds 3 baths2,225 sq. ft.
1348 Lake Shore Drive, Forest, VA 24551
MLS# 369017Listed by: MARK A. DALTON & CO., INC. - New
 $549,900Active3 beds 2 baths1,995 sq. ft.
0 Bellevue Acre Drive, Forest, VA 24551
MLS# 368815Listed by: ELITE REALTY - New
 $775,000Active6 beds 4 baths5,153 sq. ft.
1774 Colby Drive, Forest, VA 24551
MLS# 368992Listed by: REAL BROKER, LLC - Open Sun, 2 to 4pmNew
 $529,900Active4 beds 3 baths2,530 sq. ft.
1184 Grandset Drive, Forest, VA 24551
MLS# 368840Listed by: LAUREN BELL REAL ESTATE, INC. - New
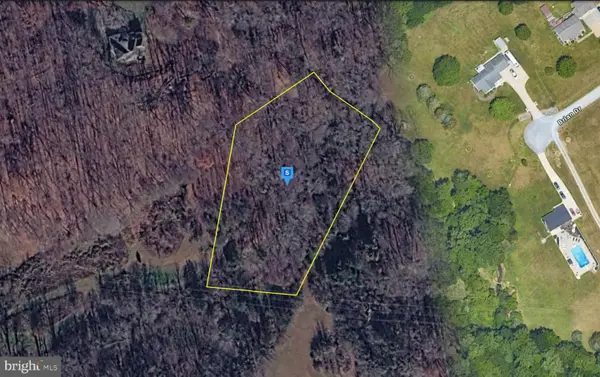 $62,999Active1.88 Acres
213 Browns Dr, LYNCHBURG, VA 24502
MLS# VACP2000160Listed by: PLATLABS, LLC - New
 $389,900Active2 beds 2 baths1,710 sq. ft.
1269 Jefferson Way, Forest, VA 24551
MLS# 368816Listed by: REALTY ONE GROUP LEADING EDGE - New
 $449,900Active3 beds 3 baths2,144 sq. ft.
2002 Weatherhill Road, Forest, VA 24551
MLS# 368987Listed by: LAUREN BELL REAL ESTATE, INC. - New
 $294,900Active2 beds 2 baths1,686 sq. ft.
411 Oak Point Road, Forest, VA 24551
MLS# 368886Listed by: JOHN STEWART WALKER, INC - New
 $695,900Active4 beds 3 baths3,178 sq. ft.
1394 Lejack, Forest, VA 24551
MLS# 368962Listed by: DIVINE FOG REALTY COMPANY LLC 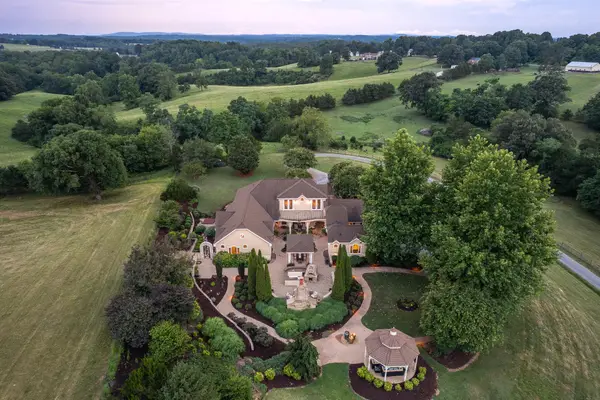 $1,995,000Pending4 beds 4 baths4,591 sq. ft.
5175 Goode, Forest, VA 24551
MLS# 929437Listed by: LAUREN BELL REAL ESTATE, INC


Protect your home and budget from life's surprises with an Assurant Home Warranty, backed by a partner that supports you through every step of homeownership. Explore Plans.
©2026 Century 21 Real Estate LLC. All rights reserved. CENTURY 21®, the CENTURY 21 Logo and C21® are service marks owned by Century 21 Real Estate LLC. Century 21 Real Estate LLC fully supports the principles of the Fair Housing Act and the Equal Opportunity Act. Each office is independently owned and operated. Listing information is deemed reliable but not guaranteed accurate.