1095 Irvine Drive, Forest, VA 24551
Local realty services provided by:CENTURY 21 Realty @ Home
1095 Irvine Drive,Forest, VA 24551
$745,000
- 4 Beds
- 3 Baths
- 4,103 sq. ft.
- Single family
- Pending
Listed by: michele howard jordan, ted w jordan
Office: realty one group leading edge
MLS#:368691
Source:VA_LAR
Price summary
- Price:$745,000
- Price per sq. ft.:$181.57
About this home
Welcome to 1095 Irvine Drive, a beautifully updated 4-bedroom, 2.5-bath home in desirable Brookstone! A stately two-story foyer makes an impressive first impression, leading to inviting living spaces enhanced by beautiful hardwood floors. The kitchen features granite countertops and offers a wonderful space for everyday living and entertaining. Upstairs, the spacious owner's suite provides a relaxing retreat, while the beautifully remodeled baths feature granite countertops and stylish finishes. One of the home's most special features is the stunning, light-filled sunroom overlooking the private, peaceful backyard making it the perfect place for morning coffee or unwinding at the end of the day. Move-in ready, and ideally located in the heart of Forest, this incredible home has been remodeled by the current homeowners with the most desirable features & finishes. Come take a look, you'll be so glad you did!
Contact an agent
Home facts
- Year built:1996
- Subdivision & Development:Brookstone
- Listing ID #:368691
- Added:12 day(s) ago
- Updated:September 01, 2026 at 06:05 PM
Rooms and interior
- Bedrooms:4
- Total bathrooms:3
- Full bathrooms:2
- Half bathrooms:1
- Flooring:Carpet, Hardwood, Tile, Vinyl Plank
- Dining Description:Separate Dining Room
- Bathrooms Description:Tile Bath(s)
- Kitchen Description:Dishwasher, Microwave, Range-Elec, Refrigerator
- Basement Description:Exterior Entrance, Finished, Full, Game Room, Heated, Interior Entrance, Walkout, Workshop
- Living area:4,103 sq. ft.
Heating and cooling
- Cooling:Heat Pump, Two-Zone
- Heating:Heat Pump, Two-Zone
Structure and exterior
- Roof:Shingle
- Year built:1996
- Building area:4,103 sq. ft.
- Lot area:1.7 Acres
- Architectural Style:Two Story
- Construction Materials:Brick
- Exterior Features:Garden Space, Insulated Glass, Landscaped, Undergrnd Utilities
- Foundation Description:Walkout
- Levels:2 Story
Utilities
- Water:County
- Sewer:Septic Tank
Finances and disclosures
- Price:$745,000
- Price per sq. ft.:$181.57
Features and amenities
- Laundry features:Dryer, Dryer Connection, Laundry Room, Main Level, Separate Laundry Room, Washer, Washer Connections
- Amenities:Cable Available, Ceiling Fan(s), Drywall, High Speed Data Aval, Insulated Glass, Pantry, Vacuum System, Walk-In Closet(s)
Parking
- Parking description:Garage Door Opener, Oversized, Paved Driveway
New listings near 1095 Irvine Drive
- New
 $294,900Active2 beds 2 baths1,686 sq. ft.
411 Oak Point Road, Forest, VA 24551
MLS# 368886Listed by: JOHN STEWART WALKER, INC - New
 $695,900Active3 beds 3 baths3,178 sq. ft.
1394 Lejack, Forest, VA 24551
MLS# 368962Listed by: DIVINE FOG REALTY COMPANY LLC 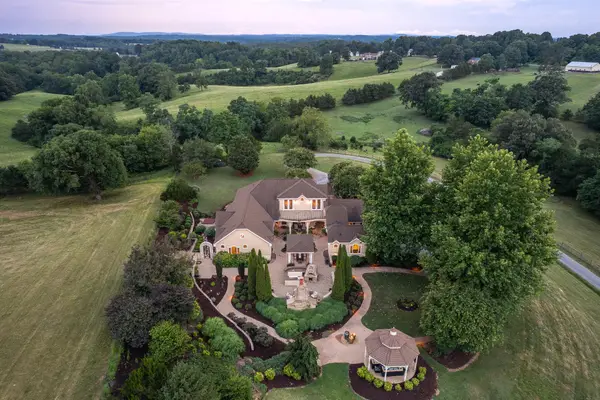 $1,995,000Pending4 beds 4 baths4,591 sq. ft.
5175 Goode, Forest, VA 24551
MLS# 929437Listed by: LAUREN BELL REAL ESTATE, INC
 $105,000Pending1.07 Acres
0 Kitsmont, Forest, VA 24551
MLS# 368950Listed by: CENTURY 21 ALL-SERVICE- New
 $239,900Active3 beds 4 baths1,920 sq. ft.
402 Goose Ridge Drive, Forest, VA 24551
MLS# 368863Listed by: MACLEOD & CO REALTY  $399,900Pending4 beds 3 baths2,276 sq. ft.
202 Sheffey Drive, Forest, VA 24551
MLS# 368868Listed by: NEXTHOME TWOFOURFIVE- New
 $1,359,000Active4 beds 5 baths6,010 sq. ft.
1343 Smartview Lane, Forest, VA 24551
MLS# 368856Listed by: REALTY ONE GROUP LEADING EDGE - New
 $449,900Active4 beds 3 baths2,989 sq. ft.
101 Lake Ridge Drive, Forest, VA 24551
MLS# 368825Listed by: ENRG REALTY  $107,500Pending1.43 Acres
0 Kitsmont, Forest, VA 24551
MLS# 368795Listed by: CENTURY 21 ALL-SERVICE $549,900Active4 beds 4 baths2,780 sq. ft.
1153 Shadow Peak Road, Forest, VA 24551
MLS# 368716Listed by: LONG & FOSTER-FOREST


Protect your home and budget from life's surprises with an Assurant Home Warranty, backed by a partner that supports you through every step of homeownership. Explore Plans.
©2026 Century 21 Real Estate LLC. All rights reserved. CENTURY 21®, the CENTURY 21 Logo and C21® are service marks owned by Century 21 Real Estate LLC. Century 21 Real Estate LLC fully supports the principles of the Fair Housing Act and the Equal Opportunity Act. Each office is independently owned and operated. Listing information is deemed reliable but not guaranteed accurate.