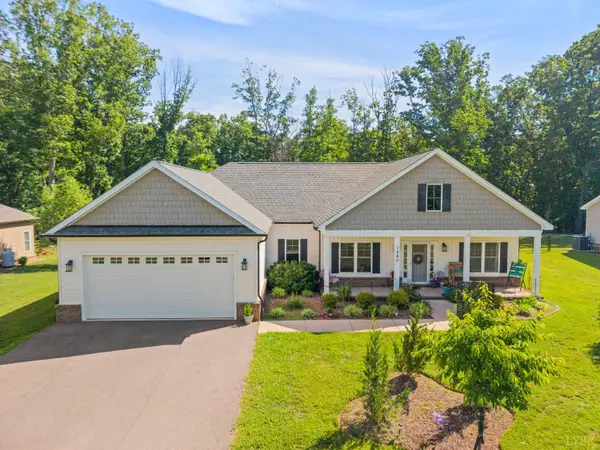
1175 Helmsdale Drive, Forest, VA 24551
Local realty services provided by:CENTURY 21 Realty @ Home
1175 Helmsdale Drive,Forest, VA 24551
$599,900
- 5 Beds
- 4 Baths
- 4,189 sq. ft.
- Single family
- Active
Listed by: tina friar
Office: keller williams
MLS#:368186
Source:VA_LAR
Price summary
- Price:$599,900
- Price per sq. ft.:$143.21
About this home
Welcome to this beautifully updated home in one of Bedford County's most desirable neighborhoods, offering a true sense of community with a clubhouse, pool, sidewalks, and streetlights. The flexible floor plan features a spacious primary suite and a second bedroom on the main level, plus three additional bedrooms upstairs. The finished basement offers a large family room, full bath, and a flex room that could serve as a sixth bedroom, home office, gym, or homeschool space. Recent updates include quartz countertops, freshly painted cabinetry, and new carpet, making this home move-in ready. With generous living space and outstanding neighborhood amenities, this home is perfect for comfortable everyday living and entertaining.
Contact an agent
Home facts
- Year built:2011
- Subdivision & Development:Farmington At Forest Sec 8
- Listing ID #:368186
- Added:48 day(s) ago
- Updated:September 14, 2026 at 06:21 PM
Rooms and interior
- Bedrooms:5
- Total bathrooms:4
- Full bathrooms:4
- Flooring:Carpet, Ceramic Tile, Hardwood
- Dining Description:Separate Dining Room
- Bathrooms Description:Tile Bath(s)
- Kitchen Description:Dishwasher, Disposal, Microwave, Range-Elec, Refrigerator, Self Cleaning Oven
- Bedroom Description:Main Level Bedroom
- Basement Description:Finished, Full, Game Room, Heated, Interior Entrance, Walkout
- Living area:4,189 sq. ft.
Heating and cooling
- Cooling:Heat Pump
- Heating:Heat Pump
Structure and exterior
- Roof:Shingle
- Year built:2011
- Building area:4,189 sq. ft.
- Lot area:0.19 Acres
- Architectural Style:Two Story
- Construction Materials:Brick, Vinyl Siding
- Exterior Features:Insulated Glass, Landscaped, Undergrnd Utilities
- Foundation Description:Poured Concrete, Walkout
- Levels:2 Story
Utilities
- Water:County
- Sewer:County
Finances and disclosures
- Price:$599,900
- Price per sq. ft.:$143.21
Features and amenities
- Laundry features:Dryer, Dryer Connection, Laundry Room, Main Level, Separate Laundry Room, Washer, Washer Connections
- Amenities:Cable Available, Ceiling Fan(s), Drywall, High Speed Data Aval, Insulated Glass, Smoke Alarm, Walk-In Closet(s)
Parking
- Parking description:Garage
New listings near 1175 Helmsdale Drive

 $105,000Pending1.3 Acres
0 Kitsmont, Forest, VA 24551
MLS# 369230Listed by: CENTURY 21 ALL-SERVICE- New
 $399,900Active3 beds 3 baths2,236 sq. ft.
207 Hunters Creek Rd, Forest, VA 24502
MLS# 369202Listed by: MARK A. DALTON & CO., INC. - New
 $448,900Active3 beds 2 baths1,950 sq. ft.
1240 Gladden Circle, Forest, VA 24551
MLS# 369179Listed by: RE/MAX 1ST OLYMPIC - New
 $469,900Active4 beds 3 baths2,275 sq. ft.
1190 Daltons Drive, Forest, VA 24551
MLS# 368984Listed by: KELLER WILLIAMS - New
 $585,000Active6 beds 4 baths4,115 sq. ft.
114 Lake Ridge Drive, Forest, VA 24551
MLS# 369164Listed by: RE/MAX 1ST OLYMPIC - New
 $514,900Active4 beds 4 baths3,724 sq. ft.
1074 Farmington Drive, Forest, VA 24551
MLS# 369159Listed by: RE/MAX 1ST OLYMPIC - New
 $849,999Active6 beds 4 baths4,325 sq. ft.
214 Swan Lane, Forest, VA 24551
MLS# 369130Listed by: LEGACY REALTY - New
 $485,000Active4 beds 3 baths2,001 sq. ft.
1106 Brewington Drive, Forest, VA 24551
MLS# 369121Listed by: NOLEN REAL ESTATE  $329,900Pending3 beds 3 baths1,720 sq. ft.
197 Morning Walk Circle, Forest, VA 24551
MLS# 369106Listed by: EXP REALTY LLC-STAFFORD- New
 $549,990Active4 beds 4 baths3,864 sq. ft.
11207 E Lynchburg Salem Turnpike, Forest, VA 24551
MLS# 369081Listed by: LONG & FOSTER-FOREST


Protect your home and budget from life's surprises with an Assurant Home Warranty, backed by a partner that supports you through every step of homeownership. Explore Plans.
©2026 Century 21 Real Estate LLC. All rights reserved. CENTURY 21®, the CENTURY 21 Logo and C21® are service marks owned by Century 21 Real Estate LLC. Century 21 Real Estate LLC fully supports the principles of the Fair Housing Act and the Equal Opportunity Act. Each office is independently owned and operated. Listing information is deemed reliable but not guaranteed accurate.