
1192 Lake Meadow Lane, Forest, VA 24551
Local realty services provided by:CENTURY 21 Realty @ Home
1192 Lake Meadow Lane,Forest, VA 24551
$1,299,000
- 7 Beds
- 8 Baths
- 6,419 sq. ft.
- Single family
- Active
Listed by: joel w smith jr.
Office: signature one realtors, llc.
MLS#:367538
Source:VA_LAR
Price summary
- Price:$1,299,000
- Price per sq. ft.:$202.37
About this home
Custom built with the attention to detail and quality that is unparalleled and it shows in the house throughout. Offering a newer HVAC system, indoor fire sprinkler system and an over sized 3 Car garage! Each bedroom has its own private bathroom! This gorgeous home offers an open floor plan and beautiful hardwood flooring throughout the entire main level! The spacious kitchen is every cooks dream with a 60 Wolf Dual Fuel Oven, a 48Sub-Zero Refrigerator & a Wolf Microwave & a huge island! The basement is finished with a full kitchen for completely separate living space and its own laundry with two bedrooms. Outside you can enjoy the pool! This home has been extremely well maintained w/updates that include larger gutters, a whole house generator and a screened in porch.
Contact an agent
Home facts
- Year built:2014
- Listing ID #:367538
- Added:40 day(s) ago
- Updated:August 16, 2026 at 03:00 AM
Rooms and interior
- Bedrooms:7
- Total bathrooms:8
- Full bathrooms:7
- Half bathrooms:1
- Flooring:Ceramic Tile
- Bathrooms Description:Tile Bath(s)
- Kitchen Description:Generator, Range-Gas, Refrigerator, Wine Cooler
- Bedroom Description:Main Level Bedroom
- Basement Description:Exterior Entrance, Finished, Full, Heated, Walkout
- Living area:6,419 sq. ft.
Heating and cooling
- Cooling:Heat Pump
- Heating:Heat Pump
Structure and exterior
- Roof:Shingle
- Year built:2014
- Building area:6,419 sq. ft.
- Lot area:2.39 Acres
- Construction Materials:Brick, Stone, Vinyl Shake
- Exterior Features:Golf Nearby, Landscaped, Screened Porch, Secluded Lot, Undergrnd Utilities
- Foundation Description:Walkout
- Levels:2 Story
Utilities
- Water:County
- Sewer:Septic Tank
Finances and disclosures
- Price:$1,299,000
- Price per sq. ft.:$202.37
Features and amenities
- Laundry features:Basement, Main Level
- Amenities:Apartment, Ceiling Fan(s), Drywall, High Speed Data Aval, Pantry, Vacuum System, Walk-In Closet(s)
Parking
- Parking description:Concrete Driveway, Garage Door Opener, Oversized
New listings near 1192 Lake Meadow Lane
- New
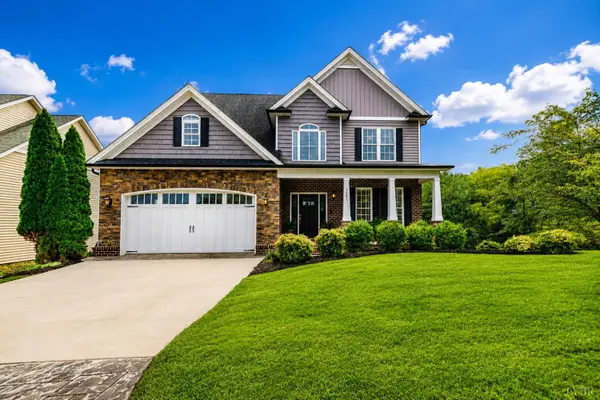 $530,000Active4 beds 4 baths3,105 sq. ft.
1201 Helmsdale Drive, Forest, VA 24551
MLS# 368556Listed by: LYNCHBURG'S FINEST TEAM LLC - New
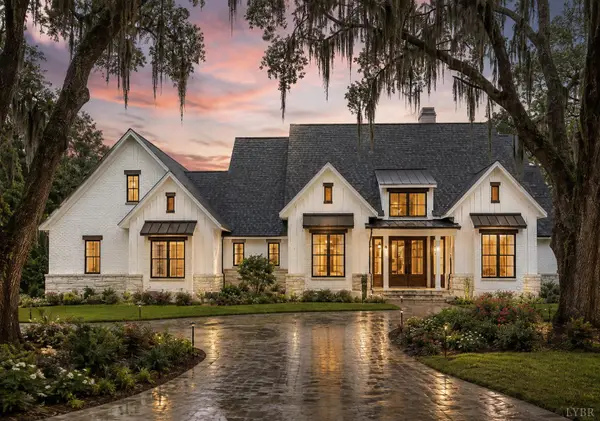 $929,000Active4 beds 5 baths3,146 sq. ft.
1131 Bravo Lane, Forest, VA 24551
MLS# 368619Listed by: LYNCHBURG'S FINEST TEAM LLC - New
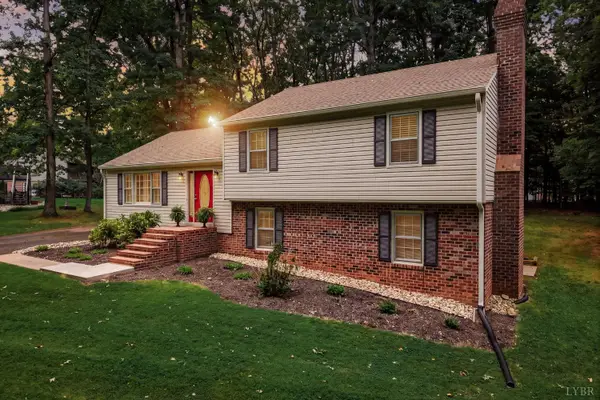 $300,000Active3 beds 3 baths1,921 sq. ft.
205 Pocahontas Drive, Forest, VA 24551
MLS# 368573Listed by: MARK A. DALTON & CO., INC. - New
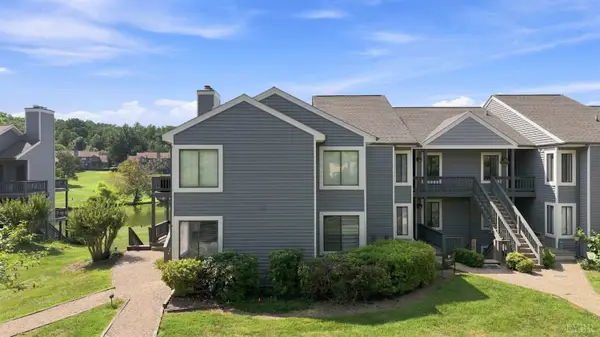 $224,900Active2 beds 2 baths1,162 sq. ft.
2311 Deer Run, Forest, VA 24551
MLS# 368563Listed by: LEGACY REALTY - New
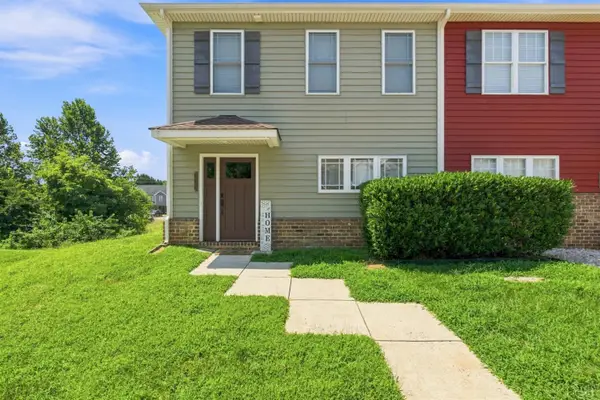 $298,000Active3 beds 3 baths1,572 sq. ft.
1066 Commonwealth Circle, Forest, VA 24551
MLS# 368565Listed by: KELLER WILLIAMS - New
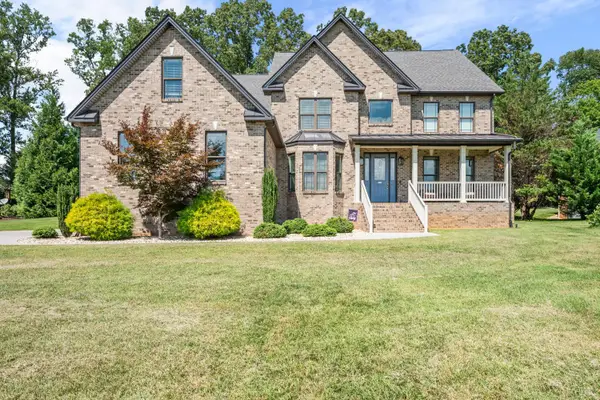 $699,900Active5 beds 5 baths3,676 sq. ft.
1207 Colby Drive, Forest, VA 24551
MLS# 368443Listed by: SIGNATURE ONE REALTORS, LLC - New
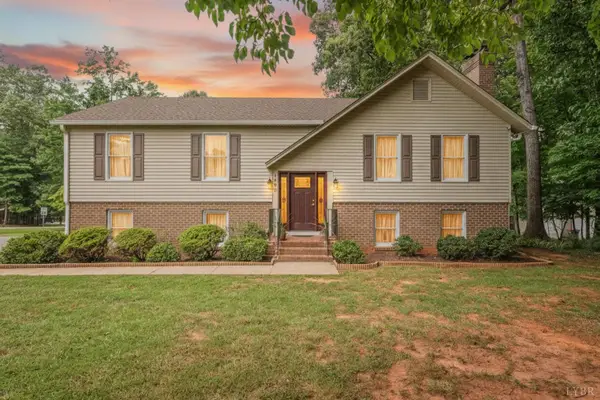 $389,900Active4 beds 3 baths2,632 sq. ft.
1600 Cottontown Road, Forest, VA 24551
MLS# 368539Listed by: ELITE REALTY - Open Sun, 3 to 5pmNew
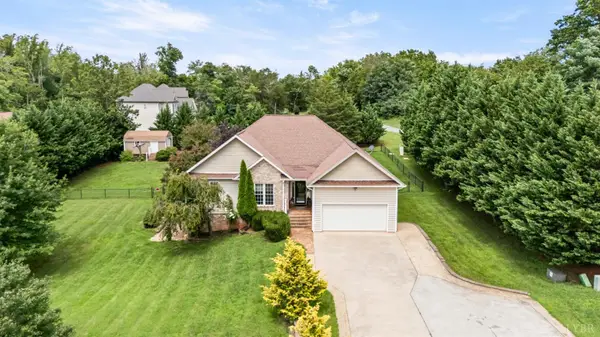 $549,900Active4 beds 4 baths3,427 sq. ft.
1017 Hooper Woods Drive, Forest, VA 24551
MLS# 368507Listed by: KELLER WILLIAMS - New
 $279,000Active2 beds 2 baths1,400 sq. ft.
1170 Jefferson Oaks Court #26, Forest, VA 24551
MLS# 368492Listed by: LYNCHBURG'S FINEST TEAM LLC - New
 $600,000Active4 beds 4 baths3,735 sq. ft.
617 Lake Vista Drive, Forest, VA 24551
MLS# 368476Listed by: JOHN STEWART WALKER, INC


Protect your home and budget from life's surprises with an Assurant Home Warranty, backed by a partner that supports you through every step of homeownership. Explore Plans.
©2026 Century 21 Real Estate LLC. All rights reserved. CENTURY 21®, the CENTURY 21 Logo and C21® are service marks owned by Century 21 Real Estate LLC. Century 21 Real Estate LLC fully supports the principles of the Fair Housing Act and the Equal Opportunity Act. Each office is independently owned and operated. Listing information is deemed reliable but not guaranteed accurate.