
1201 Helmsdale Drive, Forest, VA 24551
Local realty services provided by:CENTURY 21 Realty @ Home
1201 Helmsdale Drive,Forest, VA 24551
$530,000
- 4 Beds
- 4 Baths
- 3,105 sq. ft.
- Single family
- Pending
Listed by: betsy ferguson
Office: lynchburg's finest team llc.
MLS#:368556
Source:VA_LAR
Price summary
- Price:$530,000
- Price per sq. ft.:$170.69
About this home
Nestled in the heart of Forest, in sought-after Farmington, this move-in ready Craftsman offers timeless style and an exceptional location just minutes from schools, local shops, and dining. Freshly repainted throughout, the home features a light-filled kitchen with granite countertops, stainless steel appliances, and an eat-in area overlooking the backyard. The spacious living room with gas fireplace and built-ins flows seamlessly to the eat-in kitchen. A formal dining room and laundry room completes the main level. Upstairs, all four bedrooms include a generous primary suite with a large walk-in closet and spa-like bath featuring double vanities, soaking tub, tiled shower, and private water closet. The finished basement adds a large den, wet bar, full bath, and flexible living space, while the covered front porch and useable backyard complete this exceptional home.
Contact an agent
Home facts
- Year built:2013
- Subdivision & Development:Farmington At Forest Sec 8
- Listing ID #:368556
- Added:2 day(s) ago
- Updated:August 16, 2026 at 11:01 PM
Rooms and interior
- Bedrooms:4
- Total bathrooms:4
- Full bathrooms:3
- Half bathrooms:1
- Flooring:Carpet, Ceramic Tile, Hardwood
- Dining Description:Separate Dining Room
- Bathrooms Description:Tile Bath(s)
- Kitchen Description:Dishwasher, Microwave, Range-Elec, Refrigerator
- Basement Description:Exterior Entrance, Finished, Full, Heated, Interior Entrance, Walkout
- Living area:3,105 sq. ft.
Heating and cooling
- Cooling:Heat Pump, Two-Zone
- Heating:Heat Pump, Two-Zone
Structure and exterior
- Roof:Shingle
- Year built:2013
- Building area:3,105 sq. ft.
- Lot area:0.19 Acres
- Construction Materials:Brick, Stone, Vinyl Siding
- Exterior Features:Landscaped, Undergrnd Utilities
- Foundation Description:Walkout
- Levels:2 Story
Utilities
- Water:County
- Sewer:County
Finances and disclosures
- Price:$530,000
- Price per sq. ft.:$170.69
Features and amenities
- Laundry features:Dryer, Dryer Connection, Laundry Room, Main Level, Separate Laundry Room, Washer, Washer Connections
- Amenities:Cable Available, Cable Connections, Ceiling Fan(s), Drywall, High Speed Data Aval, Smoke Alarm, Walk-In Closet(s)
Parking
- Parking description:Concrete Driveway, Garage, Garage Door Opener
New listings near 1201 Helmsdale Drive
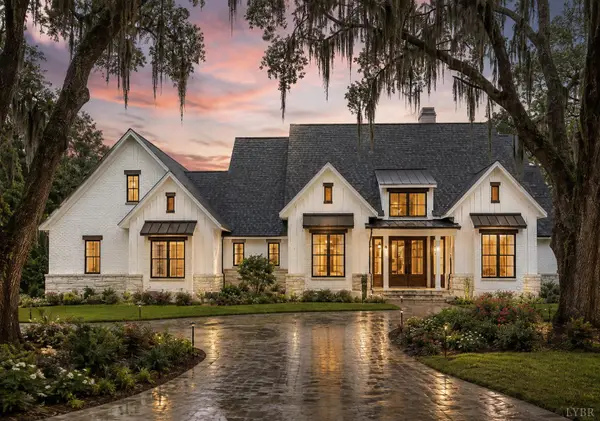 $929,000Pending4 beds 5 baths3,146 sq. ft.
1131 Bravo Lane, Forest, VA 24551
MLS# 368619Listed by: LYNCHBURG'S FINEST TEAM LLC- New
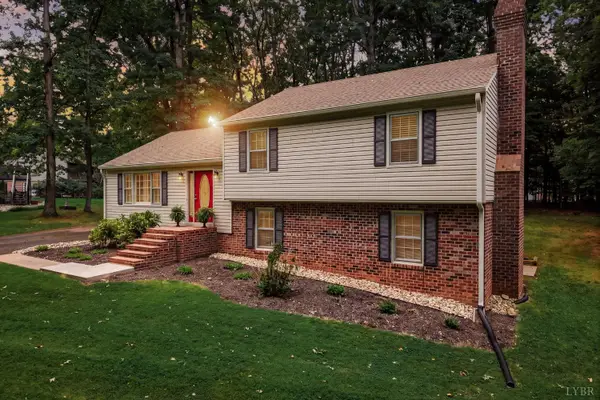 $300,000Active3 beds 3 baths1,921 sq. ft.
205 Pocahontas Drive, Forest, VA 24551
MLS# 368573Listed by: MARK A. DALTON & CO., INC. - New
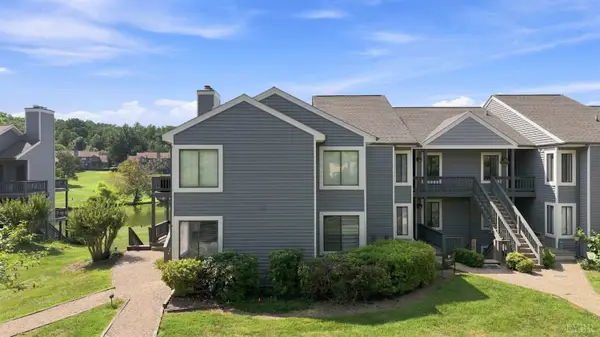 $224,900Active2 beds 2 baths1,162 sq. ft.
2311 Deer Run, Forest, VA 24551
MLS# 368563Listed by: LEGACY REALTY - New
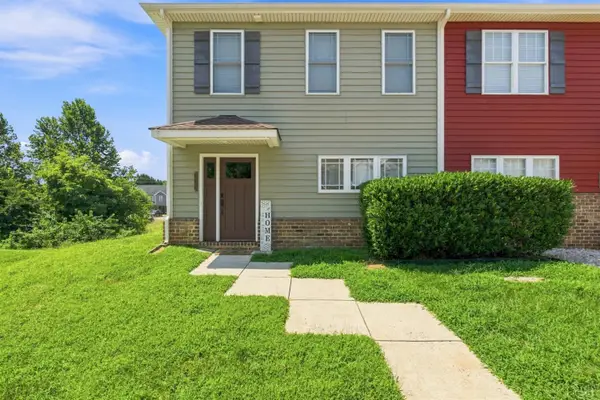 $298,000Active3 beds 3 baths1,572 sq. ft.
1066 Commonwealth Circle, Forest, VA 24551
MLS# 368565Listed by: KELLER WILLIAMS - New
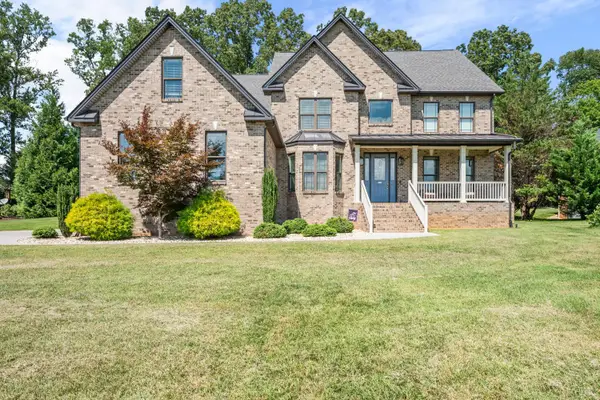 $699,900Active5 beds 5 baths3,676 sq. ft.
1207 Colby Drive, Forest, VA 24551
MLS# 368443Listed by: SIGNATURE ONE REALTORS, LLC - New
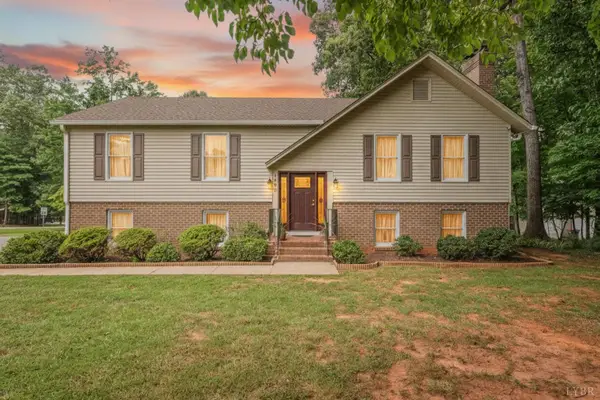 $389,900Active4 beds 3 baths2,632 sq. ft.
1600 Cottontown Road, Forest, VA 24551
MLS# 368539Listed by: ELITE REALTY - Open Sun, 3 to 5pmNew
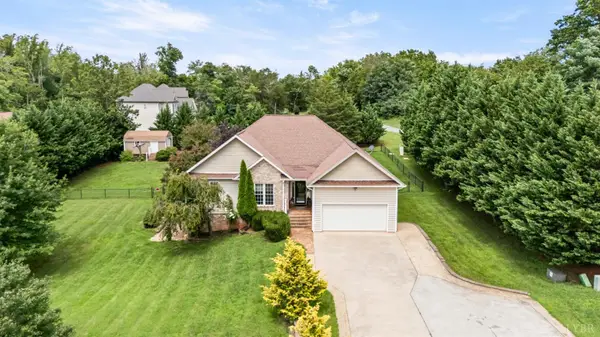 $549,900Active4 beds 4 baths3,427 sq. ft.
1017 Hooper Woods Drive, Forest, VA 24551
MLS# 368507Listed by: KELLER WILLIAMS - New
 $279,000Active2 beds 2 baths1,400 sq. ft.
1170 Jefferson Oaks Court #26, Forest, VA 24551
MLS# 368492Listed by: LYNCHBURG'S FINEST TEAM LLC - New
 $600,000Active4 beds 4 baths3,735 sq. ft.
617 Lake Vista Drive, Forest, VA 24551
MLS# 368476Listed by: JOHN STEWART WALKER, INC


Protect your home and budget from life's surprises with an Assurant Home Warranty, backed by a partner that supports you through every step of homeownership. Explore Plans.
©2026 Century 21 Real Estate LLC. All rights reserved. CENTURY 21®, the CENTURY 21 Logo and C21® are service marks owned by Century 21 Real Estate LLC. Century 21 Real Estate LLC fully supports the principles of the Fair Housing Act and the Equal Opportunity Act. Each office is independently owned and operated. Listing information is deemed reliable but not guaranteed accurate.