1234 Autumn Run Drive, Forest, VA 24551
Local realty services provided by:CENTURY 21 Realty @ Home
1234 Autumn Run Drive,Forest, VA 24551
$529,900
- 4 Beds
- 3 Baths
- 2,645 sq. ft.
- Single family
- Active
Upcoming open houses
- Sun, May 1702:00 pm - 04:00 pm
Listed by: betsy ferguson
Office: lynchburg's finest team llc.
MLS#:365428
Source:VA_LAR
Price summary
- Price:$529,900
- Price per sq. ft.:$200.34
About this home
Nestled in the coveted Autumn Run neighborhood with stunning mountain views off the covered back porch. This 4 bedroom, 2.5 bath home with an oversized 2-car garage with sealed floors is sure to impress. Beautiful hardwood floors flow throughout the main level. The large kitchen features a cook-top, wall oven, pull-out cabinet sliders and a large island for gathering. Enjoy the open living room with a gas fireplace. A private room with French doors is perfect for a home office. The formal dining room offers flexibility and could also serve as a den or second living room. A walk-in pantry and half bath complete the main level. Upstairs features a large primary suite with double sinks and walk-in closet, plus 3 additional bedrooms, full bath and laundry closet. Covered deck, lower patio, basement with rough-in plumbing, gorgeous sunsets and one of Forest's most desirable neighborhoods.
Contact an agent
Home facts
- Year built:2011
- Listing ID #:365428
- Added:36 day(s) ago
- Updated:May 15, 2026 at 03:12 PM
Rooms and interior
- Bedrooms:4
- Total bathrooms:3
- Full bathrooms:2
- Half bathrooms:1
- Flooring:Carpet, Ceramic Tile, Hardwood
- Dining Description:Separate Dining Room
- Kitchen Description:Dishwasher, Refrigerator, Wall Oven
- Basement Description:Exterior Entrance, Full, Interior Entrance, Walkout
- Living area:2,645 sq. ft.
Heating and cooling
- Cooling:Heat Pump, Two-Zone
- Heating:Heat Pump, Two-Zone
Structure and exterior
- Roof:Shingle
- Year built:2011
- Building area:2,645 sq. ft.
- Lot area:0.52 Acres
- Architectural Style:Two Story
- Construction Materials:Brick, Stone, Vinyl Siding
- Exterior Features:Garden Space, Landscaped, Undergrnd Utilities
- Foundation Description:Walkout
- Levels:2 Story
Utilities
- Water:County
- Sewer:Septic Tank
Finances and disclosures
- Price:$529,900
- Price per sq. ft.:$200.34
Features and amenities
- Laundry features:Dryer Connection, Laundry Closet, Second Floor, Washer Connections
- Amenities:Cable Available, Cable Connections, Ceiling Fan(s), Drywall, High Speed Data Aval, Pantry, Smoke Alarm, Walk-In Closet(s)
Parking
- Parking description:Garage, Garage Door Opener, Paved Driveway
New listings near 1234 Autumn Run Drive
- New
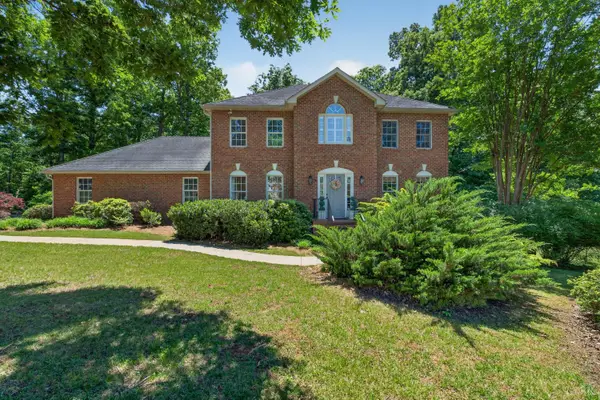
 $725,000Active4 beds 4 baths3,300 sq. ft.
1224 High Grove Lane, Forest, VA 24551
MLS# 366589Listed by: CENTURY 21 ALL-SERVICE-FOR - New
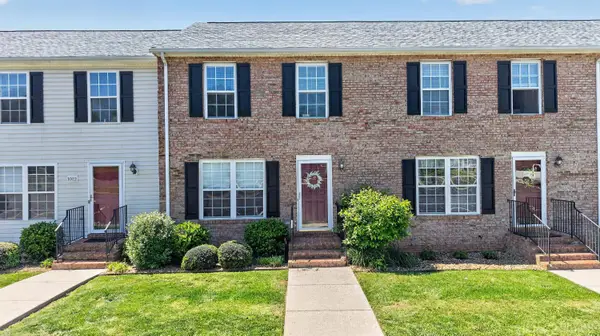 $275,000Active2 beds 4 baths1,880 sq. ft.
1016 Middle View Drive, Forest, VA 24551
MLS# 366597Listed by: EXP REALTY LLC-STAFFORD - Open Sun, 2 to 4pmNew
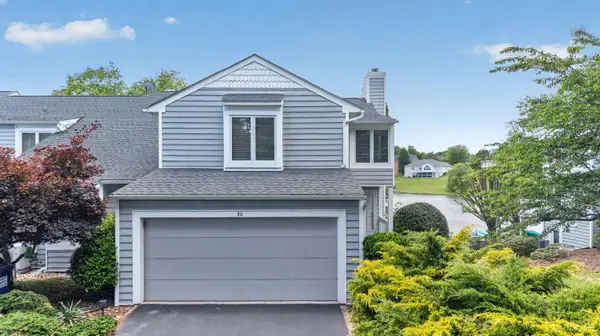 $319,900Active3 beds 4 baths2,547 sq. ft.
311 Bayberry Cove Drive, Forest, VA 24551
MLS# 366515Listed by: KELLER WILLIAMS - New
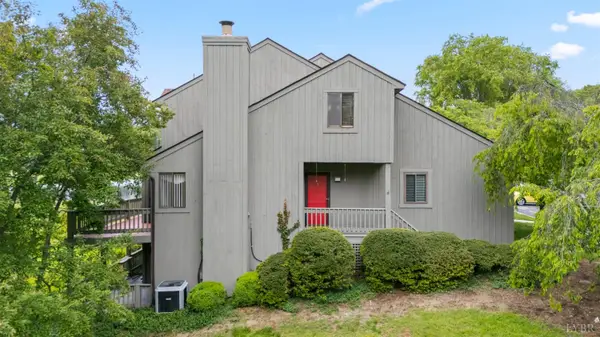 $269,900Active2 beds 4 baths2,190 sq. ft.
164 Sunset Ridge Road, Forest, VA 24551
MLS# 366567Listed by: EXP REALTY LLC-STAFFORD - New
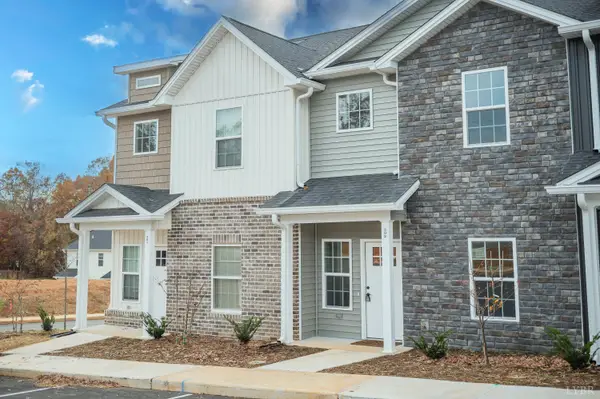 $349,900Active3 beds 3 baths1,758 sq. ft.
1012 Homestead Garden Court #2, Forest, VA 24551
MLS# 366571Listed by: EXP REALTY LLC-LYNCHBURG - New
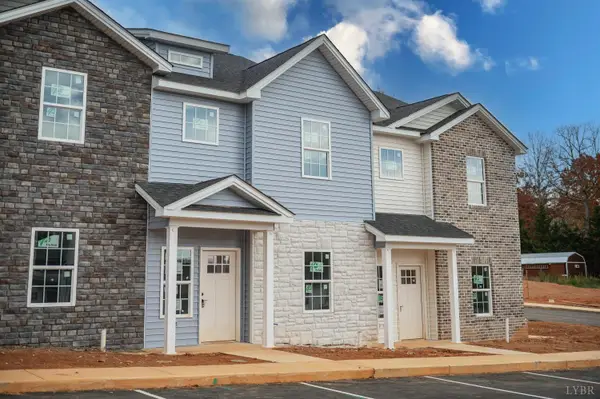 $399,900Active5 beds 4 baths2,458 sq. ft.
1012 Homestead Garden Court #6, Forest, VA 24551
MLS# 366572Listed by: EXP REALTY LLC-LYNCHBURG - New
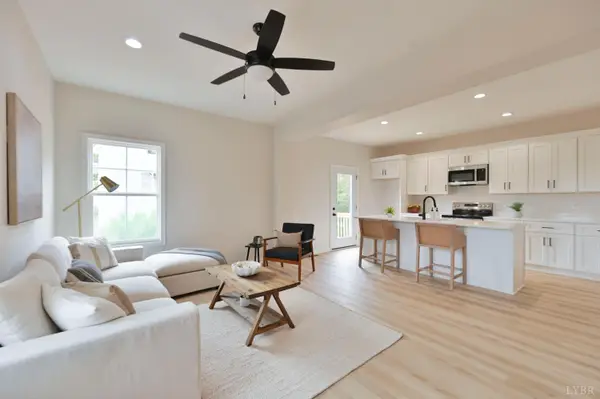 $399,900Active3 beds 2 baths1,548 sq. ft.
1843 Crockett Road, Forest, VA 24551
MLS# 366569Listed by: EXP REALTY LLC-LYNCHBURG  $70,000Pending0.53 Acres
15 Lot Dayna Court, Forest, VA 24551
MLS# 366541Listed by: EXP REALTY LLC-STAFFORD- New
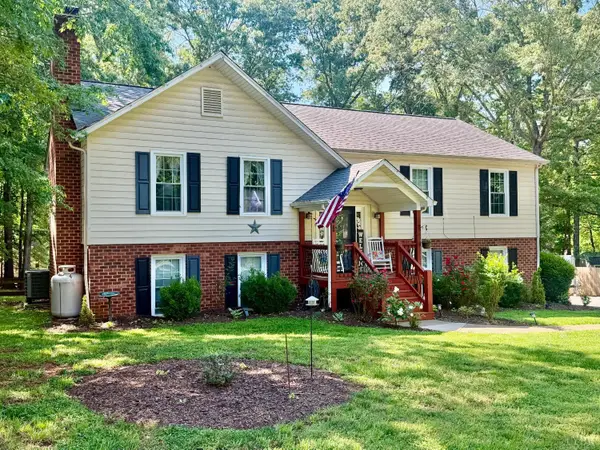 $484,900Active4 beds 3 baths2,894 sq. ft.
210 Woodville Drive, Forest, VA 24551
MLS# 366554Listed by: RE/MAX 1ST OLYMPIC - New
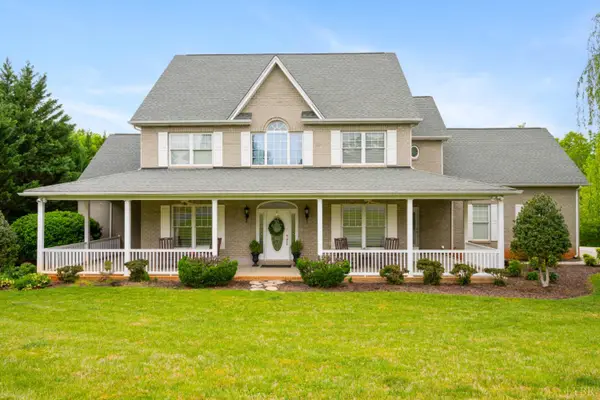 $789,900Active6 beds 5 baths5,296 sq. ft.
1254 Ivy Creek Drive, Forest, VA 24551
MLS# 366331Listed by: CORNERSTONE REALTY GROUP INC.


Protect your home and budget from life's surprises with an Assurant Home Warranty, backed by a partner that supports you through every step of homeownership. Explore Plans.
©2026 Century 21 Real Estate LLC. All rights reserved. CENTURY 21®, the CENTURY 21 Logo and C21® are service marks owned by Century 21 Real Estate LLC. Century 21 Real Estate LLC fully supports the principles of the Fair Housing Act and the Equal Opportunity Act. Each office is independently owned and operated. Listing information is deemed reliable but not guaranteed accurate.