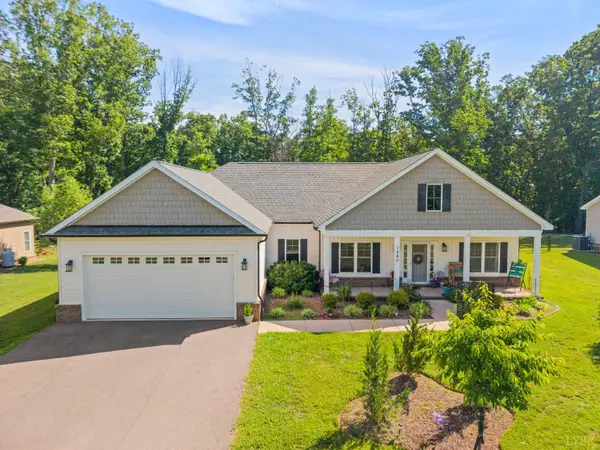
1268 Stoney Ridge Boulevard, Forest, VA 24551

Local realty services provided by:CENTURY 21 Realty @ Home
1268 Stoney Ridge Boulevard,Forest, VA 24551
$525,000
  • 3 Beds
  • 2 Baths
  • 1,611 sq. ft.
  • Single family
  • Active
Listed by:
Office: century 21 all-service
MLS#:368159
Source:VA_LAR

Price summary

  • Price:$525,000
  • Price per sq. ft.:$325.88

About this home

Absolutely gorgeous one Level in Farmington. The seller has redone this entire home with high end granite in kitchen and bathrooms, new stainless appliances, freshly painted, upgraded bathrooms, new lighting throughout, fenced back yard, added gas logs and new landscaping. Open floor plan with cathedral ceilings, large kitchen island and custom cabinets. Master bath with walk in shower, walk in closet and double vanity. Two additional first floor bedrooms, separate laundry room and 2 car garage. Covered Patio and fenced yard. Neighborhood lights and sidewalk. New Heat pump.

Contact an agent

contact an agent

Yes, I would like more information. Please use and/or share my information with an independent agent affiliated with the CENTURY 21®  brand to contact me about my real estate needs. By clicking Send message, I request to be contacted by phone or text message and consent to being contacted by automated means. I understand that my consent to receive calls or texts is not a condition of purchasing any property, goods, or services. Alternatively, I understand that I can access real estate services by email or I can contact the agent myself.

If an independent agent affiliated with the CENTURY 21®  brand is not available in the area where I need assistance, I agree to be contacted by a real estate agent affiliated with another brand owned or licensed by Anywhere Real Estate (BHGRE® , Coldwell Banker® , Corcoran® , ERA® , Sotheby's International Realty® ).
 I acknowledge that I have read and agree to theTerms of useandPrivacy notice

Home facts

  • Year built:2022
  • Listing ID #:368159
  • Added:1 day(s) ago
  • Updated:July 21, 2026 at 10:59 PM

Rooms and interior

  • Bedrooms:3
  • Total bathrooms:2
  • Full bathrooms:2
  • Flooring:Ceramic Tile, Laminate
  • Kitchen Description:Dishwasher, Microwave, Range-Elec, Self Cleaning Oven
  • Bedroom Description:Main Level Bedroom
  • Living area:1,611 sq. ft.

Heating and cooling

  • Cooling:Heat Pump
  • Heating:Heat Pump

Structure and exterior

  • Roof:Shingle
  • Year built:2022
  • Building area:1,611 sq. ft.
  • Lot area:0.19 Acres
  • Architectural Style:Ranch
  • Construction Materials:Board and Batten, Vinyl Siding
  • Exterior Features:Fenced Yard, Golf Nearby, Insulated Glass, Landscaped
  • Foundation Description:Slab
  • Levels:1 Story

Utilities

  • Water:County
  • Sewer:County

Finances and disclosures

  • Price:$525,000
  • Price per sq. ft.:$325.88

Features and amenities

  • Laundry features:Dryer Connection, Laundry Room, Washer Connections
  • Amenities:Cable Connections, Ceiling Fan(s), Drywall, Insulated Glass, Smoke Alarm, Walk-In Closet(s)

Parking

  • Parking description:Concrete Driveway, Garage, Garage Door Opener