
1283 Gladden Circle, Forest, VA 24551
Local realty services provided by:CENTURY 21 Realty @ Home
1283 Gladden Circle,Forest, VA 24551
$305,000
- 3 Beds
- 2 Baths
- 1,276 sq. ft.
- Single family
- Active
Listed by: ellissa g bowen
Office: mark a. dalton & co., inc.
MLS#:368128
Source:VA_LAR
Price summary
- Price:$305,000
- Price per sq. ft.:$239.03
About this home
Fantastic 3 bedroom 2 full bath find in sought after Forest! Move right into this home on just under 2 acres and make it your paradise. The barn, chicken coop with electric, and beautiful pond with a waterfall on this farmette is sure to please. The primary main level bedroom has potential for adjacent private living space or additional bedroom/nursery. The lovely stone covered front porch has a story...this was a school house back in the day! With the newer roof, HVAC, decks, and more you can relax on that rocking chair front porch and feel the history! Plenty of room in the designated dining space, large laundry room & living area to welcome your family. Full unfinished basement with concrete floor will allow for plenty of storage. Just minutes to schools shopping. Close to Lynchburg & Roanoke. The complete package!
Contact an agent
Home facts
- Year built:1941
- Subdivision & Development:School
- Listing ID #:368128
- Added:24 day(s) ago
- Updated:August 15, 2026 at 03:33 PM
Rooms and interior
- Bedrooms:3
- Total bathrooms:2
- Full bathrooms:2
- Flooring:Carpet, Vinyl
- Dining Description:Separate Dining Room
- Kitchen Description:Refrigerator
- Bedroom Description:Main Level Bedroom
- Basement Description:Exterior Entrance, Full, Walkout
- Living area:1,276 sq. ft.
Heating and cooling
- Cooling:Heat Pump
- Heating:Heat Pump
Structure and exterior
- Roof:Shingle
- Year built:1941
- Building area:1,276 sq. ft.
- Lot area:1.79 Acres
- Architectural Style:Ranch
- Construction Materials:Stone, Vinyl Siding
- Exterior Features:Garden Space, Secluded Lot
- Foundation Description:Poured Concrete, Walkout
- Levels:1 Story
Utilities
- Water:Well
- Sewer:Septic Tank
Finances and disclosures
- Price:$305,000
- Price per sq. ft.:$239.03
Features and amenities
- Laundry features:Laundry Room, Main Level
New listings near 1283 Gladden Circle
- Open Sat, 11am to 12pmNew
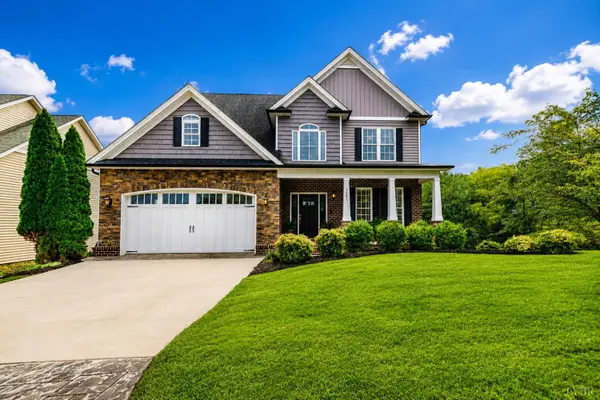 $530,000Active4 beds 4 baths3,105 sq. ft.
1201 Helmsdale Drive, Forest, VA 24551
MLS# 368556Listed by: LYNCHBURG'S FINEST TEAM LLC - New
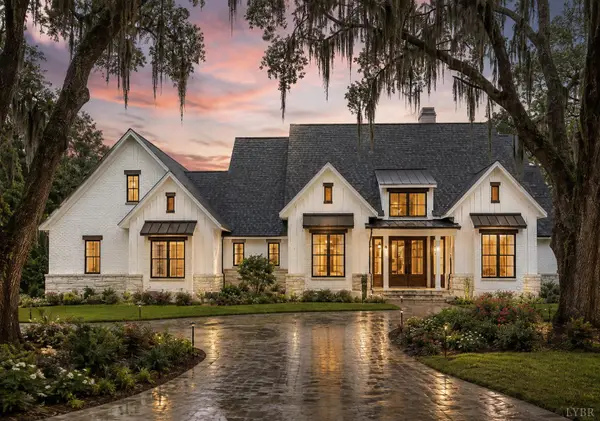 $929,000Active4 beds 5 baths3,146 sq. ft.
1131 Bravo Lane, Forest, VA 24551
MLS# 368619Listed by: LYNCHBURG'S FINEST TEAM LLC - New
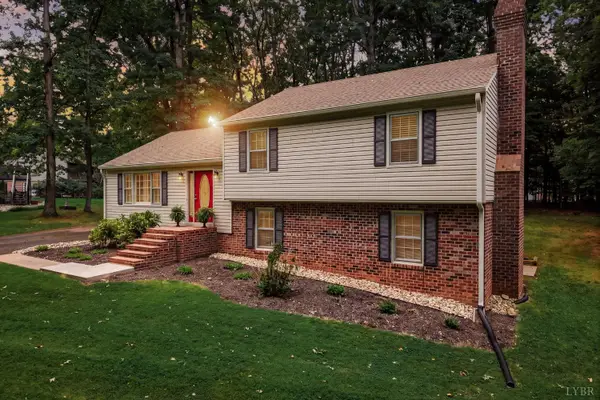 $300,000Active3 beds 3 baths1,921 sq. ft.
205 Pocahontas Drive, Forest, VA 24551
MLS# 368573Listed by: MARK A. DALTON & CO., INC. - New
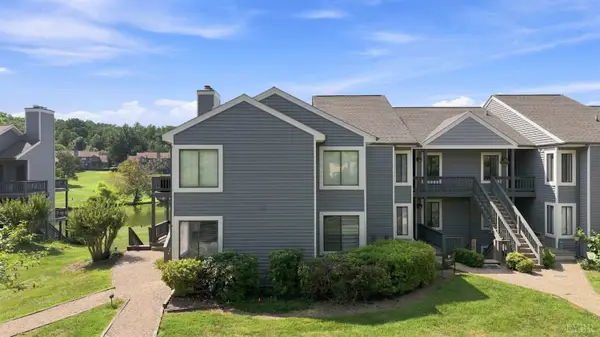 $224,900Active2 beds 2 baths1,162 sq. ft.
2311 Deer Run, Forest, VA 24551
MLS# 368563Listed by: LEGACY REALTY - New
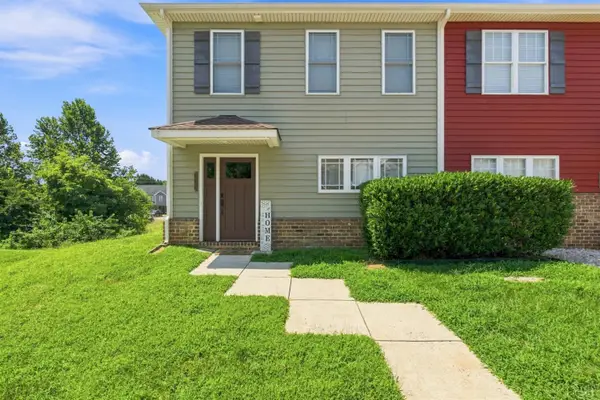 $298,000Active3 beds 3 baths1,572 sq. ft.
1066 Commonwealth Circle, Forest, VA 24551
MLS# 368565Listed by: KELLER WILLIAMS - New
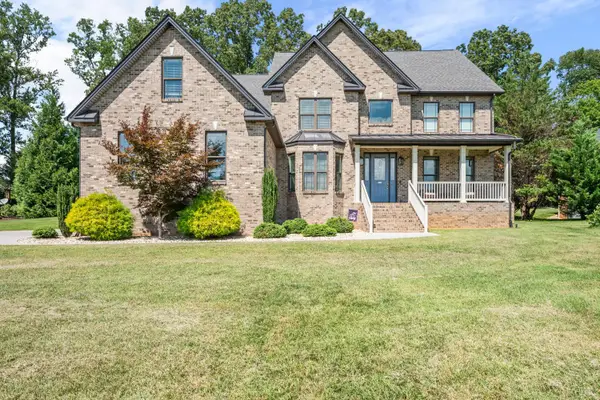 $699,900Active5 beds 5 baths3,676 sq. ft.
1207 Colby Drive, Forest, VA 24551
MLS# 368443Listed by: SIGNATURE ONE REALTORS, LLC - New
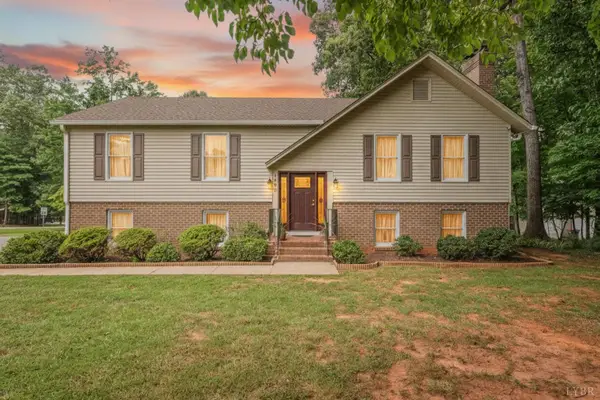 $389,900Active4 beds 3 baths2,632 sq. ft.
1600 Cottontown Road, Forest, VA 24551
MLS# 368539Listed by: ELITE REALTY - Open Sun, 3 to 5pmNew
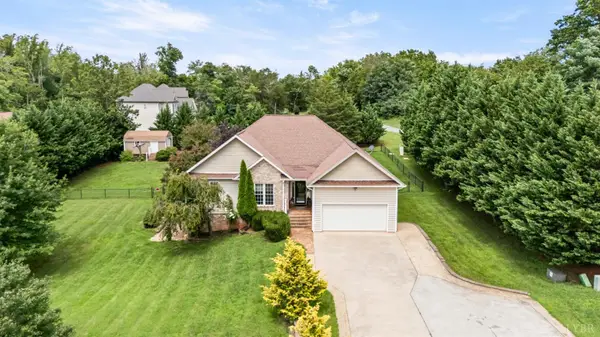 $549,900Active4 beds 4 baths3,427 sq. ft.
1017 Hooper Woods Drive, Forest, VA 24551
MLS# 368507Listed by: KELLER WILLIAMS - New
 $279,000Active2 beds 2 baths1,400 sq. ft.
1170 Jefferson Oaks Court #26, Forest, VA 24551
MLS# 368492Listed by: LYNCHBURG'S FINEST TEAM LLC - New
 $600,000Active4 beds 4 baths3,735 sq. ft.
617 Lake Vista Drive, Forest, VA 24551
MLS# 368476Listed by: JOHN STEWART WALKER, INC


Protect your home and budget from life's surprises with an Assurant Home Warranty, backed by a partner that supports you through every step of homeownership. Explore Plans.
©2026 Century 21 Real Estate LLC. All rights reserved. CENTURY 21®, the CENTURY 21 Logo and C21® are service marks owned by Century 21 Real Estate LLC. Century 21 Real Estate LLC fully supports the principles of the Fair Housing Act and the Equal Opportunity Act. Each office is independently owned and operated. Listing information is deemed reliable but not guaranteed accurate.