
1440 Ty Bluff Road, Forest, VA 24551
Local realty services provided by:CENTURY 21 Realty @ Home
Upcoming open houses
- Sun, Aug 0902:00 pm - 04:00 pm
Listed by: jeff e sims
Office: legacy realty
MLS#:368455
Source:VA_LAR
Price summary
- Price:$575,000
- Price per sq. ft.:$155.07
About this home
Exceptional all-brick luxury home in the prestigious Ivy Trace community of Forest with one acre of land! This impeccably maintained 2-story residence features gleaming hardwood floors, a private office with French doors, elegant formal dining, and an inviting family room with abundant natural light. The gourmet kitchen boasts granite countertops, abundant cabinetry, pantry, and breakfast area. The spacious primary suite offers a spa-like bath and dual walk-in closets, while three additional bedrooms each feature hardwood flooring and walk-in closets. The finished terrace level includes a full bath, expansive recreation space, and a versatile flex room perfect for a guest suite, home office, or gym. Enjoy the oversized 2-car garage, large back deck, paver patio, and private backyard. Located just steps from Ivy Hill Golf Club, pool, and dining, and minutes to shopping, medical facilities, and award-winning Jefferson Forest schools. Open house Sunday August 9th 2:00 - 4:00 pm
Contact an agent
Home facts
- Year built:2006
- Listing ID #:368455
- Added:1 day(s) ago
- Updated:August 05, 2026 at 08:04 PM
Rooms and interior
- Bedrooms:4
- Total bathrooms:4
- Full bathrooms:1
- Half bathrooms:3
- Flooring:Hardwood, Vinyl Plank
- Dining Description:Separate Dining Room
- Bathrooms Description:Tile Bath(s)
- Kitchen Description:Dishwasher, Range-Elec, Refrigerator
- Basement Description:Exterior Entrance, Finished, Full, Walkout
- Living area:3,708 sq. ft.
Heating and cooling
- Cooling:Heat Pump
- Heating:Heat Pump
Structure and exterior
- Roof:Shingle
- Year built:2006
- Building area:3,708 sq. ft.
- Lot area:0.99 Acres
- Architectural Style:Two Story
- Construction Materials:Brick
- Exterior Features:Garden Space, Landscaped, Secluded Lot
- Foundation Description:Walkout
- Levels:2 Story
Utilities
- Water:County
- Sewer:Septic Tank
Finances and disclosures
- Price:$575,000
- Price per sq. ft.:$155.07
Features and amenities
- Laundry features:Laundry Closet, Second Floor
- Amenities:Cable Connections, High Speed Data Aval, Pantry, Walk-In Closet(s)
Parking
- Parking description:Garage, Paved Driveway
New listings near 1440 Ty Bluff Road
- New
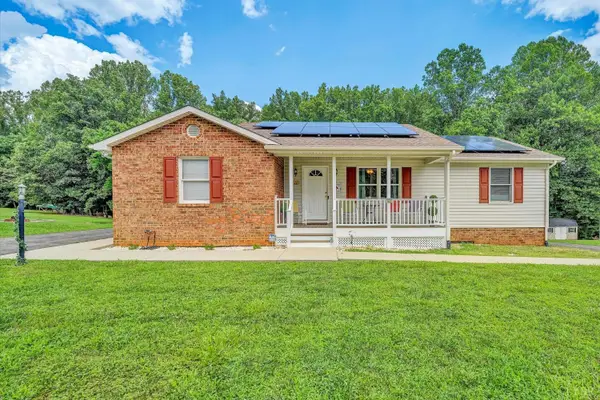 $425,000Active3 beds 3 baths2,300 sq. ft.
1665 Bellevue Road, Forest, VA 24551
MLS# 368460Listed by: MKB, REALTORS - New
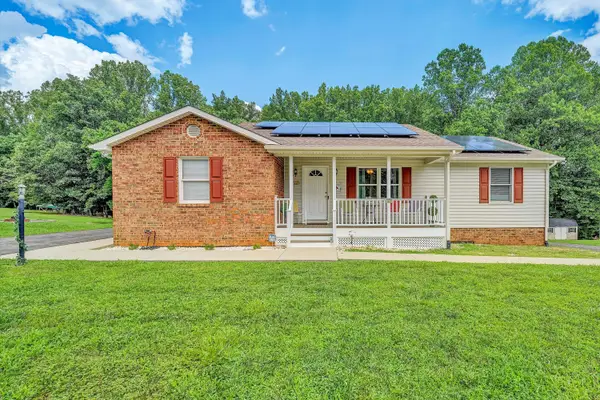 $425,000Active3 beds 3 baths2,960 sq. ft.
1665 Bellevue Rd, Forest, VA 24551
MLS# 930124Listed by: MKB, REALTORS(R) - New
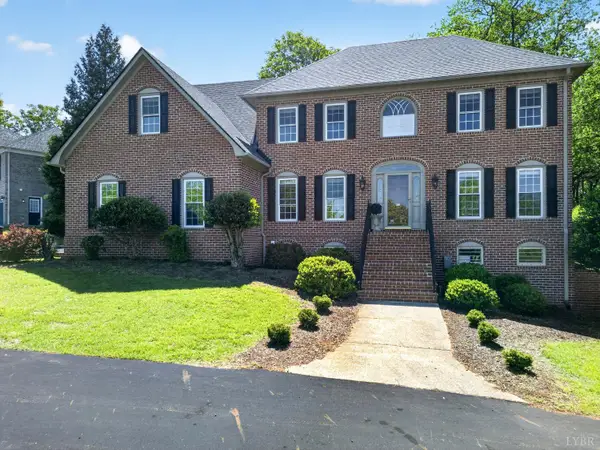 $550,000Active5 beds 4 baths3,792 sq. ft.
309 Eastwind Drive, Forest, VA 24551
MLS# 368452Listed by: REAL BROKER, LLC - New
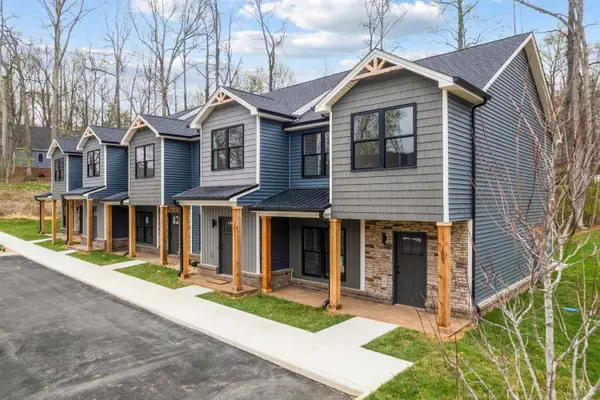 $294,900Active3 beds 3 baths1,364 sq. ft.
1016 Harrison Drive, Forest, VA 24551
MLS# 368408Listed by: LEGACY REALTY - New
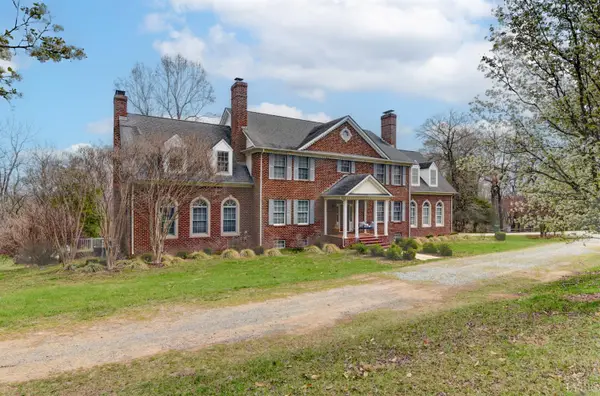 $1,149,900Active4 beds 4 baths7,194 sq. ft.
3471 Bellevue Road, Forest, VA 24551
MLS# 368414Listed by: DEWITT REAL ESTATE & AUCTIONS 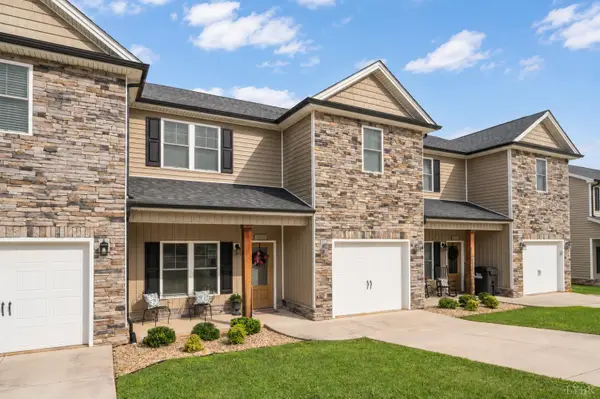 $319,000Pending3 beds 3 baths1,804 sq. ft.
1037 Graystone Lane, Forest, VA 24551
MLS# 368306Listed by: LEGACY REALTY- New
 $549,900Active6 beds 4 baths3,895 sq. ft.
1147 Helmsdale Drive, Forest, VA 24551
MLS# 368291Listed by: KELLER WILLIAMS - New
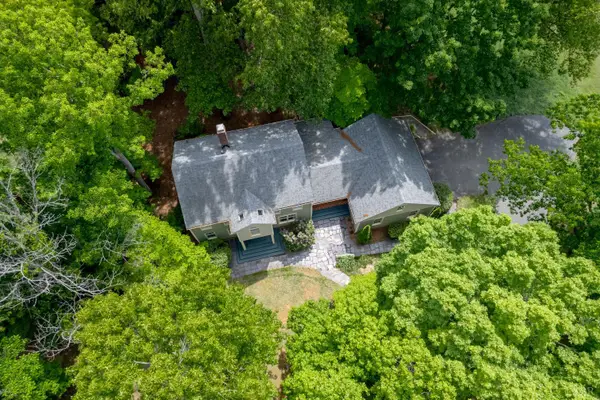 $479,900Active4 beds 3 baths2,448 sq. ft.
1103 Ivy Place, Forest, VA 24551
MLS# 368352Listed by: EXP REALTY LLC-LYNCHBURG - New
 $399,900Active4 beds 4 baths2,271 sq. ft.
607 Wellington Drive, Forest, VA 24551
MLS# 367804Listed by: KELLER WILLIAMS


Protect your home and budget from life's surprises with an Assurant Home Warranty, backed by a partner that supports you through every step of homeownership. Explore Plans.
©2026 Century 21 Real Estate LLC. All rights reserved. CENTURY 21®, the CENTURY 21 Logo and C21® are service marks owned by Century 21 Real Estate LLC. Century 21 Real Estate LLC fully supports the principles of the Fair Housing Act and the Equal Opportunity Act. Each office is independently owned and operated. Listing information is deemed reliable but not guaranteed accurate.