1569 Gladden Circle, Forest, VA 24551
Local realty services provided by:CENTURY 21 Realty @ Home
1569 Gladden Circle,Forest, VA 24551
$465,000
- 4 Beds
- 3 Baths
- - sq. ft.
- Single family
- Sold
Listed by: jason porter
Office: exp realty llc-stafford
MLS#:368006
Source:VA_LAR
Sorry, we are unable to map this address
Price summary
- Price:$465,000
About this home
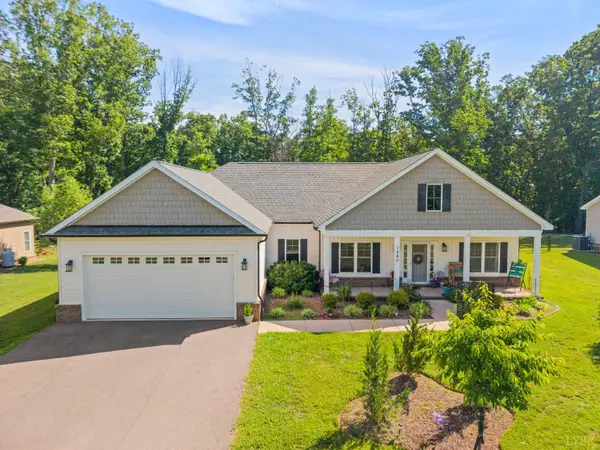
Enjoy timeless elegance and peaceful country living in this beautiful two-story all-brick Cape Cod, ideally situated on a picturesque level, 1 acre lot in the heart of Forest. With stunning views of the Peaks from the front yard, this 4-bedroom, 2.5-bath home offers the perfect blend of craftsmanship, updates, & location. Inside, you'll find an open, inviting floor plan w/ an updated kitchen, new quartz & granite countertops flowing into the living room. Enjoy generous closet space throughout, & plenty of room for everyday living. The spacious upstairs primary bedroom offers ample closet space & en suite bath with soaking tub. Numerous windows were updated in 2023 providing improved energy efficiency while filling the home with abundant natural light. Step outside to an incredible, level backyard surrounded by mature trees & storage unit that conveys. The two-car garage provides additional storage while the location just off 221 offers quick access to shopping and amenities.
Contact an agent
Home facts
- Year built:1994
- Listing ID #:368006
- Added:59 day(s) ago
- Updated:September 14, 2026 at 07:06 PM
Rooms and interior
- Bedrooms:4
- Total bathrooms:3
- Full bathrooms:2
- Half bathrooms:1
- Flooring:Carpet, Hardwood, Vinyl
- Dining Description:Separate Dining Room
- Kitchen Description:Dishwasher, Microwave, Range-Elec, Refrigerator
- Basement Description:Exterior Entrance, Finished, Garage, Interior Entrance, Partial
Heating and cooling
- Cooling:Heat Pump
- Heating:Heat Pump
Structure and exterior
- Roof:Shingle
- Year built:1994
- Architectural Style:Two Story
- Construction Materials:Brick
- Exterior Features:Garden Space
- Levels:2 Story
Utilities
- Water:Well
- Sewer:Septic Tank
Finances and disclosures
- Price:$465,000
Features and amenities
- Laundry features:Laundry Closet, Main Level
- Amenities:Walk-In Closet(s)
Parking
- Parking description:Garage, Paved Driveway
New listings near 1569 Gladden Circle

 $105,000Pending1.3 Acres
0 Kitsmont, Forest, VA 24551
MLS# 369230Listed by: CENTURY 21 ALL-SERVICE- New
 $399,900Active3 beds 3 baths2,236 sq. ft.
207 Hunters Creek Rd, Forest, VA 24502
MLS# 369202Listed by: MARK A. DALTON & CO., INC. - New
 $448,900Active3 beds 2 baths1,950 sq. ft.
1240 Gladden Circle, Forest, VA 24551
MLS# 369179Listed by: RE/MAX 1ST OLYMPIC - New
 $469,900Active4 beds 3 baths2,275 sq. ft.
1190 Daltons Drive, Forest, VA 24551
MLS# 368984Listed by: KELLER WILLIAMS - New
 $585,000Active6 beds 4 baths4,115 sq. ft.
114 Lake Ridge Drive, Forest, VA 24551
MLS# 369164Listed by: RE/MAX 1ST OLYMPIC - New
 $514,900Active4 beds 4 baths3,724 sq. ft.
1074 Farmington Drive, Forest, VA 24551
MLS# 369159Listed by: RE/MAX 1ST OLYMPIC - New
 $849,999Active6 beds 4 baths4,325 sq. ft.
214 Swan Lane, Forest, VA 24551
MLS# 369130Listed by: LEGACY REALTY - New
 $485,000Active4 beds 3 baths2,001 sq. ft.
1106 Brewington Drive, Forest, VA 24551
MLS# 369121Listed by: NOLEN REAL ESTATE  $329,900Pending3 beds 3 baths1,720 sq. ft.
197 Morning Walk Circle, Forest, VA 24551
MLS# 369106Listed by: EXP REALTY LLC-STAFFORD- New
 $549,990Active4 beds 4 baths3,864 sq. ft.
11207 E Lynchburg Salem Turnpike, Forest, VA 24551
MLS# 369081Listed by: LONG & FOSTER-FOREST


Protect your home and budget from life's surprises with an Assurant Home Warranty, backed by a partner that supports you through every step of homeownership. Explore Plans.
©2026 Century 21 Real Estate LLC. All rights reserved. CENTURY 21®, the CENTURY 21 Logo and C21® are service marks owned by Century 21 Real Estate LLC. Century 21 Real Estate LLC fully supports the principles of the Fair Housing Act and the Equal Opportunity Act. Each office is independently owned and operated. Listing information is deemed reliable but not guaranteed accurate.