
172 Morning Walk Circle, Forest, VA 24551
Local realty services provided by:CENTURY 21 Realty @ Home
172 Morning Walk Circle,Forest, VA 24551
$369,900
- 3 Beds
- 3 Baths
- 1,796 sq. ft.
- Townhouse
- Pending
Listed by: jill rufus
Office: exp realty llc-stafford
MLS#:368035
Source:VA_LAR
Price summary
- Price:$369,900
- Price per sq. ft.:$205.96
About this home
A rare opportunity at London Way in Forest, these are the only townhomes in the community offering both an attached garage and private driveway parking. This new construction 3-bedroom, 2.5-bath home features an open-concept floor plan, spacious kitchen, large primary suite, modern finishes, and low-maintenance living designed for today's busy lifestyle. Perfect for buyers seeking a smart home, garage townhome, new construction in Forest, or easy access to Liberty University, shopping, dining, healthcare, and commuter routes. London Way is Forest's first smart community featuring Ring doorbells and the ability to integrate internet-connected lighting, security, and energy management systems. Enjoy dedicated pickleball courts, pavilion gathering space, sidewalks, green space, playground, and dog park. Conveniently located across from London Downs Golf Course. Garage. Driveway. New Construction. Forest Living. Welcome to London Way.
Contact an agent
Home facts
- Year built:2026
- Subdivision & Development:London Way
- Listing ID #:368035
- Added:29 day(s) ago
- Updated:August 15, 2026 at 08:18 AM
Rooms and interior
- Bedrooms:3
- Total bathrooms:3
- Full bathrooms:2
- Half bathrooms:1
- Flooring:Vinyl Plank
- Kitchen Description:Dishwasher, Microwave, Self Cleaning Oven
- Bedroom Description:Main Level Bedroom
- Living area:1,796 sq. ft.
Heating and cooling
- Cooling:Heat Pump
- Heating:Heat Pump
Structure and exterior
- Roof:Shingle
- Year built:2026
- Building area:1,796 sq. ft.
- Construction Materials:Stone, Vinyl Shake
- Exterior Features:Golf Nearby, Insulated Glass, Landscaped, Undergrnd Utilities
- Foundation Description:Slab
- Levels:2 Story
Utilities
- Water:County
- Sewer:County
Finances and disclosures
- Price:$369,900
- Price per sq. ft.:$205.96
Features and amenities
- Laundry features:Dryer Connection, Laundry Closet, Main Level, Washer Connections
- Amenities:Cable Available, Ceiling Fan(s), Insulated Glass, Walk-In Closet(s)
- Smart home:Yes
New listings near 172 Morning Walk Circle
- Open Sat, 11am to 12pmNew
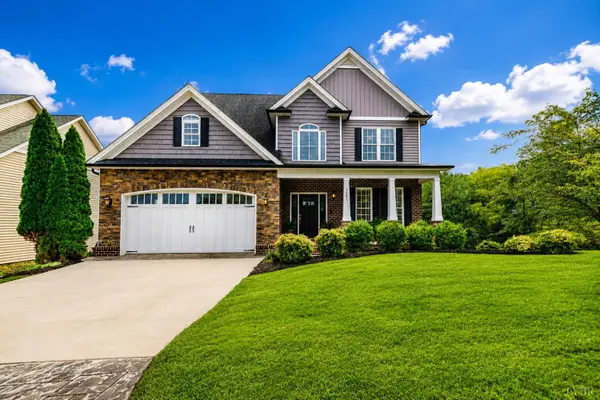 $530,000Active4 beds 4 baths3,105 sq. ft.
1201 Helmsdale Drive, Forest, VA 24551
MLS# 368556Listed by: LYNCHBURG'S FINEST TEAM LLC - New
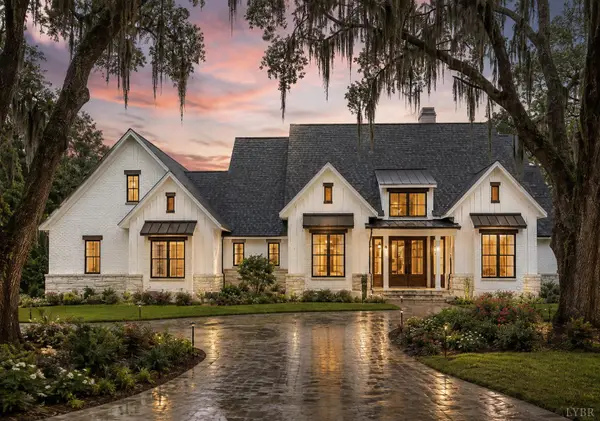 $929,000Active4 beds 5 baths3,146 sq. ft.
1131 Bravo Lane, Forest, VA 24551
MLS# 368619Listed by: LYNCHBURG'S FINEST TEAM LLC - New
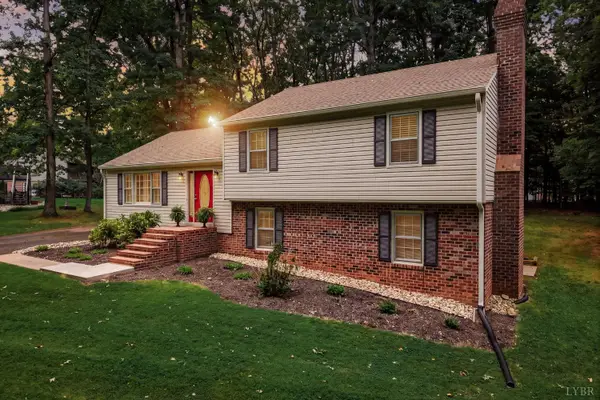 $300,000Active3 beds 3 baths1,921 sq. ft.
205 Pocahontas Drive, Forest, VA 24551
MLS# 368573Listed by: MARK A. DALTON & CO., INC. - New
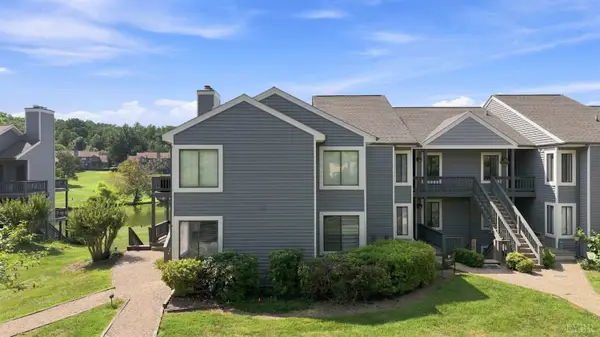 $224,900Active2 beds 2 baths1,162 sq. ft.
2311 Deer Run, Forest, VA 24551
MLS# 368563Listed by: LEGACY REALTY - New
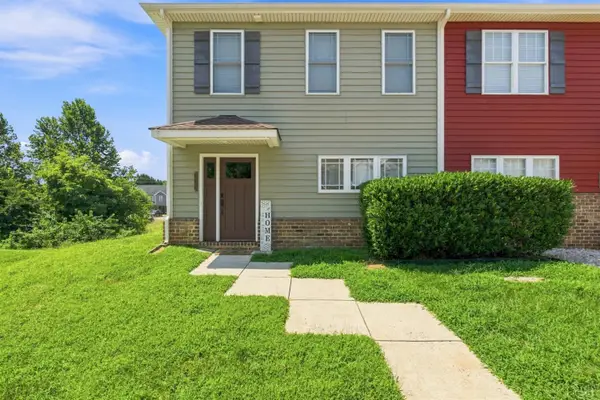 $298,000Active3 beds 3 baths1,572 sq. ft.
1066 Commonwealth Circle, Forest, VA 24551
MLS# 368565Listed by: KELLER WILLIAMS - New
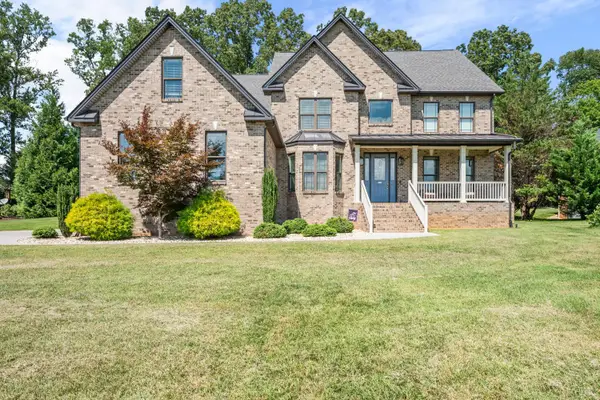 $699,900Active5 beds 5 baths3,676 sq. ft.
1207 Colby Drive, Forest, VA 24551
MLS# 368443Listed by: SIGNATURE ONE REALTORS, LLC - New
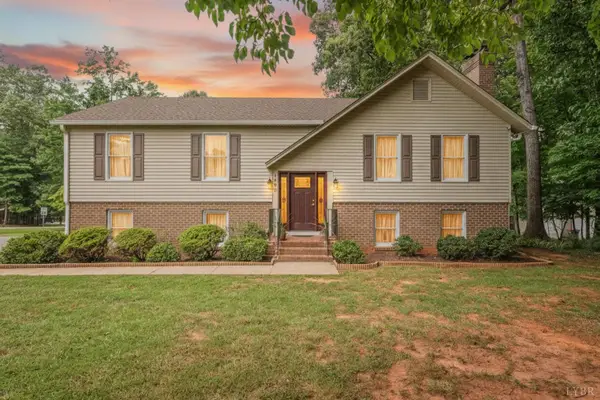 $389,900Active4 beds 3 baths2,632 sq. ft.
1600 Cottontown Road, Forest, VA 24551
MLS# 368539Listed by: ELITE REALTY - Open Sun, 3 to 5pmNew
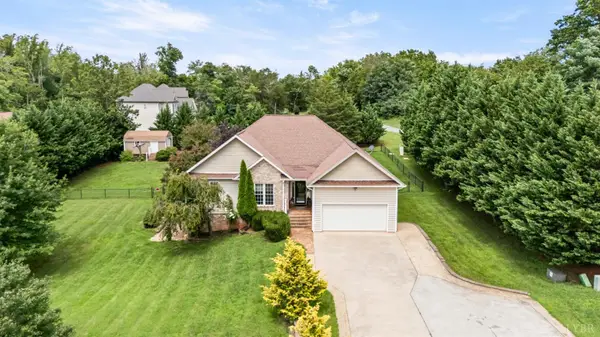 $549,900Active4 beds 4 baths3,427 sq. ft.
1017 Hooper Woods Drive, Forest, VA 24551
MLS# 368507Listed by: KELLER WILLIAMS - New
 $279,000Active2 beds 2 baths1,400 sq. ft.
1170 Jefferson Oaks Court #26, Forest, VA 24551
MLS# 368492Listed by: LYNCHBURG'S FINEST TEAM LLC - New
 $600,000Active4 beds 4 baths3,735 sq. ft.
617 Lake Vista Drive, Forest, VA 24551
MLS# 368476Listed by: JOHN STEWART WALKER, INC


Protect your home and budget from life's surprises with an Assurant Home Warranty, backed by a partner that supports you through every step of homeownership. Explore Plans.
©2026 Century 21 Real Estate LLC. All rights reserved. CENTURY 21®, the CENTURY 21 Logo and C21® are service marks owned by Century 21 Real Estate LLC. Century 21 Real Estate LLC fully supports the principles of the Fair Housing Act and the Equal Opportunity Act. Each office is independently owned and operated. Listing information is deemed reliable but not guaranteed accurate.