
204 Hitching Post Lane, Forest, VA 24551
Local realty services provided by:CENTURY 21 Realty @ Home
Upcoming open houses
- Sun, Oct 2502:00 pm - 04:00 pm
Listed by: tammi g moore
Office: tmoore real estate group llc.
MLS#:369733
Source:VA_LAR
Price summary
- Price:$515,000
- Price per sq. ft.:$134.96
About this home
A golf course view unlike any other... Meet 204 Hitching Post Lane, where the 14th tee box of Ivy Hill Golf Course is right in your backyard! Members enjoy access to the golf course, swimming pool, clubhouse, and tennis & pickleball courts, bringing a luxurious lifestyle right to your doorstep. The inside is just as impressive, with over 3,800 sq. ft. of living space, beautiful hardwood floors, and thoughtful updates throughout. A spacious foyer welcomes you into the living and dining rooms. The kitchen features granite countertops, stainless steel appliances, a large island, and abundant cabinetry. A separate family room, convenient half bath, and the screened-in porch complete the main level. Upstairs, you'll find four generously sized bedrooms and two full bathrooms, including a primary suite with a private bath and walk-in closet. The terrace level offers a huge den with a third brick fireplace and additional half bath. See it for yourself at the Open House Sunday, 10/25, 2-4PM!
Contact an agent
Home facts
- Year built:1977
- Subdivision & Development:Ivy Hill
- Listing ID #:369733
- Added:1 day(s) ago
- Updated:October 22, 2026 at 08:59 PM
Rooms and interior
- Bedrooms:4
- Total bathrooms:4
- Full bathrooms:2
- Half bathrooms:2
- Flooring:Hardwood, Tile, Vinyl
- Dining Description:Separate Dining Room
- Bathrooms Description:Tile Bath(s)
- Kitchen Description:Dishwasher, Microwave, Range-Elec, Refrigerator, Self Cleaning Oven
- Basement Description:Exterior Entrance, Finished, Full, Game Room, Heated, Interior Entrance, Walkout, Workshop
- Living area:3,816 sq. ft.
Heating and cooling
- Cooling:Heat Pump, Two-Zone
- Heating:Heat Pump, Two-Zone
Structure and exterior
- Roof:Shingle
- Year built:1977
- Building area:3,816 sq. ft.
- Lot area:0.53 Acres
- Architectural Style:Two Story
- Construction Materials:Brick, Vinyl Shake
- Exterior Features:Golf Nearby, Insulated Glass, Landscaped, On Golf Course, Screened Porch, Storm Doors, Tennis Courts, Tennis Courts Nearby
- Foundation Description:Walkout
- Levels:2 Story
Utilities
- Water:County
- Sewer:Septic Tank
Finances and disclosures
- Price:$515,000
- Price per sq. ft.:$134.96
Features and amenities
- Laundry features:Basement, Dryer Connection, Laundry Room, Separate Laundry Room, Washer Connections
- Amenities:Cable Available, Cable Connections, Ceiling Fan(s), Insulated Glass, Pantry, Smoke Alarm, Walk-In Closet(s)
Parking
- Parking description:Paved Driveway
New listings near 204 Hitching Post Lane
- New
 $170,000Active1.04 Acres
999 Colby Drive, Forest, VA 24551
MLS# 369952Listed by: DEWITT REAL ESTATE & AUCTIONS - New
 $549,900Active3 beds 2 baths2,001 sq. ft.
10 Live Oak Ct., Forest, VA 24551
MLS# 369945Listed by: TED COUNTS REALTY & AUCTION - Open Fri, 12 to 4pmNew
 $499,900Active4 beds 3 baths3,136 sq. ft.
1136 Laughlin Lane, Forest, VA 24551
MLS# 369839Listed by: KELLER WILLIAMS - Open Sun, 2 to 4pmNew
 $699,900Active5 beds 4 baths4,272 sq. ft.
1265 Farmington Drive, Forest, VA 24551
MLS# 369814Listed by: KELLER WILLIAMS - New
 $1,575,000Active6 beds 5 baths5,304 sq. ft.
1317 High Oaks Drive, Forest, VA 24551
MLS# 369881Listed by: LAUREN BELL REAL ESTATE, INC. - Open Sat, 12 to 2pmNew
 $440,000Active3 beds 2 baths1,656 sq. ft.
1082 Grandset Drive, Forest, VA 24551
MLS# 369822Listed by: JOHN STEWART WALKER, INC  $559,900Active4 beds 3 baths3,668 sq. ft.
1286 Farmington Drive, Forest, VA 24551
MLS# 369769Listed by: RE/MAX 1ST OLYMPIC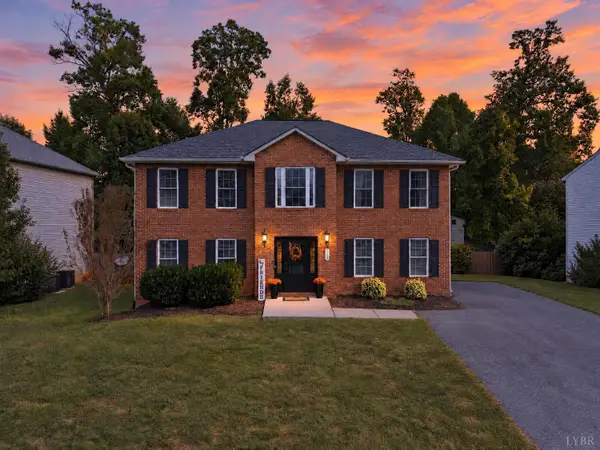 $395,000Active4 beds 3 baths2,320 sq. ft.
1114 Woods End Lane, Forest, VA 24551
MLS# 369752Listed by: EXP REALTY LLC-FOREST $299,900Active3 beds 3 baths2,154 sq. ft.
110 Maplewood Drive, Forest, VA 24551
MLS# 369647Listed by: KELLER WILLIAMS


Protect your home and budget from life's surprises with an Assurant Home Warranty, backed by a partner that supports you through every step of homeownership. Explore Plans.
©2026 Century 21 Real Estate LLC. All rights reserved. CENTURY 21®, the CENTURY 21 Logo and C21® are service marks owned by Century 21 Real Estate LLC. Century 21 Real Estate LLC fully supports the principles of the Fair Housing Act and the Equal Opportunity Act. Each office is independently owned and operated. Listing information is deemed reliable but not guaranteed accurate.