
208 Shaker Lane, Forest, VA 24551
Local realty services provided by:CENTURY 21 Realty @ Home
208 Shaker Lane,Forest, VA 24551
$309,900
- 3 Beds
- 3 Baths
- 1,501 sq. ft.
- Townhouse
- Active
Listed by: gary m foster
Office: gary foster & co. realtors
MLS#:368661
Source:VA_LAR
Price summary
- Price:$309,900
- Price per sq. ft.:$206.46
About this home
Fantastic 3 bedroom, 2 & 1/2 bath townhome with 2 car garage overlooking the 2nd fairway of the Ivy Hill golf course. Stunning mountain views and views of the lake. Huge deck for entertaining and additional patio/deck off the kitchen. You will love the vaulted ceiling and fireplace in the large living room with coffee/serving bar. The primary suite features awesome mountain views. The primary bath has been upgraded to include a large tile shower. Enjoy one floor living with the main level laundry, primary bedroom and oversize garage. Upstairs includes two guest bedrooms, one with a mountain view, loft and a full bath. There are only a few reasonably priced homes in the Forest area. Don't let this one slip away.
Contact an agent
Home facts
- Year built:1980
- Subdivision & Development:Ivy Hill
- Listing ID #:368661
- Added:62 day(s) ago
- Updated:October 19, 2026 at 12:19 PM
Rooms and interior
- Bedrooms:3
- Total bathrooms:3
- Full bathrooms:2
- Half bathrooms:1
- Flooring:Carpet, Ceramic Tile, Vinyl
- Dining Description:Separate Dining Room
- Bathrooms Description:Tile Bath(s)
- Kitchen Description:Dishwasher, Microwave, Range-Elec, Refrigerator, Self Cleaning Oven
- Bedroom Description:Main Level Bedroom
- Basement Description:Crawl Space
- Living area:1,501 sq. ft.
Heating and cooling
- Cooling:Heat Pump
- Heating:Heat Pump
Structure and exterior
- Roof:Shingle
- Year built:1980
- Building area:1,501 sq. ft.
- Lot area:0.27 Acres
- Construction Materials:Wood Siding
- Exterior Features:Golf Nearby, Insulated Glass, Landscaped, On Golf Course, Storm Doors
- Foundation Description:Crawl Space
- Levels:2 Story
Utilities
- Water:County
- Sewer:Septic Tank
Finances and disclosures
- Price:$309,900
- Price per sq. ft.:$206.46
Features and amenities
- Laundry features:Dryer Connection, Main Level, Washer Connections
- Amenities:Ceiling Fan(s), Insulated Glass, Pantry, Walk-In Closet(s)
Parking
- Parking description:Garage, Garage Door Opener, Oversized, Paved Driveway
New listings near 208 Shaker Lane
- New
 $499,900Active4 beds 3 baths3,136 sq. ft.
1136 Laughlin Lane, Forest, VA 24551
MLS# 369839Listed by: KELLER WILLIAMS - New
 $699,900Active5 beds 4 baths4,272 sq. ft.
1265 Farmington Drive, Forest, VA 24551
MLS# 369814Listed by: KELLER WILLIAMS - New
 $1,575,000Active6 beds 5 baths5,304 sq. ft.
1317 High Oaks Drive, Forest, VA 24551
MLS# 369881Listed by: LAUREN BELL REAL ESTATE, INC. - Open Sat, 12 to 2pmNew
 $440,000Active3 beds 2 baths1,656 sq. ft.
1082 Grandset Drive, Forest, VA 24551
MLS# 369822Listed by: JOHN STEWART WALKER, INC - New
 $559,900Active4 beds 3 baths3,668 sq. ft.
1286 Farmington Drive, Forest, VA 24551
MLS# 369769Listed by: RE/MAX 1ST OLYMPIC - New
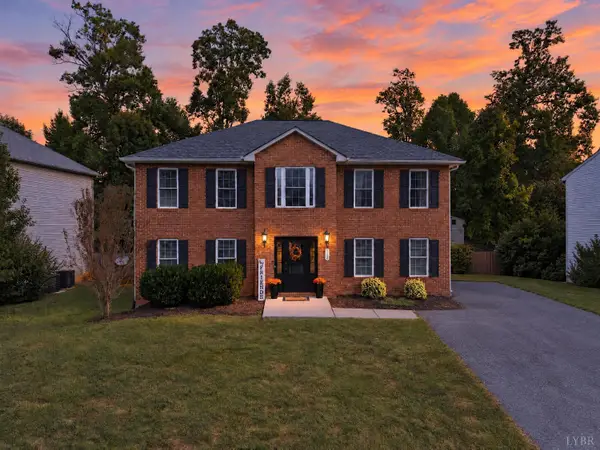 $399,999Active4 beds 3 baths2,320 sq. ft.
1114 Woods End Lane, Forest, VA 24551
MLS# 369752Listed by: EXP REALTY LLC-FOREST - New
 $299,900Active3 beds 3 baths2,154 sq. ft.
110 Maplewood Drive, Forest, VA 24551
MLS# 369647Listed by: KELLER WILLIAMS  $479,900Pending3 beds 3 baths2,687 sq. ft.
105 Stirling Court, Forest, VA 24551
MLS# 369780Listed by: JOHN STEWART WALKER, INC- New
 $759,900Active5 beds 5 baths4,921 sq. ft.
616 Lake Vista Drive, Forest, VA 24551
MLS# 369754Listed by: LYNCHBURG'S FINEST TEAM LLC 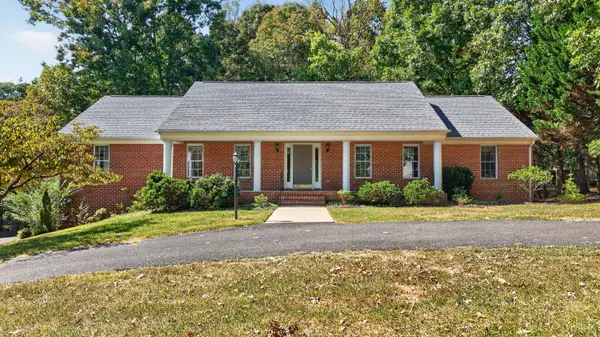 $469,900Active3 beds 2 baths3,195 sq. ft.
1059 Cuddington Lane, Forest, VA 24551
MLS# 369580Listed by: KELLER WILLIAMS


Protect your home and budget from life's surprises with an Assurant Home Warranty, backed by a partner that supports you through every step of homeownership. Explore Plans.
©2026 Century 21 Real Estate LLC. All rights reserved. CENTURY 21®, the CENTURY 21 Logo and C21® are service marks owned by Century 21 Real Estate LLC. Century 21 Real Estate LLC fully supports the principles of the Fair Housing Act and the Equal Opportunity Act. Each office is independently owned and operated. Listing information is deemed reliable but not guaranteed accurate.