29 High Oaks Drive, Forest, VA 24551
Local realty services provided by:CENTURY 21 Realty @ Home
29 High Oaks Drive,Forest, VA 24551
$1,350,000
- 5 Beds
- 4 Baths
- 4,335 sq. ft.
- Single family
- Active
Listed by: chris davies
Office: lauren bell real estate, inc.
MLS#:366835
Source:VA_LAR
Price summary
- Price:$1,350,000
- Price per sq. ft.:$311.42
About this home
Welcome home to this Marsh Architects & Builders exclusive. Boasting five bedrooms, four baths situated on well over an acre adjoining a 22 acres community reserve for these upscale Kitsmont Estates. The blue stone front porch greets you with a 20 ft glass wall. Entering the home you're met with an array of overwhelming features from the 20 ft vaulted ceilings adorned with trim work, floor to ceiling stone fireplace and wall to wall windows overlooking the private backyard. Each passageway is unique with arches and corbels. Moving into the kitchen you'll find a large quartz island with floor to ceiling cabinets. To the rear you'll find the private covered porch overlooking a tree lined lawn. The more formal dining space is showcased off of the grand foyer. Main level primary bedroom with quartz covered en-suite bathroom & custom walk-in closet. Huge second floor with four large bedrooms along with a secondary laundry room. Far too many architectural elements to list.
Contact an agent
Home facts
- Year built:2027
- Listing ID #:366835
- Added:36 day(s) ago
- Updated:June 25, 2026 at 06:02 PM
Rooms and interior
- Bedrooms:5
- Total bathrooms:4
- Full bathrooms:3
- Half bathrooms:1
- Flooring:Carpet, Tile
- Kitchen Description:Dishwasher, Microwave, Range-Gas
- Basement Description:Finished, Full, Partial
- Living area:4,335 sq. ft.
Heating and cooling
- Cooling:Heat Pump
- Heating:Heat Pump
Structure and exterior
- Roof:Shingle
- Year built:2027
- Building area:4,335 sq. ft.
- Lot area:1.35 Acres
- Construction Materials:Brick, Cement Board/Plank, Stone
- Levels:2 Story
Utilities
- Water:County
- Sewer:Septic Tank
Finances and disclosures
- Price:$1,350,000
- Price per sq. ft.:$311.42
Features and amenities
- Laundry features:Main Level, Second Floor
New listings near 29 High Oaks Drive
- New
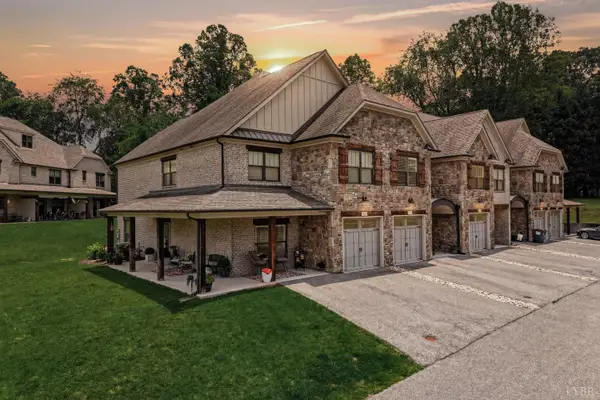
 $389,900Active4 beds 4 baths2,348 sq. ft.
1031 Tori Court, Forest, VA 24551
MLS# 367732Listed by: CENTURY 21 ALL-SERVICE-FOR  $599,000Active4.08 Acres
0 Forest Road, Forest, VA 24502
MLS# 361552Listed by: NEXTHOME TWOFOURFIVE- Open Sun, 2 to 4pmNew
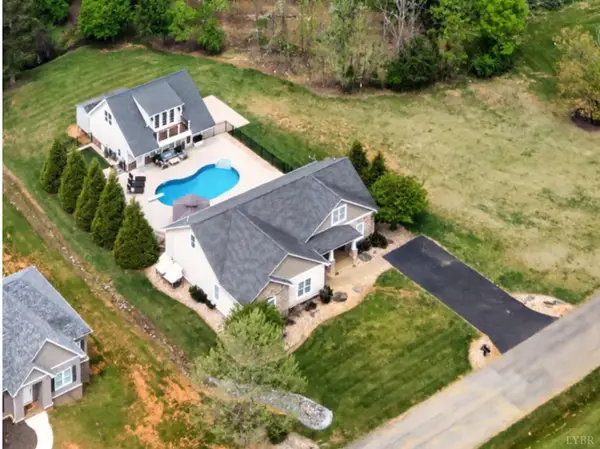 $675,000Active5 beds 4 baths4,185 sq. ft.
1079 Wills Way, Forest, VA 24551
MLS# 367681Listed by: EXP REALTY LLC-STAFFORD - New
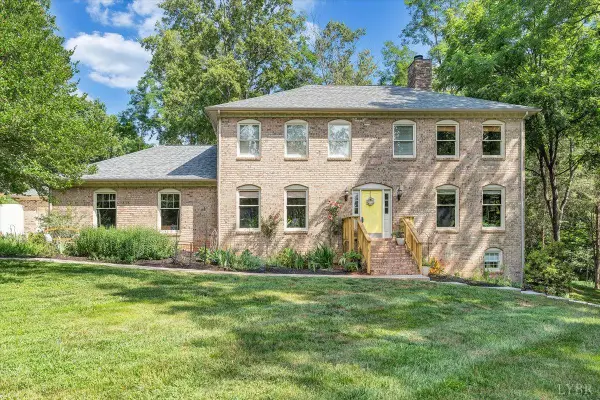 $549,900Active5 beds 4 baths3,440 sq. ft.
209 Quail Ridge Drive, Forest, VA 24551
MLS# 367622Listed by: BERKSHIRE HATHAWAY HOMESERVICES DAWSON FORD GARBEE & CO., REALTORS - New
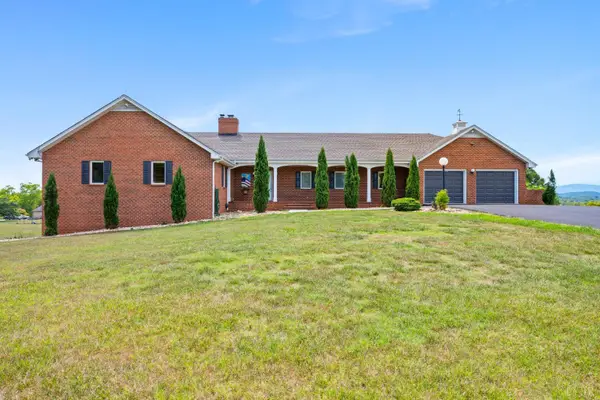 $624,900Active4 beds 3 baths3,122 sq. ft.
102 Cold Branch Road, Forest, VA 24551
MLS# 367659Listed by: JOHN STEWART WALKER, INC - New
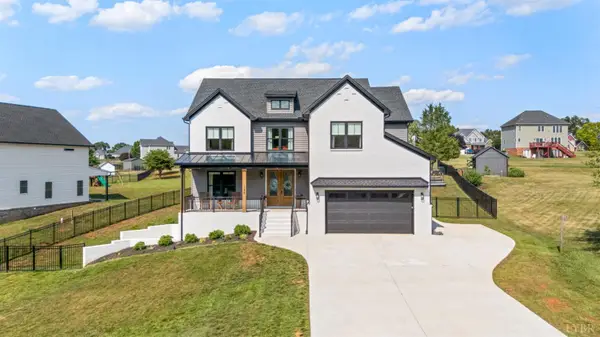 $687,500Active4 beds 3 baths2,900 sq. ft.
1248 Destiny Lane, Forest, VA 24551
MLS# 367627Listed by: RE/MAX 1ST OLYMPIC - New
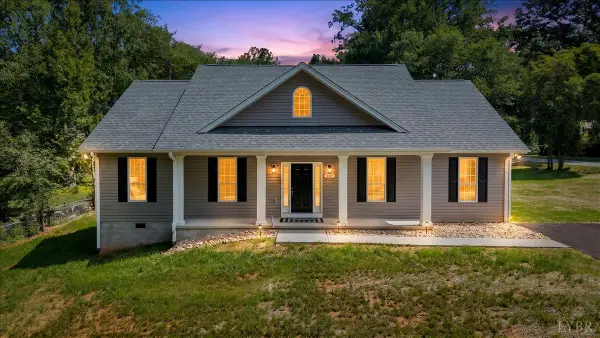 $424,000Active4 beds 2 baths1,870 sq. ft.
222 Graves Drive, Forest, VA 24551
MLS# 367557Listed by: BERKSHIRE HATHAWAY HOMESERVICES DAWSON FORD GARBEE & CO., REALTORS 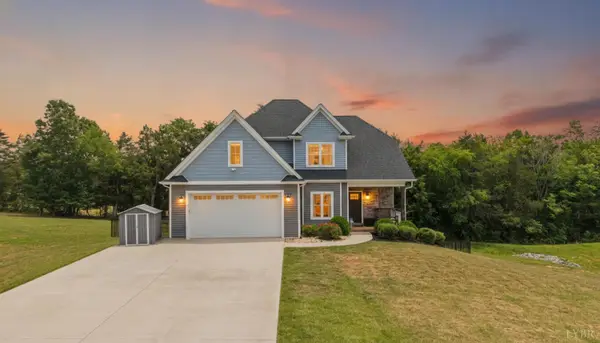 $519,000Pending5 beds 4 baths2,762 sq. ft.
266 Timber Ridge Drive, Forest, VA 24551
MLS# 367575Listed by: LYNCHBURG'S FINEST TEAM LLC- New
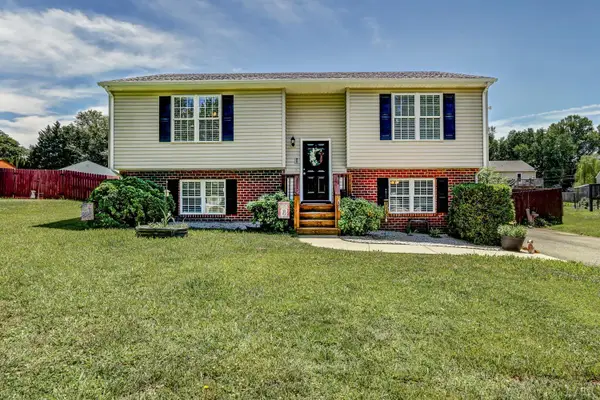 $359,900Active4 beds 3 baths2,340 sq. ft.
208 Sweeney Circle, Forest, VA 24551
MLS# 367596Listed by: JOHN STEWART WALKER, INC 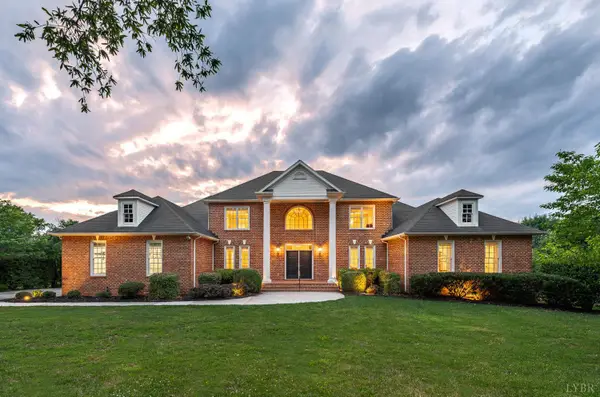 $925,000Pending5 beds 5 baths4,277 sq. ft.
1368 Jefferson Drive West, Forest, VA 24551
MLS# 367444Listed by: LAUREN BELL REAL ESTATE, INC.


Protect your home and budget from life's surprises with an Assurant Home Warranty, backed by a partner that supports you through every step of homeownership. Explore Plans.
©2026 Century 21 Real Estate LLC. All rights reserved. CENTURY 21®, the CENTURY 21 Logo and C21® are service marks owned by Century 21 Real Estate LLC. Century 21 Real Estate LLC fully supports the principles of the Fair Housing Act and the Equal Opportunity Act. Each office is independently owned and operated. Listing information is deemed reliable but not guaranteed accurate.