
500 Jefferson Manor Drive, Forest, VA 24551
Local realty services provided by:CENTURY 21 Realty @ Home
500 Jefferson Manor Drive,Forest, VA 24551
$319,900
- 4 Beds
- 2 Baths
- 1,976 sq. ft.
- Single family
- Active
Listed by: jamey parks
Office: keller williams
MLS#:369695
Source:VA_LAR
Price summary
- Price:$319,900
- Price per sq. ft.:$161.89
About this home
Prime Campbell County location with over an acre of beautiful outdoor space! Offering nearly 2,000 square feet with 4 bedrooms and 2 full bathrooms, this spacious home gives you plenty of room to spread out while still enjoying the peaceful feel of the country just minutes from shopping, dining, and everyday conveniences. The large, open kitchen is a standout, featuring abundant cabinetry and counter space, black appliances, and undermount cabinet lighting that adds both style and function. The kitchen flows easily into the main living area with fireplace, creating an open, comfortable inviting layout that's perfect for entertaining and everyday living. The impressive primary suite feels like a private retreat with its own bathroom featuring heated floors and a huge custom walk-in closet with extensive built-in storage and shelving. Recent updates include new luxury vinyl plank flooring and fresh paint. Offering an incredible combination of space, comfort, and value.
Contact an agent
Home facts
- Year built:1993
- Listing ID #:369695
- Added:13 day(s) ago
- Updated:October 19, 2026 at 03:14 PM
Rooms and interior
- Bedrooms:4
- Total bathrooms:2
- Full bathrooms:2
- Flooring:Carpet, Hardwood, Vinyl Plank
- Kitchen Description:Dishwasher, Microwave, Range-Elec, Refrigerator
- Bedroom Description:Main Level Bedroom
- Basement Description:Finished, Full, Heated, Interior Entrance, Walkout
- Living area:1,976 sq. ft.
Heating and cooling
- Cooling:Heat Pump
- Heating:Heat Pump
Structure and exterior
- Roof:Shingle
- Year built:1993
- Building area:1,976 sq. ft.
- Lot area:1.35 Acres
- Architectural Style:Split Level
- Construction Materials:Brick, Vinyl Siding
- Exterior Features:Garden Space, Landscaped, Secluded Lot, Storm Doors, Undergrnd Utilities
- Foundation Description:Walkout
- Levels:Multi/Split
Utilities
- Water:County
- Sewer:County, Septic Tank
Finances and disclosures
- Price:$319,900
- Price per sq. ft.:$161.89
Features and amenities
- Laundry features:Basement, Dryer Connection, Laundry Room, Separate Laundry Room, Washer Connections
- Amenities:Cable Available, Ceiling Fan(s), Drywall, High Speed Data Aval, Smoke Alarm, Walk-In Closet(s)
New listings near 500 Jefferson Manor Drive
- New
 $499,900Active4 beds 3 baths3,136 sq. ft.
1136 Laughlin Lane, Forest, VA 24551
MLS# 369839Listed by: KELLER WILLIAMS - Open Sun, 2 to 4pmNew
 $699,900Active5 beds 4 baths4,272 sq. ft.
1265 Farmington Drive, Forest, VA 24551
MLS# 369814Listed by: KELLER WILLIAMS - New
 $1,575,000Active6 beds 5 baths5,304 sq. ft.
1317 High Oaks Drive, Forest, VA 24551
MLS# 369881Listed by: LAUREN BELL REAL ESTATE, INC. - Open Sat, 12 to 2pmNew
 $440,000Active3 beds 2 baths1,656 sq. ft.
1082 Grandset Drive, Forest, VA 24551
MLS# 369822Listed by: JOHN STEWART WALKER, INC - New
 $559,900Active4 beds 3 baths3,668 sq. ft.
1286 Farmington Drive, Forest, VA 24551
MLS# 369769Listed by: RE/MAX 1ST OLYMPIC - New
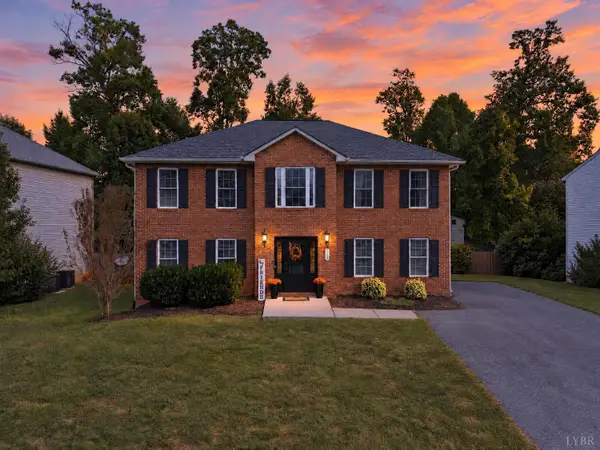 $395,000Active4 beds 3 baths2,320 sq. ft.
1114 Woods End Lane, Forest, VA 24551
MLS# 369752Listed by: EXP REALTY LLC-FOREST - New
 $299,900Active3 beds 3 baths2,154 sq. ft.
110 Maplewood Drive, Forest, VA 24551
MLS# 369647Listed by: KELLER WILLIAMS  $479,900Pending3 beds 3 baths2,687 sq. ft.
105 Stirling Court, Forest, VA 24551
MLS# 369780Listed by: JOHN STEWART WALKER, INC- New
 $759,900Active5 beds 5 baths4,921 sq. ft.
616 Lake Vista Drive, Forest, VA 24551
MLS# 369754Listed by: LYNCHBURG'S FINEST TEAM LLC 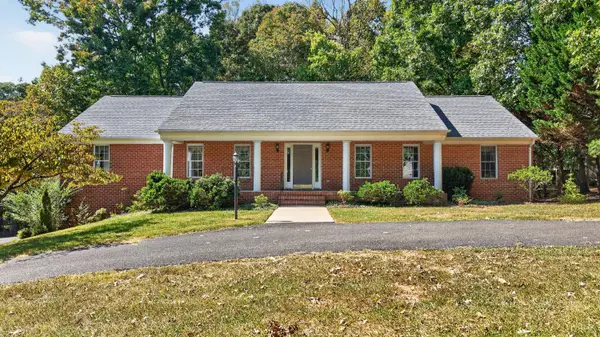 $469,900Active3 beds 2 baths3,195 sq. ft.
1059 Cuddington Lane, Forest, VA 24551
MLS# 369580Listed by: KELLER WILLIAMS


Protect your home and budget from life's surprises with an Assurant Home Warranty, backed by a partner that supports you through every step of homeownership. Explore Plans.
©2026 Century 21 Real Estate LLC. All rights reserved. CENTURY 21®, the CENTURY 21 Logo and C21® are service marks owned by Century 21 Real Estate LLC. Century 21 Real Estate LLC fully supports the principles of the Fair Housing Act and the Equal Opportunity Act. Each office is independently owned and operated. Listing information is deemed reliable but not guaranteed accurate.